
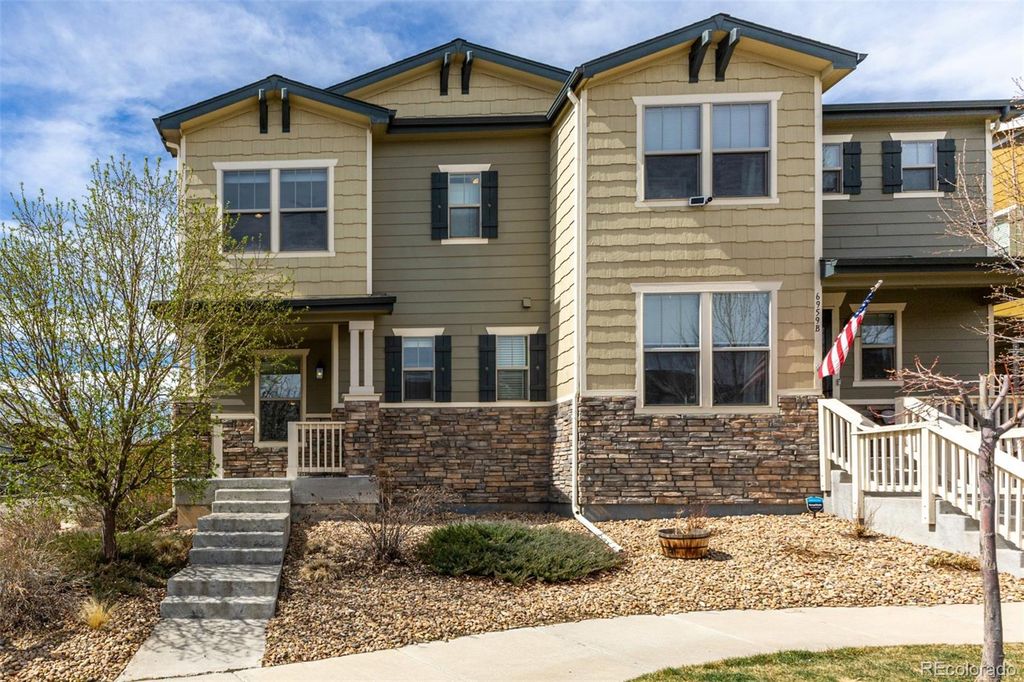


$563,800
 3 Beds
 2.5 Baths
 1,773 sqft
6959 Kendrick Street #A, Arvada, CO 80007
Est. Refi. Payment $3,404/mo*
Refinance Your HomeCurrently Off Market - Sold Jun 5, 2026 for $575,000
Home Value
Trulia Estimate
$564KSince last month
Decreased$7K (-1.3%)Since last year
Decreased$40K (-6.6%)Since last sale
Decreased$12K (-2.1%)Learn more about this home's value by checking out its Trulia Estimate, the value of nearby homes, and how much similar homes have sold for.
Trulia Estimate
The of this home's value increased by +39% in the last 10 years
| Month | Estimated value |
|---|---|
2026 | |
| September 2026 | $563K |
| August 2026 | $570K |
| July 2026 | $573K |
| June 2026 | $574K |
| May 2026 | $576K |
| April 2026 | $576K |
| March 2026 | $576K |
| February 2026 | $605K |
| January 2026 | $596K |
2025 | |
2024 | |
2023 | |
2022 | |
2021 | |
2020 | |
2019 | |
2018 | |
2017 | |
Comparable sales
These are recently sold homes that have a similar location or other similar features to this home, like bedrooms, bathrooms, and square footage. Get a sense of the expected prices in the area by viewing these homes.Address | Distance | Property Type | Sold Price | Sold Date | Bed | Bath | Sqft |
|---|---|---|---|---|---|---|---|
0.09 | Single-Family Home | $601,678 | 12/05/25 | 2 | 2.5 | 1,761 | |
0.09 | Single-Family Home | $582,990 | 12/09/25 | 2 | 2.5 | 1,761 | |
0.09 | Single-Family Home | $578,713 | 01/22/26 | 2 | 2.5 | 1,584 | |
0.13 | Single-Family Home | $568,713 | 03/20/26 | 2 | 2.5 | 1,584 | |
0.10 | Single-Family Home | $755,000 | 08/07/26 | 4 | 3.5 | 2,520 | |
0.21 | Single-Family Home | $685,000 | 06/29/26 | 3 | 2 | 1,573 | |
0.28 | Single-Family Home | $685,000 | 10/31/25 | 3 | 2 | 1,572 | |
0.13 | Single-Family Home | $740,000 | 06/30/26 | 3 | 3.5 | 2,764 |
Nearby home prices
Get a sense of expected prices in the area by checking the value of nearby homes.Address | Distance | Price | Bed | Bath | Sqft | Status |
|---|---|---|---|---|---|---|
0.03 | $491,700 | 2 | 2.5 | 1,773 | Off Market | |
0.04 | $518,000 | 3 | 2.5 | 1,726 | Recently Sold | |
0.04 | $610,000 | 4 | 3.5 | 2,378 | Recently Sold | |
0.03 | $532,400 | 2 | 2.5 | 1,584 | Off Market | |
0.06 | $597,100 | 3 | 2.5 | 2,667 | Off Market | |
0.06 | $533,713 | 3 | 3.5 | 1,832 | Recently Sold | |
0.06 | $575,300 | 3 | 3.5 | 1,803 | Off Market | |
0.04 | $588,100 | 5 | 3.5 | 2,196 | Off Market | |
0.04 | $428,713 | 2 | 2.5 | 1,090 | Recently Sold | |
0.05 | $682,300 | 3 | 2 | 2,508 | Off Market | |
0.05 | $665,200 | 3 | 2 | 2,508 | Off Market |
Local Information
- Map ViewExplore the area around 6959 Kendrick Street #A.

- Schools1 Preschool School1 Elementary School1 Middle School1 High School

- Shop & Eat

-- mins to
Home Highlights

Single-Family Home

Built in 2017

1,773 sqft

$324/sqft

2 Car Garage

HOA $118/mo
About this House
What's unique:Stylish finishesLight-filled modern homeGenerous studyLarge walk-in closetStunning quartz countertopsBeautiful white cabinetry
Light-filled modern home just two blocks from miles of trails along Ralston Creek. Built in 2017 and in excellent condition, this move-in ready home offers bright open living, stylish finishes, and easy low-maintenance living in a fantastic location. Plus a fully paid solar system to save on energy costs.
The main floor features an open great-room design filled with natural light from numerous windows. The kitchen showcases beautiful white cabinetry, stunning quartz countertops, a large island perfect for entertaining, and a gas cooktop with double ovens that will delight any home chef. The spacious living and dining areas create an inviting space for everyday living and gatherings.
Upstairs, the beautiful primary suite easily accommodates a king bed and includes a large walk-in closet and a stylish bath with walk-in shower. The second bedroom also features a walk-in closet, and the generous study could easily serve as a third bedroom (currently without a closet).
The oversized garage provides extra space for storage, bikes, and gear. The side yard offers room for plants or potted gardens while remaining easy to maintain. This home offers easy, low-maintenance living so you can spend more time enjoying life.
Just two blocks away is the popular Ralston Creek Trail, offering miles of unlimited outdoor access. At the entrance you'll find the Colorado Tap House, a neighborhood favorite for meeting friends and enjoying food trucks. Nearby you’ll also find Red Silo Coffee and plenty of shopping and restaurants along 64th Avenue. With an easy commute to Boulder or downtown Denver, the location is ideal. If you love the active Colorado lifestyle and don't want a large yard tying you down, see this home right away.
The main floor features an open great-room design filled with natural light from numerous windows. The kitchen showcases beautiful white cabinetry, stunning quartz countertops, a large island perfect for entertaining, and a gas cooktop with double ovens that will delight any home chef. The spacious living and dining areas create an inviting space for everyday living and gatherings.
Upstairs, the beautiful primary suite easily accommodates a king bed and includes a large walk-in closet and a stylish bath with walk-in shower. The second bedroom also features a walk-in closet, and the generous study could easily serve as a third bedroom (currently without a closet).
The oversized garage provides extra space for storage, bikes, and gear. The side yard offers room for plants or potted gardens while remaining easy to maintain. This home offers easy, low-maintenance living so you can spend more time enjoying life.
Just two blocks away is the popular Ralston Creek Trail, offering miles of unlimited outdoor access. At the entrance you'll find the Colorado Tap House, a neighborhood favorite for meeting friends and enjoying food trucks. Nearby you’ll also find Red Silo Coffee and plenty of shopping and restaurants along 64th Avenue. With an easy commute to Boulder or downtown Denver, the location is ideal. If you love the active Colorado lifestyle and don't want a large yard tying you down, see this home right away.
6959 Kendrick Street #A, Arvada, CO 80007 is a 3 bedroom, 3 bathroom, 1,773 sqft single-family home built in 2017. It last sold for the $575,000 asking price on Jun 5, 2026. This property is not currently displayed as for sale or rent on Trulia. The Trulia Estimate is $563,800, with a rent estimate of $3,025/month.
Last check for updates: about 13 hours ago
Listed by Caroline Glidden, (303) 884-1264
Compass - Denver
Bought with: Lauryn Dempsey, (720) 706-1500, Real Broker, LLC DBA Real
Source: REcolorado as distributed by MLS GRID, MLS#9400161
Home Details for 6959 Kendrick Street #A

|
|---|
Interior Details Number of Rooms: 11Types of Rooms: Bedroom, Bathroom, Dining Room, Kitchen, Laundry, Living Room, Utility Room |
Beds & Baths Number of Bedrooms: 3Number of Bathrooms: 3Number of Bathrooms (full): 1Number of Bathrooms (three quarters): 1Number of Bathrooms (half): 1Number of Bathrooms (main level): 1 |
Dimensions and Layout Living Area: 1773 Square Feet |
Appliances & Utilities Appliances: Cooktop, Dishwasher, Disposal, Dryer, Range, Refrigerator, WasherDishwasherDisposalDryerRefrigeratorWasher |
Heating & Cooling Heating: Active Solar,Forced AirHas CoolingAir Conditioning: Air Conditioning-RoomHas HeatingHeating Fuel: Active Solar |
Windows, Doors, Floors & Walls Window: Double Pane Windows, Window CoveringsFlooring: CarpetCommon Walls: End Unit |
Levels, Entrance, & Accessibility Stories: 2Levels: TwoFloors: Carpet |
View No View |

|
|---|
Exterior Home Features Roof: ShinglePatio / Porch: Front PorchFencing: FullExterior: Private Yard |
Parking & Garage Number of Garage Spaces: 2Number of Covered Spaces: 2No CarportHas a GarageHas an Attached GarageParking Spaces: 2Parking: Oversized,Storage |
Frontage Road Surface Type: PavedNot on Waterfront |
Water & Sewer Sewer: Public Sewer |
Finished Area Finished Area (above surface): 1773 Square Feet |

|
|---|
Year Built Year Built: 2017 |
Property Type / Style Property Type: ResidentialProperty Subtype: DuplexStructure Type: DuplexArchitecture: Duplex |
Building Construction Materials: Wood SidingAttached To Another Structure |
Property Information Not Included in Sale: Staging Furniture, Art And Accessories And Seller's Personal Property.Parcel Number: 465356 |

|
|---|
Price List Price: $575,000Price Per Sqft: $324/sqft |
Status Change & Dates Off Market Date: Wed Mar 25 2026Possession Timing: Close Of Escrow |

|
|---|
MLS Status: Closed |

|
|---|
Direction & Address City: ArvadaCommunity: Westwoods Mesa |
School Information Elementary School: Van ArsdaleElementary School District: Jefferson County R-1Jr High / Middle School: DrakeJr High / Middle School District: Jefferson County R-1High School: Ralston ValleyHigh School District: Jefferson County R-1 |

|
|---|
Building Area Building Area: 1773 Square Feet |

|
|---|
Not Senior Community |

|
|---|
HOA Fee Includes: Maintenance Grounds, Recycling, TrashHOA Name: Westwoods MesaHOA Phone: 866-611-5894Has an HOAHOA Fee: $118/Monthly |

|
|---|
Lot Area: 2222 sqft |

|
|---|
Special Conditions: Standard |

|
|---|
Contingencies: None KnownListing Terms: Cash, Conventional, FHA, VA Loan |

|
|---|
Mobile Home Park Mobile Home Units: Feet |

|
|---|
Business Information Ownership: Individual |

|
|---|
Mls Number: 9400161Attribution Contact: Caroline.Glidden@compass.com, 303-884-1264Above Grade Unfinished Area: 1773Showing Service Name: Showing Time |

|
|---|
HOA Amenities: Park,Playground |
Price and Tax history
| Date | Event | Price |
|---|---|---|
Jun 5, 2026 Source: REcolorado as distributed by MLS GRID #9400161 | Sold | $575,000 |
Mar 26, 2026 Source: REcolorado as distributed by MLS GRID #9400161 | Pending | $575,000 |
Mar 19, 2026 Source: REcolorado as distributed by MLS GRID #9400161 | Listed For Sale | $575,000 |
Jun 21, 2017 Source: N/A | Sold | $421,355 |
| Year | Property tax | Tax assessment |
|---|---|---|
| 2025 | $3,658 | $733,855 |
Home facts updated by county records
Market trends in Arvada
Last updated August 2026
Avg. sale price
$650K
$12.5KMoM
Sale-to-List Price
100.0%
Price per sq ft
$271
$3MoM
Available listings
633
8MoM
Around this home
What Locals Say about Arvada
At least 637 Trulia users voted on each feature.

95 % Say it's dog friendly

92 % Say there are sidewalks

86 % Say car is needed

85 % Say parking is easy

78 % Say people would walk alone at night

76 % Say yards are well-kept

73 % Say there's holiday spirit

72 % Say it's quiet

70 % Say kids play outside

69 % Say streets are well-lit

62 % Say there's wildlife

59 % Say neighbors are friendly

54 % Say it's walkable to restaurants

54 % Say it's walkable to grocery stores

53 % Say they plan to stay for at least 5 years

38 % Say there are community events
Sourced by Trulia users. Learn more about our methodology.
LGBTQ Local Legal Protections
LGBTQ Local Legal Protections



© 2026 REcolorado® All rights reserved. Certain information contained herein is derived from information which is the licensed property of, and copyrighted by, REcolorado®. Some IDX listings have been excluded from this website. Click here for more information
Frequently asked questions about 6959 Kendrick Street #A
- What is 6959 Kendrick Street #A estimated to be worth?Trulia's estimated value for 6959 Kendrick Street #A in Arvada, CO is $563,800.
- What is the price history for 6959 Kendrick Street #A?6959 Kendrick Street #A in Arvada, CO last sold for $575,000 in June 2026.
- Is Arvada a buyer's or seller's market?Arvada is currently a balanced market, based on recent for-sale activity.
- What's the median sale price in Arvada?The median sale price in Arvada is $650K. That is up $12.5K from the prior month.
- Does 6959 Kendrick Street #A have air conditioning?Yes, 6959 Kendrick Street #A in Arvada, CO has air conditioning.
- Does 6959 Kendrick Street #A have laundry facilities?Yes, 6959 Kendrick Street #A in Arvada, CO has in-unit laundry.
Explore by feature - Pet Friendly
 NEW - 1 DAY AGOSPECIAL OFFERPET FRIENDLYTotal price$1,583 - $2,896/moStudio-2 bd1-2 baCaroline Ralston Creek | 9895 W 58th Ave,
Arvada, CO 80002 PET FRIENDLY
 SPECIAL OFFERPET FRIENDLY
 SPECIAL OFFERPET FRIENDLYTotal price$1,744 - $2,479/mo1-2 bd1-2 baWater Tower Flats | 5515 Olde Wadsworth Blvd,
Arvada, CO 80002 SPECIAL OFFERPET FRIENDLY
 SPECIAL OFFERPET FRIENDLY
 PET FRIENDLY
 PET FRIENDLYINCOME RESTRICTED
 SPECIAL OFFERSENIOR HOUSINGPET FRIENDLY
 SPECIAL OFFERPET FRIENDLYTotal price$1,306 - $1,717/mo1-2 bd1-2 baPalmetto Club Apartments | 5320 W 80th Ave,
Arvada, CO 80003
Explore by feature - Garage
- SPECIAL OFFERPET FRIENDLYTotal price$1,744 - $2,479/mo1-2 bd1-2 baWater Tower Flats | 5515 Olde Wadsworth Blvd,
Arvada, CO 80002 - SPECIAL OFFERPET FRIENDLY
 PET FRIENDLY
 SPECIAL OFFERPET FRIENDLY
 SPECIAL OFFERPET FRIENDLY
 SPECIAL OFFERPET FRIENDLYTotal price$1,696 - $2,626/mo1-2 bd1-2 baArvada Station Apartments | 10068 W 52nd Pl,
Wheat Ridge, CO 80033 SPECIAL OFFERPET FRIENDLY
 SPECIAL OFFERPET FRIENDLY
 APPLY INSTANTLY
 APPLY INSTANTLY
Explore by feature - Air Conditioning
- NEW - 1 DAY AGOSPECIAL OFFERPET FRIENDLYTotal price$1,583 - $2,896/moStudio-2 bd1-2 baCaroline Ralston Creek | 9895 W 58th Ave,
Arvada, CO 80002 - PET FRIENDLY
- SPECIAL OFFERPET FRIENDLY
- SPECIAL OFFERPET FRIENDLY
- SPECIAL OFFERPET FRIENDLY
- PET FRIENDLY
- PET FRIENDLYINCOME RESTRICTED
- SPECIAL OFFERSENIOR HOUSINGPET FRIENDLY
- SPECIAL OFFERPET FRIENDLYTotal price$1,306 - $1,717/mo1-2 bd1-2 baPalmetto Club Apartments | 5320 W 80th Ave,
Arvada, CO 80003  SPECIAL OFFERPET FRIENDLY
Explore by feature - Pool
- NEW - 1 DAY AGOSPECIAL OFFERPET FRIENDLYTotal price$1,583 - $2,896/moStudio-2 bd1-2 baCaroline Ralston Creek | 9895 W 58th Ave,
Arvada, CO 80002 - PET FRIENDLY
- SPECIAL OFFERPET FRIENDLY
- SPECIAL OFFERPET FRIENDLYTotal price$1,744 - $2,479/mo1-2 bd1-2 baWater Tower Flats | 5515 Olde Wadsworth Blvd,
Arvada, CO 80002 - SPECIAL OFFERPET FRIENDLY
- SPECIAL OFFERPET FRIENDLY
- PET FRIENDLY
- SPECIAL OFFERPET FRIENDLYTotal price$1,306 - $1,717/mo1-2 bd1-2 baPalmetto Club Apartments | 5320 W 80th Ave,
Arvada, CO 80003  NEW - 1 DAY AGOSPECIAL OFFERPET FRIENDLY
 PET FRIENDLY
Explore by feature - Washer/dryer
- NEW - 1 DAY AGOSPECIAL OFFERPET FRIENDLYTotal price$1,583 - $2,896/moStudio-2 bd1-2 baCaroline Ralston Creek | 9895 W 58th Ave,
Arvada, CO 80002 - PET FRIENDLY
- SPECIAL OFFERPET FRIENDLY
- SPECIAL OFFERPET FRIENDLYTotal price$1,744 - $2,479/mo1-2 bd1-2 baWater Tower Flats | 5515 Olde Wadsworth Blvd,
Arvada, CO 80002 - SPECIAL OFFERPET FRIENDLY
- PET FRIENDLY
- PET FRIENDLYINCOME RESTRICTED
- SPECIAL OFFERSENIOR HOUSINGPET FRIENDLY
- SPECIAL OFFERPET FRIENDLYTotal price$1,306 - $1,717/mo1-2 bd1-2 baPalmetto Club Apartments | 5320 W 80th Ave,
Arvada, CO 80003 - NEW - 1 DAY AGOSPECIAL OFFERPET FRIENDLY
Explore by feature - Outdoor Space
 SPECIAL OFFERPET FRIENDLY
 APPLY INSTANTLYPET FRIENDLY
 APPLY INSTANTLYPET FRIENDLY
 APPLY INSTANTLYPET FRIENDLY
 APPLY INSTANTLYPET FRIENDLYFURNISHED
 APPLY INSTANTLYPET FRIENDLY
 APPLY INSTANTLYPET FRIENDLY
 APPLY INSTANTLYPET FRIENDLY
 APPLY INSTANTLYPET FRIENDLY
 APPLY INSTANTLYPET FRIENDLY
Apartments for Rent
- PET FRIENDLY
- PET FRIENDLY
- PET FRIENDLY
 PET FRIENDLY
 PET FRIENDLYTotal price$1,400 - $1,680/mo1-2 bd1-2 baArvada Court Apartments | 12155 W 58th Pl,
Arvada, CO 80004 PET FRIENDLY
 PET FRIENDLY
 PET FRIENDLY
 APPLY INSTANTLYPET FRIENDLY
 APPLY INSTANTLY
 APPLY INSTANTLYPET FRIENDLY
 APPLY INSTANTLYPET FRIENDLY
- APPLY INSTANTLYPET FRIENDLY
 APPLY INSTANTLY
 APPLY INSTANTLY
 See more homes for rent inArvada
Off Market Homes Near 6959 Kendrick Street #A
 SOLDSEP 23, 2026Invalesco Real Estate, MLS#7813971
 SOLDSEP 23, 2026RE/MAX Professionals, MLS#4274364
 SOLDSEP 22, 2026RE/MAX Professionals, MLS#4673768
 SOLDSEP 22, 2026RE/MAX Professionals, MLS#5262662
 SOLDSEP 21, 2026Brokers Guild Homes, MLS#4344475
 SOLDSEP 21, 2026RE/MAX Professionals, MLS#4366542
 SOLDSEP 18, 2026Mackenzie Jackson LLC, MLS#2673846
 SOLDSEP 18, 2026Jim Candy, Live West Realty
 SOLDSEP 18, 2026Madison & Company Properties, MLS#8589403
 SOLDSEP 18, 2026Autumn White, Compass - Boulder
 See more homes for sale inArvada
Homes for sale near 6959 Kendrick Street #A
 NEW CONSTRUCTIONDFH Colorado Realty LLC, MLS#7606148
 Equity Colorado Real Estate, MLS#4842821
 NEWOPEN SAT, 2-4PMKeller Williams Avenues Realty, MLS#5364317
 NEW CONSTRUCTION
 NEW CONSTRUCTION
 Madison & Company Properties, MLS#7723210
 OPEN SUN, 1-4PMDaisy Real Estate, MLS#5946276
 OPEN SUN, 11-1PMCynthia Arey, Living N Colorado
 OPEN SAT, 11-2PMLisa Reich, RE/MAX Alliance-Olde Town
- See more homes for sale inArvada


- Results are loading