


$760,000
Original price: $780,000
 4 Beds
 3.5 Baths
 2,788 sqft
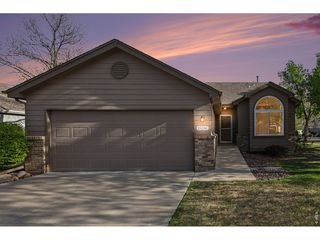
6875 Juniper Lane, Arvada, CO 80007
Est. Mortgage $4,338/mo*
Get Pre-QualifiedWe estimate this home will sell faster than 84% nearby.
Home Highlights

Property Type
Single-Family Home

Year Built
2023

Price/Sqft
$273

Parking
Garage

HOA
$45/Monthly
Local Information
- Map ViewExplore the area around 6875 Juniper Lane.

- Schools1 Preschool School1 Elementary School1 Middle School1 High School

- Shop & Eat

-- mins to
About this House
Welcome to this exceptional 4-bedroom, 3.5-bath home in the highly sought-after GEOS community of Arvada. Built in 2023, this beautifully designed residence offers 2,788 square feet of thoughtfully crafted living space, blending modern style, energy efficiency, and everyday comfort.
Step inside to an open-concept main level featuring 9-foot ceilings, abundant natural light, and a spacious great room that flows seamlessly into the gourmet kitchen. Designed for both entertaining and daily living, the kitchen showcases 42-inch cabinetry, sleek countertops, a designer tile backsplash, stainless steel appliances, a gas range, a pantry, and an oversized center island with seating.
Upstairs, the private primary suite offers a spacious retreat complete with a walk-in closet and an en-suite bath. Two additional bedrooms, a full bathroom, and a conveniently located laundry room complete the upper level.
The finished basement provides outstanding flexibility with a large recreation room, a fourth bedroom, and an additional full bath—perfect for guests, a home office, a fitness space, or multigenerational living.
Outside, enjoy a private patio ideal for relaxing or entertaining, along with the convenience of a detached two-car garage offering ample storage. Built with sustainability in mind, the home features modern energy-efficient construction, a tankless water heater, and is part of a thoughtfully planned solar-focused community.
Life in GEOS offers more than just a beautiful home. Residents enjoy neighborhood parks, walking trails, community gardens, and inviting gathering spaces, all while being just minutes from shopping, dining, highly rated schools, and abundant outdoor recreation.
Move-in ready and better than new, this stunning home offers the perfect combination of contemporary design, functional living spaces, and an unbeatable Arvada location.
Step inside to an open-concept main level featuring 9-foot ceilings, abundant natural light, and a spacious great room that flows seamlessly into the gourmet kitchen. Designed for both entertaining and daily living, the kitchen showcases 42-inch cabinetry, sleek countertops, a designer tile backsplash, stainless steel appliances, a gas range, a pantry, and an oversized center island with seating.
Upstairs, the private primary suite offers a spacious retreat complete with a walk-in closet and an en-suite bath. Two additional bedrooms, a full bathroom, and a conveniently located laundry room complete the upper level.
The finished basement provides outstanding flexibility with a large recreation room, a fourth bedroom, and an additional full bath—perfect for guests, a home office, a fitness space, or multigenerational living.
Outside, enjoy a private patio ideal for relaxing or entertaining, along with the convenience of a detached two-car garage offering ample storage. Built with sustainability in mind, the home features modern energy-efficient construction, a tankless water heater, and is part of a thoughtfully planned solar-focused community.
Life in GEOS offers more than just a beautiful home. Residents enjoy neighborhood parks, walking trails, community gardens, and inviting gathering spaces, all while being just minutes from shopping, dining, highly rated schools, and abundant outdoor recreation.
Move-in ready and better than new, this stunning home offers the perfect combination of contemporary design, functional living spaces, and an unbeatable Arvada location.
Last check for updates: about 8 hours ago
Listing courtesy of Katelynn Tran, (303) 931-9189
Equity Colorado Real Estate
Source: REcolorado as distributed by MLS GRID, MLS#4842821
Also Listed on REcolorado as distributed by MLS GRID.
We estimate this home will sell faster than 84% nearby.
Home Details for 6875 Juniper Lane

|
|---|
Interior Details Basement: Finished,FullNumber of Rooms: 13Types of Rooms: Bedroom, Bathroom, Dining Room, Family Room, Great Room, Kitchen, Laundry |
Beds & Baths Number of Bedrooms: 4Number of Bathrooms: 4Number of Bathrooms (full): 3Number of Bathrooms (half): 1Number of Bathrooms (main level): 1 |
Dimensions and Layout Living Area: 2788 Square Feet |
Appliances & Utilities Appliances: Dishwasher, Disposal, Microwave, Range, Refrigerator, Tankless Water HeaterDishwasherDisposalMicrowaveRefrigerator |
Heating & Cooling Heating: Active Solar,Forced Air,Natural GasHas CoolingAir Conditioning: Central AirHas HeatingHeating Fuel: Active Solar |
Windows, Doors, Floors & Walls Window: Double Pane WindowsFlooring: Tile, Vinyl |
Levels, Entrance, & Accessibility Stories: 2Levels: TwoFloors: Tile, Vinyl |
View No View |
Security Security: Carbon Monoxide Detector(s), Smoke Detector(s) |

|
|---|
Exterior Home Features Patio / Porch: Covered, Front PorchFencing: PartialExterior: Garden, Rain GuttersFoundation: Concrete PerimeterGarden |
Parking & Garage Number of Garage Spaces: 2Number of Covered Spaces: 2Has a GarageNo Attached GarageParking Spaces: 2Parking: Garage |
Frontage Road Frontage: PublicResponsible for Road Maintenance: Public Maintained RoadRoad Surface Type: PavedNot on Waterfront |
Water & Sewer Sewer: Public Sewer |
Finished Area Finished Area (above surface): 1854 Square FeetFinished Area (below surface): 934 Square Feet |

|
|---|
Days on Market: 45 |

|
|---|
Year Built Year Built: 2023 |
Property Type / Style Property Type: ResidentialProperty Subtype: Single Family ResidenceStructure Type: HouseArchitecture: Contemporary |
Building Construction Materials: Brick, Cement Siding, FrameNot Attached Property |
Property Information Not Included in Sale: Sellers Personal Property.Parcel Number: 518420 |

|
|---|
Price List Price: $760,000Price Per Sqft: $273 |
Status Change & Dates Possession Timing: Negotiable |

|
|---|
MLS Status: Active |

|
|---|
Direction & Address City: ArvadaCommunity: Geos |
School Information Elementary School: Van ArsdaleElementary School District: Jefferson County R-1Jr High / Middle School: DrakeJr High / Middle School District: Jefferson County R-1High School: Ralston ValleyHigh School District: Jefferson County R-1 |

|
|---|
Listing Agent Listing ID: 4842821 |

|
|---|
Building Area Building Area: 2788 Square Feet |

|
|---|
Not Senior Community |

|
|---|
HOA Fee Includes: Maintenance GroundsHOA Name: Metropolitan DistrictHOA Phone: 303-420-4433Has an HOAHOA Fee: $45/Monthly |

|
|---|
Lot Area: 2775 sqft |

|
|---|
Special Conditions: Standard |

|
|---|
Listing Terms: Cash, Conventional, FHA, Other |

|
|---|
Mobile Home Park Mobile Home Units: Feet |

|
|---|
Business Information Ownership: Individual |

|
|---|
BasementMls Number: 4842821Attribution Contact: KTran@equity-usa.com, 303-931-9189Above Grade Unfinished Area: 1854Showing Service Name: Showing Time |

|
|---|
HOA Amenities: Garden Area,Park,Playground,Trail(s) |
Around this home
What Locals Say about Arvada
At least 637 Trulia users voted on each feature.

95 % Say it's dog friendly

92 % Say there are sidewalks

86 % Say car is needed

85 % Say parking is easy

78 % Say people would walk alone at night

76 % Say yards are well-kept

73 % Say there's holiday spirit

72 % Say it's quiet

70 % Say kids play outside

69 % Say streets are well-lit

62 % Say there's wildlife

59 % Say neighbors are friendly

54 % Say it's walkable to restaurants

54 % Say it's walkable to grocery stores

53 % Say they plan to stay for at least 5 years

38 % Say there are community events
Sourced by Trulia users. Learn more about our methodology.
Market trends in Arvada
Last updated July 2026
Avg. sale price
$638K
$5KMoM
Sale-to-List Price
100.0%
Price per sq ft
$274
$1MoM
Available listings
640
22MoM
Home Value
Trulia Estimate
$755KSince last month
Decreased$22K (-2.8%)Since last year
Decreased$39K (-4.9%)Since last sale
Decreased$37K (-4.7%)Learn more about this home's value by checking out its Trulia Estimate, the value of nearby homes, and how much similar homes have sold for.
Trulia Estimate
The of this home's value increased by +6% in the last 10 years
| Month | Estimated value |
|---|---|
2026 | |
| August 2026 | $755K |
| July 2026 | $778K |
| June 2026 | $796K |
| May 2026 | $802K |
| April 2026 | $802K |
| March 2026 | $805K |
| February 2026 | $798K |
| January 2026 | $794K |
2025 | |
2024 | |
2023 | |
Comparable sales
These are recently sold homes that have a similar location or other similar features to this home, like bedrooms, bathrooms, and square footage. Get a sense of the expected prices in the area by viewing these homes.Address | Distance | Property Type | Sold Price | Sold Date | Bed | Bath | Sqft |
|---|---|---|---|---|---|---|---|
0.07 | Single-Family Home | $755,000 | 08/07/26 | 4 | 3.5 | 2,520 | |
0.01 | Single-Family Home | $582,990 | 12/09/25 | 2 | 2.5 | 1,761 | |
0.01 | Single-Family Home | $601,678 | 12/05/25 | 2 | 2.5 | 1,761 | |
0.17 | Single-Family Home | $740,000 | 06/30/26 | 3 | 3.5 | 2,764 | |
0.22 | Single-Family Home | $771,000 | 03/09/26 | 5 | 3.5 | 2,780 | |
0.25 | Single-Family Home | $715,000 | 07/10/26 | 4 | 3 | 2,716 | |
0.09 | Single-Family Home | $575,000 | 06/05/26 | 3 | 2.5 | 1,773 | |
0.18 | Single-Family Home | $860,000 | 05/12/26 | 4 | 2.5 | 4,147 | |
0.01 | Single-Family Home | $578,713 | 01/22/26 | 2 | 2.5 | 1,584 |
Nearby home prices
Get a sense of expected prices in the area by checking the value of nearby homes.Address | Distance | Price | Bed | Bath | Sqft | Status |
|---|---|---|---|---|---|---|
0.03 | $409,990 | 2 | 2.5 | 1,087 | Recently Sold | |
0.03 | $555,100 | 3 | 3.5 | 1,832 | Off Market | |
0.02 | $687,990+ | 3 | 2 | 2,508 | - | |
0.02 | $514,990+ | 3 | 3.5 | 1,803 | - | |
0.02 | $660,200 | 2 | 2.5 | 2,596 | Off Market | |
0.01 | $768,900 | 3 | 2.5 | 2,729 | Off Market | |
0.01 | $769,900 | 4 | 3.5 | 2,643 | Off Market | |
0.01 | $712,500 | 3 | 2 | 2,508 | Off Market | |
0.01 | $641,600 | 2 | 2.5 | 2,596 | Off Market | |
0.01 | $587,400 | 4 | 3.5 | 2,390 | Off Market | |
0.01 | $568,900 | 2 | 2.5 | 2,596 | Off Market | |
0.01 | $718,900 | 4 | 3.5 | 2,643 | Off Market |
Price and Tax history
| Date | Event | Price |
|---|---|---|
Aug 7, 2026 Source: REcolorado as distributed by MLS GRID #4842821 | PriceChange | $760,000 Price decreased by 3% |
Jul 17, 2026 Source: REcolorado as distributed by MLS GRID #4842821 | Listed For Sale | $780,000 |
Dec 27, 2023 Source: REcolorado as distributed by MLS GRID #2279273 | Sold | $792,832 |
Mar 28, 2023 Source: REcolorado as distributed by MLS GRID #2279273 | Pending | $729,990 |
Feb 5, 2023 Source: REcolorado as distributed by MLS GRID #2279273 | PriceChange | $729,990 Price decreased by 2% |
Jan 31, 2023 Source: Dream Finders Homes | PriceChange | $746,698 Price decreased by 0% |
Dec 21, 2022 Source: REcolorado as distributed by MLS GRID #2279273 | PriceChange | $749,990 Price decreased by 4% |
Oct 8, 2022 Source: REcolorado as distributed by MLS GRID #2279273 | PriceChange | $779,990 Price decreased by 0% |
Sep 14, 2022 Source: REcolorado as distributed by MLS GRID #2279273 | Listed For Sale | $780,990 |
| Year | Property tax | Tax assessment |
|---|---|---|
| 2025 | $7,285 | $867,459 |
Home facts updated by county records
LGBTQ Local Legal Protections
LGBTQ Local Legal Protections



Katelynn Tran, Equity Colorado Real Estate
Agent Phone: (303) 931-9189
© 2026 REcolorado® All rights reserved. Certain information contained herein is derived from information which is the licensed property of, and copyrighted by, REcolorado®. Some IDX listings have been excluded from this website. Click here for more information
Similar Homes You May Like
 NEW CONSTRUCTIONDFH Colorado Realty LLC, MLS#9556468
 NEW CONSTRUCTION
 NEW CONSTRUCTION
 NEW CONSTRUCTION
 NEW CONSTRUCTIONDFH Colorado Realty LLC, MLS#7228635
 NEW CONSTRUCTION
 NEW - 2 DAYS AGONEW CONSTRUCTION
 NEW CONSTRUCTIONDFH Colorado Realty LLC, MLS#7395550
 NEW CONSTRUCTIONDFH Colorado Realty LLC, MLS#3075548
 NEW CONSTRUCTIONDFH Colorado Realty LLC, MLS#7606148
 NEW CONSTRUCTION
 Madison & Company Properties, MLS#7723210
 Optimum Realty Services LTD, MLS#7381021
 JPAR Modern Real Estate, MLS#5181385
 Allison Cassieri, North Metro Realty LLC
 JPAR Modern Real Estate, MLS#3922073
 Vision Equity Group Real Estate, LLC, MLS#4531517
 OPEN SUN, 1-3PMKeller Williams Avenues Realty, MLS#2490133
 Keller Williams Preferred Realty, MLS#4388368
 NEW - 2 DAYS AGORE/MAX Professionals, MLS#3078640
 NEW - 2 DAYS AGOMike De Bell Real Estate, MLS#9238127
 Zac Brown Real Estate LLC, MLS#4570247
 Thrive Real Estate Group, MLS#9960948
 Berkshire Hathaway HomeServices Colorado Real Estate, LLC, MLS#5314862
 Keller Williams Avenues Realty, MLS#3573063
 Heidi Becker, Your Castle Real Estate LLC
 Keller Williams Advantage Realty LLC, MLS#3161744
 Keller Williams Advantage Realty LLC, MLS#8100762
 See more homes for sale inArvada




New Listings near 6875 Juniper Lane
 0.33 ACRESMadison & Company Properties, MLS#3512488
- JPAR Modern Real Estate, MLS#5181385
 Keller Williams Advantage Realty LLC, MLS#9362167
 0.29 ACRESRE/MAX Alliance - Olde Town, MLS#4744534
 Coldwell Banker Realty 56, MLS#1899405
 EXIT Realty DTC, Cherry Creek, Pikes Peak., MLS#2113677
 0.32 ACRESKentwood Real Estate Cherry Creek, MLS#6092478
 0.29 ACRESOrchard Brokerage LLC, MLS#7322912
- See more homes for sale inArvada


Frequently asked questions about 6875 Juniper Lane
- What is the estimated monthly payment for 6875 Juniper Lane?Based on a $760,000 list price with 20% down at today's rates, the estimated monthly payment for 6875 Juniper Lane in Arvada, CO is approximately $4,403 (about $4,005 principal & interest, $323 property taxes, and $75 homeowner's insurance). This is an estimate. Actual payment depends on your loan terms.
- How does the list price for 6875 Juniper Lane compare to homes in Arvada?6875 Juniper Lane in Arvada, CO is listed at $760,000, about 19% above the $638K median sale price in Arvada.
- What do residents say about Arvada?Residents describe Arvada, CO as dog-friendly, pedestrian-friendly, and easy to park in. See homes for sale in Arvada, CO.
- What are the closest schools to 6875 Juniper Lane?The closest schools to 6875 Juniper Lane in Arvada, CO are Drake Junior High School (rated 5/10), Ralston Valley High School (rated 10/10), Van Arsdale Elementary School (Pre-K, rated 5/10).
- Does 6875 Juniper Lane have air conditioning?Yes, 6875 Juniper Lane in Arvada, CO has air conditioning.
- Does 6875 Juniper Lane have laundry facilities?Yes, 6875 Juniper Lane in Arvada, CO has laundry facilities.
6875 Juniper Lane, Arvada, CO 80007 is a 4 bedroom, 4 bathroom, 2,788 sqft single-family home built in 2023. This property is currently available for sale and was listed by REcolorado as distributed by MLS GRID on Jul 17, 2026. The MLS # for this home is MLS# 4842821.