


$718,900
 4 Beds
 3.5 Baths
 2,643 sqft
6885 Juniper Lane, Arvada, CO 80007
Est. Refi. Payment $4,100/mo*
Refinance Your HomeCurrently Off Market - Sold Mar 19, 2024 for $731,188
Home Value
Trulia Estimate
$719KSince last month
Decreased$9K (-1.2%)Since last year
Decreased$700 (-0.1%)Since last sale
Decreased$12K (-1.7%)Learn more about this home's value by checking out its Trulia Estimate, the value of nearby homes, and how much similar homes have sold for.
Trulia Estimate
The of this home's value increased by +3% in the last 10 years
| Month | Estimated value |
|---|---|
2026 | |
| August 2026 | $719K |
| August 2026 | $718K |
| July 2026 | $728K |
| June 2026 | $726K |
| May 2026 | $731K |
| April 2026 | $736K |
| March 2026 | $734K |
| February 2026 | $732K |
| January 2026 | $733K |
2025 | |
2024 | |
2023 | |
Comparable sales
These are recently sold homes that have a similar location or other similar features to this home, like bedrooms, bathrooms, and square footage. Get a sense of the expected prices in the area by viewing these homes.Address | Distance | Property Type | Sold Price | Sold Date | Bed | Bath | Sqft |
|---|---|---|---|---|---|---|---|
0.07 | Single-Family Home | $755,000 | 08/07/26 | 4 | 3.5 | 2,520 | |
0.00 | Single-Family Home | $601,678 | 12/05/25 | 2 | 2.5 | 1,761 | |
0.09 | Single-Family Home | $575,000 | 06/05/26 | 3 | 2.5 | 1,773 | |
0.00 | Single-Family Home | $582,990 | 12/09/25 | 2 | 2.5 | 1,761 | |
0.25 | Single-Family Home | $715,000 | 07/10/26 | 4 | 3 | 2,716 | |
0.17 | Single-Family Home | $740,000 | 06/30/26 | 3 | 3.5 | 2,764 | |
0.00 | Single-Family Home | $578,713 | 01/22/26 | 2 | 2.5 | 1,584 | |
0.22 | Single-Family Home | $771,000 | 03/09/26 | 5 | 3.5 | 2,780 | |
0.09 | Single-Family Home | $568,713 | 03/20/26 | 2 | 2.5 | 1,584 |
Nearby home prices
Get a sense of expected prices in the area by checking the value of nearby homes.Address | Distance | Price | Bed | Bath | Sqft | Status |
|---|---|---|---|---|---|---|
0.02 | $409,990 | 2 | 2.5 | 1,087 | Recently Sold | |
0.02 | $551,700 | 3 | 3.5 | 1,832 | Off Market | |
0.02 | $687,990+ | 3 | 2 | 2,508 | - | |
0.02 | $514,990+ | 3 | 3.5 | 1,803 | - | |
0.01 | $660,200 | 2 | 2.5 | 2,596 | Off Market | |
0.00 | $768,900 | 3 | 2.5 | 2,729 | Off Market | |
0.00 | $769,900 | 4 | 3.5 | 2,643 | Off Market | |
0.00 | $712,500 | 3 | 2 | 2,508 | Off Market | |
0.00 | $641,600 | 2 | 2.5 | 2,596 | Off Market | |
0.00 | $587,400 | 4 | 3.5 | 2,390 | Off Market | |
0.00 | $568,900 | 2 | 2.5 | 2,596 | Off Market |
Local Information
- Map ViewExplore the area around 6885 Juniper Lane.

- Schools1 Preschool School1 Elementary School1 Middle School1 High School

- Shop & Eat

-- mins to
Home Highlights

Single-Family Home

Built in 2023

2,643 sqft

$272/sqft

2 Car Garage

HOA $125/mo
About this House
Brand new 4 BDR, 3.5 bath Alley Home. Estimated completion November 2023. Functional three-story floor plan features 9’ ceilings on main, 2nd, & 3rd level, and 9' ceilings in finished basement. Stunning kitchen with 42" white cabinets, tile backsplash, and stainless Whirlpool® appliances with gas range with hood. Main floor features great room, kitchen . and powder room. 2nd floor has 2 BDR's, full bath, laundry, and another great room, and 3rd floor has a private owner's suite with full bath and a walk in closet. GEOS is an energy conservative neighborhood. It is planned to be a compact urban mixed use neighborhood like the best historic urban neighborhood in the world. The neighborhood is intended to encourage a sense of community and amenities close at hand.
6885 Juniper Lane, Arvada, CO 80007 is a 4 bedroom, 4 bathroom, 2,643 sqft single-family home built in 2023. It last sold for $731,188 on Mar 19, 2024 (3% above the $709,990 asking price). This property is not currently displayed as for sale or rent on Trulia. The Trulia Estimate is $718,900, with a rent estimate of $3,439/month.
Last check for updates: about 9 hours ago
Listed by Batey McGraw, (720) 706-5701
DFH Colorado Realty LLC
Batey McGraw, (720) 706-5701
DFH Colorado Realty LLC
Bought with: Other MLS Non-REcolorado, NON MLS PARTICIPANT
Source: REcolorado as distributed by MLS GRID, MLS#5984062
Home Details for 6885 Juniper Lane

|
|---|
Interior Details Basement: FinishedNumber of Rooms: 11Types of Rooms: Master Bedroom, Bedroom, Master Bathroom, Bathroom, Den, Great Room |
Beds & Baths Number of Bedrooms: 4Number of Bathrooms: 4Number of Bathrooms (full): 3Number of Bathrooms (half): 1Number of Bathrooms (main level): 1 |
Dimensions and Layout Living Area: 2643 Square Feet |
Appliances & Utilities Utilities: Cable Available, Electricity Connected, Internet Access (Wired), Natural Gas Connected, Phone AvailableAppliances: Dishwasher, Disposal, Microwave, Range, Tankless Water HeaterDishwasherDisposalLaundry: In UnitMicrowave |
Heating & Cooling Heating: Active Solar,Forced Air,Natural GasHas CoolingAir Conditioning: Central AirHas HeatingHeating Fuel: Active Solar |
Fireplace & Spa Fireplace: Living RoomHas a Fireplace |
Gas & Electric Electric: 110VHas Electric on Property |
Windows, Doors, Floors & Walls Window: Double Pane WindowsFlooring: Carpet, Laminate, TileCommon Walls: No Common Walls |
Levels, Entrance, & Accessibility Levels: Three Or MoreEntry Location: Exterior AccessFloors: Carpet, Laminate, Tile |
View No View |
Security Security: Carbon Monoxide Detector(s), Smoke Detector(s) |

|
|---|
Exterior Home Features Fencing: PartialExterior: Rain GuttersFoundation: Concrete Perimeter |
Parking & Garage Number of Garage Spaces: 2Number of Covered Spaces: 2Has a GarageHas an Attached GarageParking Spaces: 2Parking: Garage Attached |
Frontage Road Frontage: PublicResponsible for Road Maintenance: Public Maintained RoadRoad Surface Type: Alley PavedNot on Waterfront |
Water & Sewer Sewer: Public Sewer |
Finished Area Finished Area (above surface): 2051 Square FeetFinished Area (below surface): 592 Square Feet |

|
|---|
Year Built Year Built: 2023 |
Property Type / Style Property Type: ResidentialProperty Subtype: Single Family ResidenceStructure Type: HouseArchitecture: Contemporary |
Building Construction Materials: Brick, Cement Siding, FrameIs a New ConstructionNot Attached PropertyIncludes Home Warranty |
Property Information Condition: New ConstructionNot Included in Sale: NoneParcel Number: R51845 |

|
|---|
Price List Price: $709,990 |
Status Change & Dates Off Market Date: Tue Feb 28 2023Possession Timing: Immediate |

|
|---|
MLS Status: Closed |

|
|---|
Direction & Address City: ArvadaCommunity: Geos |
School Information Elementary School: West WoodsElementary School District: Jefferson County R-1Jr High / Middle School: DrakeJr High / Middle School District: Jefferson County R-1High School: Ralston ValleyHigh School District: Jefferson County R-1 |

|
|---|
Building Details Builder Model: Alley HouseBuilder Name: Dream Finder Homes |
Building Area Building Area: 2643 Square Feet |

|
|---|
Not Senior Community |

|
|---|
HOA Fee Includes: Irrigation, Maintenance GroundsHOA Name: MetrodistrictHOA Fee Frequency (second): NoneHas an HOAHOA Fee: $125/None |

|
|---|
Lot Area: 2489 sqft |

|
|---|
Special Conditions: Standard |

|
|---|
Contingencies: None KnownListing Terms: Cash, Conventional, FHA, Jumbo, VA Loan |

|
|---|
Energy Efficiency Features: Exposure/Shade |

|
|---|
Mobile Home Park Mobile Home Units: Feet |

|
|---|
Business Information Ownership: Builder |

|
|---|
BasementMls Number: 5984062Above Grade Unfinished Area: 2051 |

|
|---|
HOA Amenities: Garden Area,Park,Trail(s) |
Price and Tax history
| Date | Event | Price |
|---|---|---|
Mar 19, 2024 Source: REcolorado as distributed by MLS GRID #5984062 | Sold | $731,188 |
Feb 28, 2023 Source: REcolorado as distributed by MLS GRID #5984062 | Pending | $709,990 |
Feb 5, 2023 Source: REcolorado as distributed by MLS GRID #5984062 | PriceChange | $709,990 Price decreased by 2% |
Jan 31, 2023 Source: Dream Finders Homes | PriceChange | $727,368 Price decreased by 0% |
Dec 21, 2022 Source: REcolorado as distributed by MLS GRID #5984062 | PriceChange | $729,990 Price decreased by 3% |
Sep 3, 2022 Source: REcolorado as distributed by MLS GRID #5984062 | Listed For Sale | $749,990 |
| Year | Property tax | Tax assessment |
|---|---|---|
| 2025 | $1,151 | $735,355 |
Home facts updated by county records
Market trends in Arvada
Last updated July 2026
Avg. sale price
$638K
$5KMoM
Sale-to-List Price
100.0%
Price per sq ft
$274
$1MoM
Available listings
640
22MoM
Around this home
What Locals Say about Arvada
At least 637 Trulia users voted on each feature.

95 % Say it's dog friendly

92 % Say there are sidewalks

86 % Say car is needed

85 % Say parking is easy

78 % Say people would walk alone at night

76 % Say yards are well-kept

73 % Say there's holiday spirit

72 % Say it's quiet

70 % Say kids play outside

69 % Say streets are well-lit

62 % Say there's wildlife

59 % Say neighbors are friendly

54 % Say it's walkable to restaurants

54 % Say it's walkable to grocery stores

53 % Say they plan to stay for at least 5 years

38 % Say there are community events
Sourced by Trulia users. Learn more about our methodology.
LGBTQ Local Legal Protections
LGBTQ Local Legal Protections



© 2026 REcolorado® All rights reserved. Certain information contained herein is derived from information which is the licensed property of, and copyrighted by, REcolorado®. Some IDX listings have been excluded from this website. Click here for more information
Frequently asked questions about 6885 Juniper Lane
- What is 6885 Juniper Lane estimated to be worth?Trulia's estimated value for 6885 Juniper Lane in Arvada, CO is $718,900.
- What is the price history for 6885 Juniper Lane?6885 Juniper Lane in Arvada, CO last sold for $731,188 in March 2024.
- Is Arvada a buyer's or seller's market?Arvada is currently a balanced market, based on recent for-sale activity.
- What's the median sale price in Arvada?The median sale price in Arvada is $638K. That is up $5K from the prior month.
- Does 6885 Juniper Lane have air conditioning?Yes, 6885 Juniper Lane in Arvada, CO has air conditioning.
- Does 6885 Juniper Lane have laundry facilities?Yes, 6885 Juniper Lane in Arvada, CO has laundry facilities.
Explore by feature - Pet Friendly
 SPECIAL OFFERPET FRIENDLY
 NEW - 1 DAY AGOSPECIAL OFFERPET FRIENDLYTotal price$1,738 - $2,896/moStudio-2 bd1-2 baCaroline Ralston Creek | 9895 W 58th Ave,
Arvada, CO 80002 SPECIAL OFFERPET FRIENDLY
 SPECIAL OFFERPET FRIENDLYTotal price$1,687 - $2,479/mo1-2 bd1-2 baWater Tower Flats | 5515 Olde Wadsworth Blvd,
Arvada, CO 80002 SPECIAL OFFERPET FRIENDLY
 SPECIAL OFFERPET FRIENDLY
 PET FRIENDLYINCOME RESTRICTED
 PET FRIENDLY
 NEW - 21 HRS AGOSPECIAL OFFERSENIOR HOUSINGPET FRIENDLY
 SPECIAL OFFERPET FRIENDLYTotal price$1,303 - $1,692/mo1-2 bd1-2 baPalmetto Club Apartments | 5320 W 80th Ave,
Arvada, CO 80003
Explore by feature - Garage
- SPECIAL OFFERPET FRIENDLY
- SPECIAL OFFERPET FRIENDLYTotal price$1,687 - $2,479/mo1-2 bd1-2 baWater Tower Flats | 5515 Olde Wadsworth Blvd,
Arvada, CO 80002  NEW - 1 DAY AGOSPECIAL OFFERPET FRIENDLY
 SPECIAL OFFERPET FRIENDLY
 NEW - 2 DAYS AGOSPECIAL OFFERPET FRIENDLY
 NEW - 17 HRS AGOSPECIAL OFFERPET FRIENDLYTotal price$1,457 - $2,726/mo1-2 bd1-2 baArvada Station Apartments | 10068 W 52nd Pl,
Wheat Ridge, CO 80033 SPECIAL OFFERPET FRIENDLY
 NEW - 19 HRS AGOAPPLY INSTANTLYPET FRIENDLY
 APPLY INSTANTLYPET FRIENDLY
 NEW - 2 DAYS AGOAPPLY INSTANTLY
Explore by feature - Air Conditioning
- SPECIAL OFFERPET FRIENDLY
- NEW - 1 DAY AGOSPECIAL OFFERPET FRIENDLYTotal price$1,738 - $2,896/moStudio-2 bd1-2 baCaroline Ralston Creek | 9895 W 58th Ave,
Arvada, CO 80002 - SPECIAL OFFERPET FRIENDLY
- SPECIAL OFFERPET FRIENDLY
- SPECIAL OFFERPET FRIENDLY
- PET FRIENDLYINCOME RESTRICTED
- PET FRIENDLY
- NEW - 21 HRS AGOSPECIAL OFFERSENIOR HOUSINGPET FRIENDLY
- SPECIAL OFFERPET FRIENDLYTotal price$1,303 - $1,692/mo1-2 bd1-2 baPalmetto Club Apartments | 5320 W 80th Ave,
Arvada, CO 80003  PET FRIENDLY
Explore by feature - Pool
- SPECIAL OFFERPET FRIENDLY
- NEW - 1 DAY AGOSPECIAL OFFERPET FRIENDLYTotal price$1,738 - $2,896/moStudio-2 bd1-2 baCaroline Ralston Creek | 9895 W 58th Ave,
Arvada, CO 80002 - SPECIAL OFFERPET FRIENDLY
- SPECIAL OFFERPET FRIENDLYTotal price$1,687 - $2,479/mo1-2 bd1-2 baWater Tower Flats | 5515 Olde Wadsworth Blvd,
Arvada, CO 80002 - SPECIAL OFFERPET FRIENDLY
- SPECIAL OFFERPET FRIENDLY
- PET FRIENDLY
- SPECIAL OFFERPET FRIENDLYTotal price$1,303 - $1,692/mo1-2 bd1-2 baPalmetto Club Apartments | 5320 W 80th Ave,
Arvada, CO 80003 - PET FRIENDLY
 PET FRIENDLY
Explore by feature - Washer/dryer
- NEW - 1 DAY AGOSPECIAL OFFERPET FRIENDLYTotal price$1,738 - $2,896/moStudio-2 bd1-2 baCaroline Ralston Creek | 9895 W 58th Ave,
Arvada, CO 80002 - SPECIAL OFFERPET FRIENDLY
- PET FRIENDLYINCOME RESTRICTED
- PET FRIENDLY
- SPECIAL OFFERPET FRIENDLYTotal price$1,303 - $1,692/mo1-2 bd1-2 baPalmetto Club Apartments | 5320 W 80th Ave,
Arvada, CO 80003  PET FRIENDLY
 SPECIAL OFFERPET FRIENDLYTotal price$1,400 - $1,680/mo1-2 bd1-2 baArvada Court Apartments | 12155 W 58th Pl,
Arvada, CO 80004 SPECIAL OFFERPET FRIENDLY
- NEW - 1 DAY AGOSPECIAL OFFERPET FRIENDLY
 SPECIAL OFFERPET FRIENDLY
Explore by feature - Outdoor Space
 PET FRIENDLY
 APPLY INSTANTLYSPECIAL OFFERPET FRIENDLY
- APPLY INSTANTLYPET FRIENDLY
 NEW - 2 DAYS AGOAPPLY INSTANTLYPET FRIENDLY
 APPLY INSTANTLYPET FRIENDLY
 APPLY INSTANTLYPET FRIENDLY
 APPLY INSTANTLYPET FRIENDLY
 APPLY INSTANTLYPET FRIENDLY
 APPLY INSTANTLYPET FRIENDLY
 APPLY INSTANTLYFURNISHED
Apartments for Rent
- NEW - 2 DAYS AGOPET FRIENDLY
 PET FRIENDLY
- NEW - 1 DAY AGOPET FRIENDLY
 PET FRIENDLY
- PET FRIENDLY
- PET FRIENDLYTotal price$1,400 - $1,680/mo1-2 bd1-2 baArvada Court Apartments | 12155 W 58th Pl,
Arvada, CO 80004  PET FRIENDLY
 NEW - 1 DAY AGOPET FRIENDLY
 PET FRIENDLY
 NEW - 2 DAYS AGOAPPLY INSTANTLYPET FRIENDLYFURNISHED
 APPLY INSTANTLY
 See more homes for rent inArvada
Off Market Homes Near 6885 Juniper Lane
 SOLDSEP 3, 2026Keller Williams Avenues Realty, MLS#4743771
 SOLDSEP 3, 2026Guide Real Estate, MLS#2108575
 SOLDSEP 3, 2026Keller Williams DTC, MLS#9624580
 SOLDSEP 3, 2026MODUS Real Estate, MLS#9697276
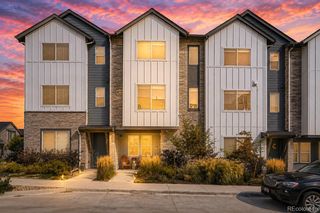 SOLDSEP 2, 2026Keller Williams Realty Downtown LLC, MLS#6379441
 SOLDSEP 2, 2026Coldwell Banker Realty 24, MLS#2604147
 SOLDSEP 1, 2026Tony Thurman, Resident Realty North Metro
 SOLDSEP 1, 2026Real Estate Revolution, MLS#9056065
 SOLDSEP 1, 2026HomeSmart Realty, MLS#3148214
 SOLDSEP 1, 2026eXp Realty, LLC, MLS#6041943
 See more homes for sale inArvada
Homes for sale near 6885 Juniper Lane
 Equity Colorado Real Estate, MLS#4842821
 NEW CONSTRUCTIONDFH Colorado Realty LLC, MLS#7606148
 JPAR Modern Real Estate, MLS#3922073
 NEW CONSTRUCTION
 OPEN SAT, 11-2PMJPAR Modern Real Estate, MLS#5181385
 NEW CONSTRUCTION
 OPEN SUN, 1-3PMKeller Williams Avenues Realty, MLS#2490133
- See more homes for sale inArvada

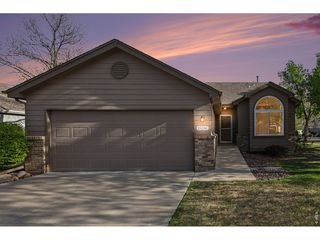


- Results are loading