


$349,900
 3 Beds
 2 Baths
 1,813 sqft
7513 Beverly Dr, Rowlett, TX 75089
Est. Mortgage $2,355/mo*
Get Pre-QualifiedWe estimate this home will sell faster than 88% nearby.
Home Highlights

Parking
2 Car Garage

Price/Sqft
$193

Climate Control
Central, Natural Gas & Central Air

Listed
19 days ago
Local Information
- Map ViewExplore the area around 7513 Beverly Dr.

- Schools28 Preschool Schools38 Elementary Schools9 Middle Schools6 High Schools

- Shop & Eat

-- mins to
About this House
Inviting single story home with natural light and previous updates. Private primary suite, with garden tub, dual vanities, separate shower and walk in closet. Separate laundry room, Split bedrooms for privacy, Large open kitchen with extra counter space, Office can be flex room, playroom or extra storage. Spacious driveway. 12-25 Update with fresh interior paint throughout. Updated 1-26 Stove, microwave and dishwasher. Spacious yard for entertaining or play or just relaxing. Could make an investment property opportunity. Convenient to park, shopping, dining and hwy access.
Last check for updates: about 8 hours ago
Listing courtesy of Karen Hawthorne 0619546, (972) 772-7000
Keller Williams Rockwall, 972-772-7000
Source: NTREIS, MLS#21345307
Also Listed on NTREIS.
We estimate this home will sell faster than 88% nearby.
Open House
Sunday, August 30
12:00 PM to 2:00 PM
Home Details for 7513 Beverly Dr

|
|---|
Interior Details Number of Rooms: 7Types of Rooms: Master Bedroom, Bedroom, Dining Room, Living Room, Office |
Beds & Baths Number of Bedrooms: 3Number of Bathrooms: 2Number of Bathrooms (full): 2 |
Dimensions and Layout Living Area: 1813 Square Feet |
Appliances & Utilities Utilities: Sewer Available, Water Available, Cable AvailableAppliances: Dishwasher, Electric Oven, Electric Range, MicrowaveDishwasherLaundry: Washer Hookup,Dryer Hookup,Laundry in Utility RoomMicrowave |
Heating & Cooling Heating: Central,Natural GasHas CoolingAir Conditioning: Central Air,ElectricHas HeatingHeating Fuel: Central |
Fireplace & Spa Number of Fireplaces: 1Fireplace: MasonryHas a Fireplace |
Windows, Doors, Floors & Walls Window: Window CoveringsFlooring: Carpet, Ceramic Tile, Laminate |
Levels, Entrance, & Accessibility Stories: 1Levels: OneFloors: Carpet, Ceramic Tile, Laminate |
Security Security: Security System |

|
|---|
Exterior Home Features Roof: CompositionFencing: WoodExterior: Rain GuttersFoundation: Slab |
Parking & Garage Number of Garage Spaces: 2Number of Covered Spaces: 2No CarportHas a GarageHas an Attached GarageParking Spaces: 2Parking: Driveway,Garage Faces Front,Garage |
Pool Pool: None |
Frontage Not on Waterfront |
Water & Sewer Sewer: Public Sewer |

|
|---|
Cumulative Days on Market: 19Days on Market: 19 |

|
|---|
Year Built Year Built: 1997 |
Property Type / Style Property Type: ResidentialProperty Subtype: Single Family ResidenceStructure Type: HouseArchitecture: Traditional,Detached |
Building Construction Materials: BrickNot Attached Property |
Property Information Condition: ResaleParcel Number: 440164300A0050000 |

|
|---|
Price List Price: $349,900Price Per Sqft: $193 |
Status Change & Dates Possession Timing: Close Of Escrow |

|
|---|
MLS Status: Active |

|
|---|

|
|---|
Direction & Address City: RowlettCommunity: Princeton Pointe Ph 01a Rep |
School Information Elementary School: Choice Of SchoolElementary School District: Garland ISDJr High / Middle School: Choice Of SchoolJr High / Middle School District: Garland ISDHigh School: Choice Of SchoolHigh School District: Garland ISD |

|
|---|
Listing Agent Listing ID: 21345307 |

|
|---|
Not Senior Community |

|
|---|
No HOA |

|
|---|
Lot Area: 9496.08 sqft |

|
|---|
Listing Terms: Cash, Conventional, FHA, VA Loan |

|
|---|
Mls Number: 21345307Living Area Range Units: Square FeetAttribution Contact: 972-772-7000 |
Around this home
- Bradfield Elementary School
- PK-5
- Public
- 525 Students
8/10GreatSchools RatingParent Rating Average No reviews available for this school.
 - Bullock Elementary School
- PK-5
- Public
- 541 Students
7/10GreatSchools RatingParent Rating AverageNo reviews available for this school. - Caldwell Elementary School
- PK-5
- Public
- 422 Students
5/10GreatSchools RatingParent Rating AverageNo reviews available for this school. - Centerville Elementary School
- PK-5
- Public
- 276 Students
NAGreatSchools RatingParent Rating AverageNo reviews available for this school. - Cooper Elementary School
- PK-5
- Public
- 397 Students
5/10GreatSchools RatingParent Rating AverageNo reviews available for this school. - Davis Elementary School
- PK-5
- Public
- 478 Students
5/10GreatSchools RatingParent Rating AverageIt's horrible lunch is bad and the school floor not worth goingParent Review1y ago - Montclair Elementary School
- PK-5
- Public
- 557 Students
6/10GreatSchools RatingParent Rating AverageNo reviews available for this school. - Northlake Elementary School
- PK-5
- Public
- 526 Students
7/10GreatSchools RatingParent Rating AverageNo reviews available for this school. - Park Crest Elementary School
- PK-5
- Public
- 562 Students
5/10GreatSchools RatingParent Rating AverageNo reviews available for this school. - Roach Elementary School
- PK-5
- Public
- 315 Students
6/10GreatSchools RatingParent Rating AverageNo reviews available for this school. - Shorehaven Elementary School
- PK-5
- Public
- 350 Students
8/10GreatSchools RatingParent Rating AverageNo reviews available for this school. - Toler Elementary School
- PK-5
- Public
- 425 Students
5/10GreatSchools RatingParent Rating AverageThis my sons second year at Toler. My wife and I cannot imagine a better school. The teachers and staff leave nothing to be desired. Everyone works very hard for the kids. Toler has year after year (yes, before our son was attending) ranked among the highest across the board. Do not let anyone discourage you from sending your young ones there. They will be in good hands. My son grew and learned so much with them in just one year it blew us away. We know this year will be just as amazing.Parent Review1y ago - Williams Elementary School
- PK-5
- Public
- 244 Students
NAGreatSchools RatingParent Rating AverageNo reviews available for this school. - Rowlett Elementary School
- PK-5
- Public
- 486 Students
5/10GreatSchools RatingParent Rating AverageNo reviews available for this school. - Spring Creek Elementary School
- PK-5
- Public
- 672 Students
8/10GreatSchools RatingParent Rating AverageNo reviews available for this school. - Luna Elementary School
- PK-5
- Public
- 544 Students
9/10GreatSchools RatingParent Rating AverageMy family has been with this school in the Montessori program for five years now, and I recommend it. I can't speak for the traditional half of the school, but we LOVE the Montessori! The teachers are incredible; engaging, understanding, inspiring. Love, love, love, the Montessori. There's very little/no homework because of the MOntessori method. Ocassionally depending on the teacher you'll have "read 20 min a day" type of homework, or a child may be asked to finish some work over the weekend that they hadn't finished during school hours that week. But overall homework is minimal, hallelujah. The campus is hyper-safe. The admin are VERY careful with outsiders, to the point they don't allow afterschool clubs/sports and they don't allow people during the day to eat lunch with their child/visit classrooms/be a "room parent" and help teachers, etc, unless you are on the PTA board, because they are so concerned with keeping the school safe. I love the commitment to safety, but I do wish there were clubs/sports opportunities for the kids. Surely we could find a happy medium. Maybe a parent who was willing to be fingerprinted/background checked could coach? I would love a low-pressure sport or club opportunity. The admin overall is great, and if you are diligent about getting to know them/helping the campus, they are very easy to work with. If the principal doesn't know you, it is harder to work with her and get things done. The Principal is a little grumpy. I've been around her for five years, and I've never had a particularly warm experience with her. I've overheard her speaking harshly to kids. The Vice principal and other office staff are balanced in how they interact with kids. Sometimes warm, sometimes stern; normal. The nurse is particularly warm and inclusive. We've absolutely ADORED all the specials teachers and staff! Overall great school and we've loved our experience. We just wish there were clubs ;)Parent Review5mo ago - Back Elementary School
- PK-5
- Public
- 400 Students
4/10GreatSchools RatingParent Rating AverageNo reviews available for this school. - Shugart Elementary School
- PK-5
- Public
- 468 Students
4/10GreatSchools RatingParent Rating AverageNo reviews available for this school. - Herfurth Elementary School
- PK-5
- Public
- 588 Students
8/10GreatSchools RatingParent Rating AverageNo reviews available for this school. - Abbett Elementary School
- PK-5
- Public
- 707 Students
8/10GreatSchools RatingParent Rating AverageNo reviews available for this school. - Katherine Stephens Elementary School
- PK-5
- Public
- 496 Students
3/10GreatSchools RatingParent Rating AverageNo reviews available for this school. - Norma Dorsey Elementary School
- PK-5
- Public
- 571 Students
6/10GreatSchools RatingParent Rating AverageNo reviews available for this school. - Steadham Elementary School
- PK-5
- Public
- 490 Students
5/10GreatSchools RatingParent Rating AverageNo reviews available for this school. - George Washington Carver Elementary School
- PK-5
- Public
- 639 Students
5/10GreatSchools RatingParent Rating AverageWorst Experience — Administrative Negligence and Safety FailuresI am leaving a 1-star review to publicly document a severe lack of student safety, administrative dishonesty, and an unsupportive environment at this school.Rampant Bullying & Toxic Culture: The campus repeatedly fails to address student bullying, while multiple teachers rely on destructive criticism that breaks student morale rather than encouraging learning. The lunches provided are consistently poor.Severe Field Trip Negligence: During a 5th-grade school field trip to a roller skating rink, chaperones completely abandoned a student who did not know how to skate. Despite falling 20 times due to zero supervision or assistance, no adult intervened. On the 21st fall, the student suffered a fractured and severely twisted ankle.Cover-Up and Blame Shifting: Rather than taking responsibility for their total failure to supervise, the school administration fabricated a story claiming the student was "doing a trick." This is a blatant lie designed to shift legal liability and avoid paying medical bills.This administration prioritizes funding, attendance numbers, and covering up its own mistakes over the physical safety and emotional well-being of its students. Avoid this school.Parent Review2mo ago - Liberty Grove Elementary School
- PK-5
- Public
- 482 Students
5/10GreatSchools RatingParent Rating AverageNo reviews available for this school. - Club Hill STEM Elementary School
- PK-5
- Public
- 443 Students
4/10GreatSchools RatingParent Rating AverageNo reviews available for this school. - Couch Collegiate Prep Elementary School
- PK-5
- Public
- 524 Students
4/10GreatSchools RatingParent Rating AverageNo reviews available for this school. - Southgate STEM Elementary School
- PK-5
- Public
- 430 Students
4/10GreatSchools RatingParent Rating AverageNo reviews available for this school.
Neighborhood Overview

Neighborhood stats provided by third party data sources.
What Locals Say about Princeton Park
At least 6 Trulia users voted on each feature.

100 % Say there are sidewalks

100 % Say it's dog friendly

92 % Say car is needed

83 % Say parking is easy

82 % Say yards are well-kept

67 % Say kids play outside

63 % Say people would walk alone at night

55 % Say it's quiet

50 % Say streets are well-lit

50 % Say it's walkable to grocery stores

45 % Say neighbors are friendly

38 % Say they plan to stay for at least 5 years

36 % Say there's holiday spirit

22 % Say there's wildlife

20 % Say there are community events

10 % Say it's walkable to restaurants
Sourced by Trulia users. Learn more about our methodology.
Market trends in Rowlett
Last updated July 2026
Avg. sale price
$370K
$4KMoM
Sale-to-List Price
99.0%
Price per sq ft
$174
$2MoM
Available listings
459
6MoM
Home Value
Trulia Estimate
$343KSince last month
Increased$8K (+2.5%)Since last year
Increased$400 (+0.1%)Since last sale
Increased$158K (+85.2%)Learn more about this home's value by checking out its Trulia Estimate, the value of nearby homes, and how much similar homes have sold for.
Trulia Estimate
The of this home's value increased by +77% in the last 10 years
| Month | Estimated value |
|---|---|
2026 | |
| August 2026 | $343K |
| July 2026 | $334K |
| June 2026 | $334K |
| May 2026 | $335K |
| April 2026 | $340K |
| March 2026 | $339K |
| February 2026 | $339K |
| January 2026 | $334K |
2025 | |
2024 | |
2023 | |
2022 | |
2021 | |
2020 | |
2019 | |
2018 | |
2017 | |
2016 | |
Comparable sales
These are recently sold homes that have a similar location or other similar features to this home, like bedrooms, bathrooms, and square footage. Get a sense of the expected prices in the area by viewing these homes.Address | Distance | Property Type | Sold Price | Sold Date | Bed | Bath | Sqft |
|---|---|---|---|---|---|---|---|
0.13 | Single-Family Home | - | 09/10/25 | 3 | 2 | 1,679 | |
0.10 | Single-Family Home | - | 10/30/25 | 4 | 2 | 2,112 | |
0.28 | Single-Family Home | - | 10/07/25 | 4 | 2 | 1,898 | |
0.34 | Single-Family Home | - | 10/20/25 | 3 | 2 | 1,681 | |
0.40 | Single-Family Home | - | 08/05/26 | 3 | 2 | 1,655 | |
0.29 | Single-Family Home | - | 08/10/26 | 4 | 2 | 2,050 | |
0.45 | Single-Family Home | - | 10/01/25 | 3 | 2 | 1,983 | |
0.42 | Single-Family Home | - | 06/11/26 | 3 | 2 | 1,440 | |
0.39 | Single-Family Home | - | 10/09/25 | 4 | 2 | 1,749 | |
0.11 | Single-Family Home | - | 12/29/25 | 4 | 2.5 | 2,641 |
Nearby home prices
Get a sense of expected prices in the area by checking the value of nearby homes.Address | Distance | Price | Bed | Bath | Sqft | Status |
|---|---|---|---|---|---|---|
0.05 | $345,000 | 3 | 2.5 | 1,804 | For Sale | |
0.04 | $369,600 | 4 | 2.5 | 2,006 | Off Market | |
0.06 | $328,700 | 3 | 2 | 2,044 | Off Market | |
0.09 | $291,700 | 3 | 2 | 1,443 | Off Market | |
0.09 | $312,100 | 3 | 2 | 1,498 | Off Market | |
0.11 | - | 4 | 2.5 | 2,641 | Recently Sold | |
0.12 | $373,200 | 4 | 2.5 | 2,120 | Off Market | |
0.10 | - | 4 | 2 | 2,112 | Recently Sold | |
0.13 | $300,600 | 3 | 2 | 1,679 | Off Market | |
0.14 | $379,600 | 3 | 2 | 1,813 | Off Market | |
0.15 | $304,200 | 3 | 2 | 1,454 | Off Market |
Price and Tax history
| Date | Event | Price |
|---|---|---|
Aug 10, 2026 Source: NTREIS #21345307 | Listed For Sale | $349,900 |
Jan 31, 2022 Source: NTREIS #14711326 | Sold | -- |
Dec 5, 2021 Source: NTREIS #14711326 | Pending | $304,000 |
Nov 30, 2021 Source: NTREIS #14711326 | Contingent | $304,000 |
Nov 20, 2021 Source: NTREIS #14711326 | Listed For Sale | $304,000 |
Mar 24, 2021 Source: N/A | ListingRemoved | |
Sep 17, 2018 Source: N/A | ListingRemoved | $1,795 |
Aug 21, 2018 Source: N/A | PriceChange | $1,795 Price decreased by 2% |
Aug 5, 2018 Source: N/A | PriceChange | $1,825 Price decreased by 3% |
Jul 22, 2018 Source: N/A | Listed For Rent | $1,875 |
Jun 15, 2018 Source: N/A | Sold | -- |
May 23, 2018 Source: Agent Provided | Pending | $184,900 |
May 11, 2018 Source: Agent Provided | Listed For Sale | $184,900 |
Jan 13, 2004 Source: N/A | Sold | -- |
| Year | Property tax | Tax assessment |
|---|---|---|
| 2025 | $4,797 | $357,470 |
Home facts updated by county records
LGBTQ Local Legal Protections
LGBTQ Local Legal Protections



Karen Hawthorne, Keller Williams Rockwall, 972-772-7000
Agent Phone: (972) 772-7000
IDX information is provided exclusively for personal, non-commercial use, and may not be used for any purpose other than to identify prospective properties consumers may be interested in purchasing. Information is deemed reliable but not guaranteed.
Similar Homes You May Like


 0.25 ACRES

 OPEN SUN, 12-2PM


 NEW - 2 DAYS AGO


 0.28 ACRES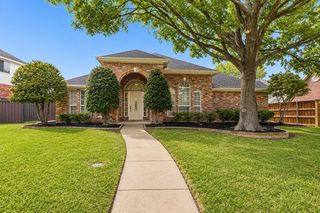

 OPEN SUN, 1-3PM0.25 ACRES
 OPEN SUN, 12-2PM
 OPEN SUN, 2-4PM0.5 ACRES


 See more homes for sale inRowlett
New Listings near 7513 Beverly Dr
 NEW - 9 HRS AGO
 NEW - 4 HRS AGO
 NEWOPEN SUN, 1-3PM
 OPEN SUN, 2-4PM
 NEW - 1 DAY AGO
 NEW - 2 DAYS AGO0.3 ACRES
 NEW - 2 DAYS AGO

 NEWOPEN SUN, 2-4PM
 NEWOPEN SUN, 3-5PM0.45 ACRES
 NEW - 10 HRS AGOFOR SALE BY OWNER0.25 ACRES

- See more homes for sale inRowlett
Frequently asked questions about 7513 Beverly Dr
- What is the estimated monthly payment for 7513 Beverly Dr?Based on a $349,900 list price with 20% down at today's rates, the estimated monthly payment for 7513 Beverly Dr in Rowlett, TX is approximately $2,395 (about $1,833 principal & interest, $487 property taxes, and $75 homeowner's insurance). This is an estimate. Actual payment depends on your loan terms.
- How does the list price for 7513 Beverly Dr compare to homes in Rowlett?7513 Beverly Dr in Rowlett, TX is listed at $349,900, about 5% below the $370K median sale price in Rowlett.
- What do residents say about the Princeton Park neighborhood?Residents describe the Princeton Park neighborhood in Rowlett, TX as pedestrian-friendly, dog-friendly, and easy to park in. See homes for sale in Princeton Park, Rowlett.
- What are the closest schools to 7513 Beverly Dr?The closest schools to 7513 Beverly Dr in Rowlett, TX are Abbett Elementary School (Pre-K, rated 8/10), Back Elementary School (Pre-K, rated 4/10), Bradfield Elementary School (Pre-K, rated 8/10).
- Does 7513 Beverly Dr have air conditioning?Yes, 7513 Beverly Dr in Rowlett, TX has air conditioning.
- Does 7513 Beverly Dr have laundry facilities?Yes, 7513 Beverly Dr in Rowlett, TX has laundry facilities.
7513 Beverly Dr, Rowlett, TX 75089 is a 3 bedroom, 2 bathroom, 1,813 sqft single-family home built in 1997. 7513 Beverly Dr is located in Princeton Park, Rowlett. This property is currently available for sale and was listed by NTREIS on Aug 10, 2026. The MLS # for this home is MLS# 21345307.