


$255,000
 3 Beds
 2 Baths
 1,954 sqft
2011 Zavala Dr, Forney, TX 75126
Est. Mortgage $1,893/mo*
Get Pre-QualifiedHome Highlights

Single-Family Home

Built in 2007

$131/sqft

2 Car Garage

HOA $38/mo
Local Information
- Map ViewExplore the area around 2011 Zavala Dr.

- Schools2 Elementary Schools1 Middle School1 High School

- Shop & Eat

-- mins to
About this House
What's unique:Open floorplanWalk-in closetDual sinksOversized master bathroomSeparate shower
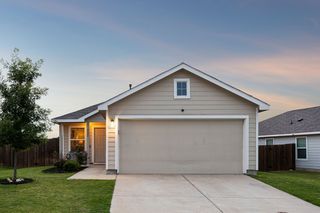
PRICE IMPROVEMENT! This open floorplan 1954 sqft home -- 3 bedrooms plus office, 2 baths -- is move-in ready! SEVERAL MAJOR UPDATES inside and out: full AC unit replacement in 2026, new bushes and sod for a landscaping refresh in 2025, dishwasher and refrigerator replaced with stainless steel in 2024, gutters and french drain installed in 2022, roof repaired and disposal replaced in 2021, oven range and microwave replaced in 2020, and much more. Step into the large living room with wood-burning fireplace that flows into the kitchen featuring a breakfast bar and island. The primary bedroom is at the back of the house with an oversized master bathroom, separate shower, dual sinks and walk-in closet. Other features include tile and luxury vinyl plank flooring throughout and covered porches on the front and back of the home. Travis Ranch offers a great community pool, roller hockey rink and multiple playgrounds.
Last check for updates: about 24 hours ago
Listing courtesy of Taylor Rexrode 0694589, (214) 773-8317
Coldwell Banker Apex, REALTORS, 214-773-8317
Tami Rexrode 0638752, (214) 418-8332
Coldwell Banker Apex, REALTORS, (972) 564-1001
Source: NTREIS, MLS#21282398
Also Listed on NTREIS.
Home Details for 2011 Zavala Dr

|
|---|
Interior Details Number of Rooms: 10Types of Rooms: Master Bedroom, Bedroom, Master Bathroom, Breakfast Room Nook, Full Bath, Kitchen, Living Room, Office, Utility Room |
Beds & Baths Number of Bedrooms: 3Number of Bathrooms: 2Number of Bathrooms (full): 2 |
Dimensions and Layout Living Area: 1954 Square Feet |
Appliances & Utilities Utilities: Electricity Available, Municipal Utilities, Sewer Available, Underground Utilities, Water Available, Cable AvailableAppliances: Dishwasher, Electric Oven, Electric Range, Disposal, Microwave, RefrigeratorDishwasherDisposalLaundry: Washer Hookup,Electric Dryer Hookup,Laundry in Utility RoomMicrowaveRefrigerator |
Heating & Cooling Heating: Central,ElectricHas CoolingAir Conditioning: Central Air,Ceiling Fan(s),ElectricHas HeatingHeating Fuel: Central |
Fireplace & Spa Number of Fireplaces: 1Fireplace: Masonry, Wood BurningHas a Fireplace |
Windows, Doors, Floors & Walls Window: Window CoveringsFlooring: Ceramic Tile, Luxury Vinyl Plank |
Levels, Entrance, & Accessibility Stories: 1Levels: OneFloors: Ceramic Tile, Luxury Vinyl Plank |

|
|---|
Exterior Home Features Roof: CompositionPatio / Porch: Rear Porch, Covered, Front PorchFencing: Fenced, WoodExterior: Rain GuttersFoundation: Slab |
Parking & Garage Number of Garage Spaces: 2Number of Covered Spaces: 2No CarportHas a GarageHas an Attached GarageParking Spaces: 2Parking: Driveway,Garage Faces Front,Garage,Garage Door Opener |
Pool Pool: None, Community |
Frontage Not on Waterfront |

|
|---|
Cumulative Days on Market: 74Days on Market: 88 |

|
|---|
Year Built Year Built: 2007 |
Property Type / Style Property Type: ResidentialProperty Subtype: Single Family ResidenceStructure Type: HouseArchitecture: Traditional,Detached |
Building Construction Materials: BrickNot Attached Property |
Property Information Condition: ResaleParcel Number: 80745 |

|
|---|
Price List Price: $255,000Price Per Sqft: $131 |
Status Change & Dates Possession Timing: Close Of Escrow |

|
|---|
MLS Status: Pending |

|
|---|

|
|---|
Direction & Address City: ForneyCommunity: Travis Ranch Ph 3b |
School Information Elementary School: LewisElementary School District: Forney ISDJr High / Middle School: JacksonJr High / Middle School District: Forney ISDHigh School: North ForneyHigh School District: Forney ISD |

|
|---|
Listing Agent Listing ID: 21282398 |

|
|---|
Community Features: Clubhouse, Playground, Park, Pool, Trails/Paths, Curbs, Sidewalks |
Other Playground |

|
|---|
HOA Fee Includes: All Facilities, Association ManagementHOA Name: Essex HoaHOA Phone: 972-428-2030Has an HOAHOA Fee: $450/Annually |

|
|---|
Lot Area: 5488.56 sqft |

|
|---|
Listing Terms: Cash, Conventional, FHA, VA Loan |

|
|---|
Mls Number: 21282398Living Area Range Units: Square FeetAttribution Contact: 214-773-8317 |

|
|---|
ClubhousePlaygroundParkPoolTrails/PathsCurbsSidewalks |
Around this home
What Locals Say about Forney
At least 264 Trulia users voted on each feature.

91 % Say yards are well-kept

90 % Say car is needed

88 % Say it's dog friendly

87 % Say there are sidewalks

85 % Say parking is easy

82 % Say kids play outside

74 % Say there's holiday spirit

71 % Say it's quiet

71 % Say people would walk alone at night

58 % Say streets are well-lit

57 % Say they plan to stay for at least 5 years

55 % Say neighbors are friendly

40 % Say there's wildlife

38 % Say there are community events

20 % Say it's walkable to restaurants

18 % Say it's walkable to grocery stores
Sourced by Trulia users. Learn more about our methodology.
Market trends in Forney
Last updated August 2026
Avg. sale price
$310K
Sale-to-List Price
99.6%
0.3%MoM
Price per sq ft
$147
$1MoM
Available listings
806
21MoM
Home Value
Trulia Estimate
$252KSince last month
Decreased$5K (-2.1%)Since last year
Decreased$29K (-10.5%)Learn more about this home's value by checking out its Trulia Estimate, the value of nearby homes, and how much similar homes have sold for.
Trulia Estimate
The of this home's value increased by +28% in the last 10 years
| Month | Estimated value |
|---|---|
2026 | |
| September 2026 | $252K |
| August 2026 | $257K |
| July 2026 | $258K |
| June 2026 | $274K |
| May 2026 | $279K |
| April 2026 | $279K |
| March 2026 | $277K |
| February 2026 | $277K |
| January 2026 | $274K |
2025 | |
2024 | |
2023 | |
2022 | |
2021 | |
2020 | |
2019 | |
2018 | |
2017 | |
2016 | |
Comparable sales
These are recently sold homes that have a similar location or other similar features to this home, like bedrooms, bathrooms, and square footage. Get a sense of the expected prices in the area by viewing these homes.Address | Distance | Property Type | Sold Price | Sold Date | Bed | Bath | Sqft |
|---|---|---|---|---|---|---|---|
0.04 | Single-Family Home | - | 05/11/26 | 3 | 2 | 1,954 | |
0.04 | Single-Family Home | - | 09/18/26 | 4 | 2 | 1,929 | |
0.08 | Single-Family Home | - | 08/17/26 | 3 | 2 | 1,508 | |
0.14 | Single-Family Home | - | 07/24/26 | 3 | 2 | 1,998 | |
0.13 | Single-Family Home | - | 07/10/26 | 3 | 2 | 2,028 | |
0.03 | Single-Family Home | - | 06/18/26 | 4 | 2 | 1,556 | |
0.18 | Single-Family Home | - | 10/17/25 | 3 | 2 | 1,984 | |
0.12 | Single-Family Home | - | 12/19/25 | 3 | 2 | 1,652 | |
0.20 | Single-Family Home | - | 06/18/26 | 3 | 2 | 1,892 | |
0.13 | Single-Family Home | - | 10/08/25 | 3 | 2 | 1,456 |
Nearby home prices
Get a sense of expected prices in the area by checking the value of nearby homes.Address | Distance | Price | Bed | Bath | Sqft | Status |
|---|---|---|---|---|---|---|
0.03 | - | 4 | 2 | 1,556 | Recently Sold | |
0.05 | $285,300 | 5 | 3.5 | 2,330 | Off Market | |
0.04 | - | 4 | 2 | 1,929 | Recently Sold | |
0.04 | $272,000 | 5 | 2.5 | 2,369 | Off Market | |
0.06 | $251,600 | 3 | 2 | 1,599 | Off Market | |
0.05 | $259,000 | 4 | 2 | 1,929 | For Sale | |
0.07 | $306,300 | 4 | 2.5 | 2,984 | Off Market | |
0.04 | - | 3 | 2 | 1,954 | Recently Sold | |
0.07 | $272,600 | 3 | 2 | 2,197 | Off Market | |
0.09 | $295,700 | 4 | 2.5 | 2,448 | Off Market | |
0.07 | $272,800 | 4 | 2 | 1,870 | Off Market | |
0.05 | $250,600 | 3 | 2 | 1,848 | Off Market |
Price and Tax history
| Date | Event | Price |
|---|---|---|
Sep 19, 2026 Source: NTREIS #21282398 | Pending | $255,000 |
Sep 12, 2026 Source: NTREIS #21282398 | Contingent | $255,000 |
Aug 31, 2026 Source: NTREIS #21282398 | PriceChange | $255,000 Price decreased by 2% |
Jun 30, 2026 Source: NTREIS #21282398 | Listed For Sale | $260,000 |
Sep 8, 2025 Source: Zillow Rentals | ListingRemoved | $2,100 |
Jun 10, 2025 Source: Coldwell Banker Apex, Realtors #20930589 | ListingRemoved | $285,000 |
Jun 3, 2025 Source: Zillow Rentals | Listed For Rent | $2,100 |
Jun 2, 2025 Source: NTREIS #20930589 | Listed For Sale | $285,000 |
Apr 6, 2023 Source: NTREIS #20127811 | ListingRemoved | |
Aug 25, 2022 Source: Coldwell Banker Apex, Realtors | ListingRemoved | |
Aug 13, 2022 Source: Coldwell Banker Apex, Realtors #20138976 | Listed For Rent | $2,300 |
Aug 12, 2022 Source: NTREIS #20127811 | ListingRemoved | $325,000 |
Aug 2, 2022 Source: NTREIS #20127811 | Listed For Sale | $325,000 |
Dec 30, 2021 Source: NTREIS #14709144 | Sold | -- |
Dec 13, 2021 Source: NTREIS #14709144 | Pending | $299,992 |
Dec 2, 2021 Source: NTREIS #14709144 | Contingent | $299,992 |
Nov 28, 2021 Source: NTREIS #14709144 | PendingToActive | $299,992 |
Nov 27, 2021 Source: NTREIS #14709144 | Contingent | $299,992 |
Nov 13, 2021 Source: NTREIS #14709144 | PriceChange | $299,992 Price decreased by 8% |
Nov 12, 2021 Source: NTREIS #14709144 | Listed For Sale | $324,423 |
Oct 31, 2014 Source: Agent Provided | ListingRemoved | $144,000 |
Jun 13, 2014 Source: Agent Provided | PriceChange | $144,000 Price increased by 7% |
Apr 22, 2014 Source: Agent Provided | PriceChange | $134,000 Price increased by 0% |
Apr 19, 2014 Source: Agent Provided | PriceChange | $0 Price decreased by 100% |
Mar 20, 2014 Source: Agent Provided | PriceChange | $134,000 Price decreased by 4% |
Mar 9, 2014 Source: Agent Provided | Listed For Sale | $139,000 |
| Year | Property tax | Tax assessment |
|---|---|---|
| 2025 | $5,157 | $294,464 |
Home facts updated by county records
LGBTQ Local Legal Protections
LGBTQ Local Legal Protections



Taylor Rexrode, Coldwell Banker Apex, REALTORS, 214-773-8317
Agent Phone: (214) 773-8317
IDX information is provided exclusively for personal, non-commercial use, and may not be used for any purpose other than to identify prospective properties consumers may be interested in purchasing. Information is deemed reliable but not guaranteed.
Similar Homes You May Like
 OPEN SAT, 11-2PM


 OPEN SUN, 12-2PM
 OPEN SAT, 1-3PM
 OPEN SAT, 11-2PM0.28 ACRES


 0.25 ACRES


 0.26 ACRES

 0.27 ACRES
 See more homes for sale inForney

New Listings near 2011 Zavala Dr
 NEW - 2 DAYS AGO

 NEW - 1 DAY AGO0.25 ACRES
 NEW - 7 HRS AGO
 NEW - 11 HRS AGO
 NEW - 1 DAY AGO
 NEW - 1 DAY AGO
- See more homes for sale inForney


Frequently asked questions about 2011 Zavala Dr
- What is the estimated monthly payment for 2011 Zavala Dr?Based on a $255,000 list price with 20% down at today's rates, the estimated monthly payment for 2011 Zavala Dr in Forney, TX is approximately $1,896 (about $1,415 principal & interest, $406 property taxes, and $75 homeowner's insurance). This is an estimate. Actual payment depends on your loan terms.
- How does the list price for 2011 Zavala Dr compare to homes in Forney?2011 Zavala Dr in Forney, TX is listed at $255,000, about 18% below the $310K median sale price in Forney.
- What do residents say about Forney?Residents describe Forney, TX as well-kept, dog-friendly, and pedestrian-friendly. See homes for sale in Forney, TX.
- What are the closest schools to 2011 Zavala Dr?The closest schools to 2011 Zavala Dr in Forney, TX are Jackson Middle School (rated 6/10), Lewis Elementary School (rated 4/10), North Forney High School (rated 3/10).
- Does 2011 Zavala Dr have air conditioning?Yes, 2011 Zavala Dr in Forney, TX has air conditioning.
- Does 2011 Zavala Dr have a pool?Yes, 2011 Zavala Dr in Forney, TX has a pool.
2011 Zavala Dr, Forney, TX 75126 is a 3 bedroom, 2 bathroom, 1,954 sqft single-family home built in 2007. This property is currently available for sale and was listed by NTREIS on Jun 30, 2026. The MLS # for this home is MLS# 21282398.