


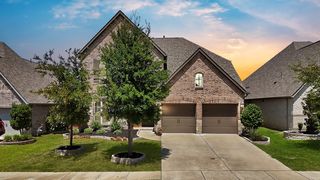
2107 Thistle Ln
Forney, TX 75126
Diamond Creek 4 Beds
 2 Baths
 2,090 sqft
4 Beds
2 Baths
2,090 sqft
Home Highlights

Parking
2 Car Garage

Outdoor
Porch, Patio

Climate Control
Heating & Cooling

HOA
$39/Monthly

Price/Sqft
$129

Listed
74 days ago
Local Information
- Map ViewExplore the area around 2107 Thistle Ln.

- Schools1 Preschool School2 Elementary Schools1 Middle School1 High School

- Shop & Eat

-- mins to
About this House
A true taste of charm awaits in this beautifully designed 4-bedroom, 2-bath home, thoughtfully crafted with family living in mind! The open-concept floor plan features tall ceilings and an abundance of natural light, creating a bright and inviting space perfect for gathering, entertaining, and making lasting memories. A desirable split-bedroom layout provides both privacy and functionality. One of the secondary bedrooms offers flexibility and can easily serve as a home office, study, hobby room, or playroom, to fit your lifestyle. The spacious primary suite is a true retreat, featuring an ensuite bath with dual sinks, relaxing garden tub, separate shower, and an impressive walk-in closet. The kitchen is sure to impress with ample cabinet and counter space, plus a generous pantry for all your storage needs. The second dining area also makes for a perfect secondary sitting room. Start your mornings on the inviting front porch with a cup of coffee and enjoy plenty of room to play, grill, relax, and entertain in the sizeable backyard. The Community swimming pool and playground adds for additional outdoor enjoyment. Recent updates within the past 5 years include tasteful interior paint, updated light fixtures in dining and kitchen, AC improvements, and dishwasher replaced 2026. Forney offers an array of dining options and great shopping opportunities, giving residents and visitors plenty of ways to enjoy the community. Don't miss this opportunity to make this charmer yours! (NO PID - NO MUD!)
Open House
Sunday, August 16
1:00 PM to 3:00 PM
Home Details for 2107 Thistle Ln

|
|---|
Interior Details Number of Rooms: 8Types of Rooms: Master Bedroom, Bedroom, Dining Room, Living Room, Utility Room |
Beds & Baths Number of Bedrooms: 4Number of Bathrooms: 2Number of Bathrooms (full): 2 |
Dimensions and Layout Living Area: 2090 Square Feet |
Appliances & Utilities Utilities: Sewer Available, Water AvailableAppliances: Dishwasher, Disposal, Gas Range, Gas Water Heater, MicrowaveDishwasherDisposalLaundry: Washer Hookup,Dryer Hookup,ElectricDryer Hookup,Laundry in Utility RoomMicrowave |
Heating & Cooling Heating: Central,Natural GasHas CoolingAir Conditioning: Central Air,ElectricHas HeatingHeating Fuel: Central |
Fireplace & Spa Number of Fireplaces: 1Fireplace: Gas Log, Gas StarterHas a Fireplace |
Windows, Doors, Floors & Walls Window: Window CoveringsFlooring: Carpet, Ceramic Tile, Engineered Hardwood |
Levels, Entrance, & Accessibility Stories: 1Levels: OneFloors: Carpet, Ceramic Tile, Engineered Hardwood |
Security Security: Security System |

|
|---|
Exterior Home Features Roof: CompositionPatio / Porch: Front Porch, Patio, CoveredFencing: WoodFoundation: Slab |
Parking & Garage Number of Garage Spaces: 2Number of Covered Spaces: 2No CarportHas a GarageHas an Attached GarageParking Spaces: 2Parking: Door-Single,Garage Faces Front,Garage |
Pool Pool: None, Community |
Frontage Not on Waterfront |
Water & Sewer Sewer: Public Sewer |

|
|---|
Cumulative Days on Market: 72Days on Market: 74 |

|
|---|
Year Built Year Built: 2010 |
Property Type / Style Property Type: ResidentialProperty Subtype: Single Family ResidenceStructure Type: HouseArchitecture: Traditional,Detached |
Building Construction Materials: BrickNot Attached Property |
Property Information Not Included in Sale: Excludes drapes in living room(by fireplace), black plastic shelving and hunting cart mount in garageParcel Number: 77230 |

|
|---|
Price List Price: $270,000Price Per Sqft: $129 |
Status Change & Dates Possession Timing: Negotiable |

|
|---|
MLS Status: Active |

|
|---|

|
|---|
Direction & Address City: ForneyCommunity: Diamond Creek Ph2 |
School Information Elementary School: CrosbyElementary School District: Forney ISDJr High / Middle School: BrownJr High / Middle School District: Forney ISDHigh School: North ForneyHigh School District: Forney ISD |

|
|---|
Listing Agent Listing ID: 21285336 |

|
|---|
Community Features: Playground, Pool, Curbs, SidewalksNot Senior Community |
Other Playground |

|
|---|
HOA Fee Includes: All Facilities, Association ManagementHOA Name: SpectrumHOA Phone: 866-925-5004Has an HOAHOA Fee: $468/Annually |

|
|---|
Lot Area: 8058.6 sqft |

|
|---|
Listing Terms: Cash, Conventional, FHA, VA Loan |

|
|---|
Mls Number: 21285336Living Area Range Units: Square FeetAttribution Contact: 214-369-6000 |

|
|---|
PlaygroundPoolCurbsSidewalks |
Last check for updates: about 22 hours ago
Listing courtesy of Ann Krug 0615863, (214) 369-6000
Dave Perry Miller Real Estate, 214-369-6000
Source: NTREIS, MLS#21285336
Also Listed on NTREIS, Dave Perry Miller & Associates - An Ebby Halliday Company.
Market trends in Forney
Last updated July 2026
Avg. sale price
$309K
$4KMoM
Sale-to-List Price
99.9%
0.1%MoM
Price per sq ft
$147
$0MoM
Available listings
784
15MoM
Price and Tax history
| Date | Event | Price |
|---|---|---|
Jul 20, 2026 Source: NTREIS #21285336 | PriceChange | $270,000 Price decreased by 3% |
Jul 8, 2026 Source: NTREIS #21285336 | PriceChange | $279,500 Price decreased by 2% |
Jun 15, 2026 Source: NTREIS #21285336 | PriceChange | $284,500 Price decreased by 2% |
Jun 2, 2026 Source: NTREIS #21285336 | Listed For Sale | $290,000 |
Sep 22, 2015 Source: N/A | Sold | -- |
Aug 25, 2015 Source: Agent Provided | Pending | $184,900 |
Aug 21, 2015 Source: Agent Provided | Listed For Sale | $184,900 |
Sep 14, 2013 Source: Agent Provided | ListingRemoved | $1,450 |
Aug 31, 2013 Source: Agent Provided | Listed For Rent | $1,450 |
| Year | Property tax | Tax assessment |
|---|---|---|
| 2025 | $5,098 | $324,905 |
Home facts updated by county records
Similar Homes You May Like
 0.27 ACRES


 NEW - 2 DAYS AGO


 0.38 ACRES


 0.31 ACRES




 OPEN SUN, 2-4PM

 0.25 ACRES


 0.3 ACRES
 0.25 ACRES
 See more homes for sale inForney

New Listings near 2107 Thistle Ln
 NEW - 2 DAYS AGO
 OPEN SUN, 1-3PM


- NEW - 9 HRS AGO
 NEW - 1 DAY AGO
 NEW - 1 DAY AGO
 NEW - 2 DAYS AGO0.46 ACRES

 NEW CONSTRUCTION
 0.29 ACRES
- See more homes for sale inForney
Home Value
Trulia Estimate
$269KSince last month
Decreased$15K (-5.3%)Since last year
Decreased$30K (-10.1%)Learn more about this home's value by checking out its Trulia Estimate, the value of nearby homes, and how much similar homes have sold for.
Trulia Estimate
The of this home's value increased by +33% in the last 10 years
| Month | Estimated value |
|---|---|
2026 | |
| August 2026 | $268K |
| July 2026 | $269K |
| June 2026 | $283K |
| May 2026 | $299K |
| April 2026 | $294K |
| March 2026 | $291K |
| February 2026 | $291K |
| January 2026 | $285K |
2025 | |
2024 | |
2023 | |
2022 | |
2021 | |
2020 | |
2019 | |
2018 | |
2017 | |
2016 | |
Comparable sales
These are recently sold homes that have a similar location or other similar features to this home, like bedrooms, bathrooms, and square footage. Get a sense of the expected prices in the area by viewing these homes.Address | Distance | Property Type | Sold Price | Sold Date | Bed | Bath | Sqft |
|---|---|---|---|---|---|---|---|
0.08 | Single-Family Home | - | 12/02/25 | 4 | 2 | 1,822 | |
0.17 | Single-Family Home | - | 08/07/26 | 4 | 2 | 2,250 | |
0.09 | Single-Family Home | - | 05/04/26 | 3 | 2 | 2,054 | |
0.18 | Single-Family Home | - | 09/03/25 | 4 | 2 | 2,050 | |
0.15 | Single-Family Home | - | 02/24/26 | 3 | 2 | 1,695 | |
0.29 | Single-Family Home | - | 10/03/25 | 4 | 2 | 1,842 | |
0.19 | Single-Family Home | - | 06/22/26 | 3 | 2 | 1,698 | |
0.13 | Single-Family Home | - | 11/14/25 | 3 | 2 | 2,644 |
Nearby home prices
Get a sense of expected prices in the area by checking the value of nearby homes.Address | Distance | Price | Bed | Bath | Sqft | Status |
|---|---|---|---|---|---|---|
0.01 | $192,500 | 3 | 2 | 1,521 | For Sale | |
0.04 | $271,100 | 3 | 2.5 | 2,325 | Off Market | |
0.08 | $333,800 | 4 | 2 | 2,165 | Off Market | |
0.07 | $340,300 | 4 | 3 | 2,984 | Off Market | |
0.10 | $282,800 | 3 | 2 | 1,740 | Off Market | |
0.08 | $309,900 | 4 | 2.5 | 2,652 | For Sale | |
0.13 | $377,000 | 4 | 2.5 | 2,496 | Off Market | |
0.08 | - | 4 | 2 | 1,822 | Recently Sold | |
0.09 | $278,000 | 3 | 2 | 1,839 | Off Market | |
0.10 | - | 3 | 2 | 2,054 | Recently Sold | |
0.12 | $308,300 | 3 | 2 | 1,871 | Off Market |
Around this home
Neighborhood Overview

Neighborhood stats provided by third party data sources.
What Locals Say about Diamond Creek
LGBTQ Local Legal Protections
LGBTQ Local Legal Protections



Frequently asked questions about 2107 Thistle Ln
- What is the estimated monthly payment for 2107 Thistle Ln?Based on a $270,000 list price with 20% down at today's rates, the estimated monthly payment for 2107 Thistle Ln in Forney, TX is approximately $1,908 (about $1,403 principal & interest, $430 property taxes, and $75 homeowner's insurance). This is an estimate. Actual payment depends on your loan terms.
- How does the list price for 2107 Thistle Ln compare to homes in Forney?2107 Thistle Ln in Forney, TX is listed at $270,000, about 13% below the $309K median sale price in Forney.
- What are the closest schools to 2107 Thistle Ln?The closest schools to 2107 Thistle Ln in Forney, TX are Brown Middle School (rated 4/10), Crosby Elementary School (Pre-K, rated 7/10), North Forney High School (rated 3/10).
- What is 2107 Thistle Ln estimated to be worth?Trulia's estimated value for 2107 Thistle Ln in Forney, TX is $268,600.
- Does 2107 Thistle Ln have air conditioning?Yes, 2107 Thistle Ln in Forney, TX has air conditioning.
- Does 2107 Thistle Ln have a pool?Yes, 2107 Thistle Ln in Forney, TX has a pool.
Ann Krug, Dave Perry Miller Real Estate, 214-369-6000
Agent Phone: (214) 369-6000
IDX information is provided exclusively for personal, non-commercial use, and may not be used for any purpose other than to identify prospective properties consumers may be interested in purchasing. Information is deemed reliable but not guaranteed.
2107 Thistle Ln, Forney, TX 75126 is a 4 bedroom, 2 bathroom, 2,090 sqft single-family home built in 2010. 2107 Thistle Ln is located in Diamond Creek, Forney. This property is currently available for sale and was listed by NTREIS on Jun 2, 2026. The MLS # for this home is MLS# 21285336.