


$1,300,000
 4 Beds
 4 Baths
 5,120 sqft (on 3.37 acres)
750 Levelgreen Rd, Lancaster, VA 22503
Est. Mortgage $7,546/mo*
Get Pre-QualifiedHome Highlights

Single-Family Home

Built in 1987

3.37 acre lot

$254/sqft

1 Car Garage
Local Information
- Map ViewExplore the area around 750 Levelgreen Rd.

- Schools1 Elementary School2 Middle Schools1 High School

- Shop & Eat

-- mins to
About this House
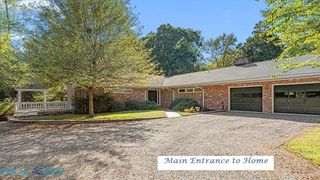
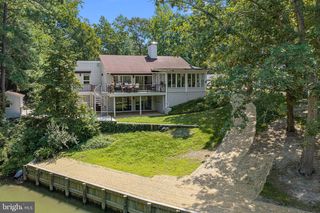
Waterfront retreat on a private 3+ acre setting with a 600' tree-lined drive, boathouse, dock access, new roof and high-speed internet. The main level offers a waterside dining room, guest suite, office/billiard room with vaulted wood-paneled ceiling and fireplace, and a bright family room with built-ins, fireplace and breakfast nook. The updated kitchen features new stainless appliances, double ovens, Sub-Zero refrigerator, ice maker, quartz counters, subway backsplash and bar sink. A 100' waterside deck extends the living space. The primary suite includes deck access, dressing/craft room, large closet and dual baths, including a renovated bath with soaking tub and separate shower. The lower level provides a garage/workshop, flexible rooms, family room with fireplace and wet bar, covered waterside porch and ample storage. Convenient to Kilmarnock, Irvington, marinas and Belle Isle State Park.
Last check for updates: about 7 hours ago
Listing courtesy of April Caldwell, (804) 450-2775
Samson Properties, (804) 430-9410
Originating MLS: Central Virginia Regional MLS
Source: CVRMLS, MLS#2621129
Home Details for 750 Levelgreen Rd

|
|---|
Interior Details Basement: Full,Walk-Out AccessNumber of Rooms: 11Types of Rooms: Master Bedroom, Bedroom 4, Additional Room, Family Room, Foyer, Full Bath, Kitchen, Laundry, Living Room, Office |
Beds & Baths Number of Bedrooms: 4Number of Bathrooms: 4Number of Bathrooms (full): 4 |
Dimensions and Layout Living Area: 5120 Square Feet |
Appliances & Utilities Appliances: Built-In Oven, Double Oven, Dryer, Dishwasher, Electric Water Heater, Ice Maker, Microwave, Refrigerator, Range Hood, Self Cleaning Oven, Stove, Wine Cooler, WasherDishwasherDryerMicrowaveRefrigeratorWasher |
Heating & Cooling Heating: Electric,Heat Pump,ZonedHas CoolingAir Conditioning: Central Air,ZonedHas HeatingHeating Fuel: Electric |
Fireplace & Spa Number of Fireplaces: 3Fireplace: Masonry, Wood BurningHas a Fireplace |
Windows, Doors, Floors & Walls Door: Sliding DoorsFlooring: Carpet, Tile, Wood |
Levels, Entrance, & Accessibility Stories: 2Number of Stories: 2Levels: TwoAccessibility: Accessibility Features, Accessible DoorsFloors: Carpet, Tile, Wood |
Security Security: Smoke Detector(s) |

|
|---|
Exterior Home Features Roof: Composition ShinglePatio / Porch: Front Porch, Deck, PorchOther Structures: Boat HouseExterior: Deck, Dock, Lighting, Porch, Unpaved Driveway |
Parking & Garage Number of Garage Spaces: 1Number of Covered Spaces: 1Has a GarageHas an Attached GarageHas Open ParkingParking Spaces: 1Parking: Attached,Direct Access,Driveway,Garage,Oversized,Unpaved,Workshop in Garage |
Pool Pool: None |
Frontage WaterfrontWaterfront: Creek, Navigable Water, Riparian Rights, Walk to Water, WaterfrontOn Waterfront |
Water & Sewer Sewer: Septic TankWater Body: Myers Creek |
Farm & Range Frontage Length: 339.0000, 339.0000 |
Surface & Elevation Topography: Level |
Finished Area Finished Area (above surface): 5120 Square Feet |

|
|---|
Days on Market: 59 |

|
|---|
Year Built Year Built: 1987 |
Property Type / Style Property Type: ResidentialProperty Subtype: Single Family ResidenceArchitecture: Custom |
Building Construction Materials: Drywall, Wood SidingNot a New ConstructionNot Attached Property |
Property Information Condition: ResaleParcel Number: LR 2019 0001791 |

|
|---|
Price List Price: $1,300,000Price Per Sqft: $254 |
Status Change & Dates Possession Timing: Negotiable |

|
|---|
MLS Status: Active |

|
|---|
Direction & Address City: LancasterCommunity: None |
School Information Elementary School: LancasterJr High / Middle School: LancasterHigh School: Lancaster |

|
|---|
Listing Agent Listing ID: 2621129 |

|
|---|
Association for this Listing: Central Virginia Regional MLS |

|
|---|
Lot Area: 3.37 Acres |

|
|---|
Business Information Ownership: Individuals |

|
|---|
BasementMls Number: 2621129Living Area Range Units: Square FeetAttic: Pull Down StairsAbove Grade Unfinished Area: 5120Above Grade Unfinished Area Units: Square FeetBelow Grade Unfinished Area Units: Square FeetUniversal Property Id: US-51103-N-LR 2019 0001791-R-N |

|
|---|
Days On Market Replication: 41 |
Around this home
What Locals Say about Lancaster
At least 4 Trulia users voted on each feature.

86 % Say yards are well-kept

83 % Say car is needed

83 % Say they plan to stay for at least 5 years

75 % Say people would walk alone at night

75 % Say there's wildlife

73 % Say parking is easy

67 % Say it's quiet

67 % Say there's holiday spirit

63 % Say kids play outside

55 % Say neighbors are friendly

43 % Say there are community events

33 % Say it's dog friendly

25 % Say there are sidewalks

18 % Say it's walkable to restaurants

17 % Say streets are well-lit

13 % Say it's walkable to grocery stores
Sourced by Trulia users. Learn more about our methodology.
Market trends in Lancaster
Last updated August 2026
Avg. sale price
—
Sale-to-List Price
—
Price per sq ft
—
Available listings
36
2MoM
Home Value
Learn more about this home's value by checking out the value of nearby homes and how much similar homes have sold for.
Comparable sales
These are recently sold homes that have a similar location or other similar features to this home, like bedrooms, bathrooms, and square footage. Get a sense of the expected prices in the area by viewing these homes.Address | Distance | Property Type | Sold Price | Sold Date | Bed | Bath | Sqft |
|---|---|---|---|---|---|---|---|
0.16 | Single-Family Home | $1,380,000 | 01/30/26 | 4 | 6 | 5,717 | |
0.18 | Single-Family Home | $500,000 | 10/01/25 | 3 | 3 | 1,392 | |
0.30 | Single-Family Home | $950,000 | 04/24/26 | 5 | 4.5 | 3,116 | |
0.77 | Single-Family Home | $1,300,000 | 05/26/26 | 3 | 5 | 5,221 | |
0.71 | Single-Family Home | $749,500 | 12/29/25 | 4 | 3 | 2,246 | |
0.65 | Single-Family Home | $440,000 | 04/24/26 | 2 | 2 | 1,116 | |
1.12 | Single-Family Home | $1,350,000 | 06/12/26 | 5 | 5.5 | 4,788 | |
1.17 | Single-Family Home | $400,000 | 07/31/26 | 4 | 3 | 2,231 |
Nearby home prices
Get a sense of expected prices in the area by checking the value of nearby homes.Address | Distance | Price | Bed | Bath | Sqft | Status |
|---|---|---|---|---|---|---|
0.14 | $129,000 | - | - | - | For Sale | |
0.15 | $129,000 | - | - | - | For Sale | |
0.16 | $1,380,000 | 4 | 6 | 5,717 | Recently Sold | |
0.19 | - | - | - | - | Off Market | |
0.18 | $511,100 | 3 | 3 | 1,392 | Off Market | |
0.27 | - | - | - | - | Off Market | |
0.30 | - | - | - | - | Off Market | |
0.30 | $950,000 | 5 | 4.5 | 3,116 | Recently Sold | |
0.35 | $67,800 | - | - | - | Off Market | |
0.37 | $732,800 | 3 | 2 | 2,120 | Off Market | |
0.36 | - | - | - | - | Off Market |
Price and Tax history
| Date | Event | Price |
|---|---|---|
Jul 24, 2026 Source: Northern Neck AOR #120794 | Listed For Sale | $1,300,000 |
Nov 1, 2019 Source: Chesapeake Bay & Rivers AOR #1930205 | Sold | $550,000 |
Jul 4, 2018 Source: Agent Provided | ListingRemoved | $699,000 |
Mar 13, 2018 Source: Agent Provided | Listed For Sale | $699,000 |
Feb 6, 2018 Source: Agent Provided | ListingRemoved | $699,000 |
Jan 8, 2018 Source: Agent Provided | PriceChange | $699,000 Price decreased by 13% |
Aug 9, 2017 Source: Agent Provided | Listed For Sale | $799,000 |
LGBTQ Local Legal Protections
LGBTQ Local Legal Protections



April Caldwell, Samson Properties, (804) 430-9410
Agent Phone: (804) 450-2775
All or a portion of the multiple Listing information is provided by the Central Virginia Regional Multiple Listing Service, LLC, from a copyrighted compilation of Listing s. All CVR MLS information provided is deemed reliable but is not guaranteed accurate. The compilation of Listings and each individual Listing are ©2026 Central Virginia Regional Multiple Listing Service, LLC. All rights reserved.
Similar Homes You May Like
 19.33 ACRESIsabell K. Horsley R. E., Ltd., CVRMLS
 1.6 ACRES
 1.89 ACRESIsabell K. Horsley R. E., Ltd., CVRMLS
 15.99 ACRESThe Hogan Group Real Estate, CVRMLS
 6.05 ACRESHometown Realty, CVRMLS
 8 ACRESHometown Realty, CVRMLS
 1.71 ACRESIsabell K. Horsley R. E., Ltd., CVRMLS
 0.9 ACRESIsaBell K. Horsley Real Estate, Chesapeake Bay & Rivers AOR
 1.88 ACRESIsabell K. Horsley R. E., Ltd., CVRMLS
 5.7 ACRESLiz Moore & Associates, CVRMLS
 5.43 ACRES
 19.9 ACRESAnn Meekins, Realtors, Chesapeake Bay & Rivers AOR
 2.86 ACRESPearls of the Chesapeake LLC, Chesapeake Bay & Rivers AOR
 1.72 ACRESMason Realty, Inc., Chesapeake Bay & Rivers AOR
 NEW - 2 DAYS AGO2.32 ACRESIsabell K. Horsley R. E., Ltd., CVRMLS
 18.54 ACRESMason Realty, Inc., Chesapeake Bay & Rivers AOR
 1.42 ACRESSamson Properties, Chesapeake Bay & Rivers AOR
 2.45 ACRESLiz Moore & Associates, Chesapeake Bay & Rivers AOR
 22.55 ACRES
 1.43 ACRESMason Realty, Inc., Chesapeake Bay & Rivers AOR
 3.44 ACRESMason Realty, Inc., Chesapeake Bay & Rivers AOR
 24.53 ACRES
 2.37 ACRES
 1.4 ACRESIsaBell K. Horsley Real Estate, Chesapeake Bay & Rivers AOR
 1.11 ACRESBragg & Company Real Estate, LLC.
 4.87 ACRESLong & Foster Real Estate, Inc.
 1.18 ACRESCobblestone Realty Inc.
 1.55 ACRESBragg & Company Real Estate, LLC.
 Connemara and Company Real Estate, Chesapeake Bay & Rivers AOR
 2.23 ACRES
 2.89 ACRESBerkshire Hathaway HomeServices PenFed Realty
 2.2 ACRESPearls of the Chesapeake LLC, Chesapeake Bay & Rivers AOR
 OPEN SUN, 12-2PM
 See more homes for sale inLancaster


New Listings near 750 Levelgreen Rd
- NEW - 2 DAYS AGO2.32 ACRESIsabell K. Horsley R. E., Ltd., CVRMLS
 1.21 ACRESLong & Foster REALTORS, CVRMLS
 2 ACRES
 2.29 ACRESCR8TIVE Realty LLC, CVRMLS
- 19.33 ACRESIsabell K. Horsley R. E., Ltd., CVRMLS
 1.66 ACRESPearls of the Chesapeake LLC, Chesapeake Bay & Rivers AOR
 5.46 ACRESBragg & Company Real Estate, LLC.
 1.76 ACRESIsabell K. Horsley Real Estate, Chesapeake Bay & Rivers AOR
- 2.86 ACRESPearls of the Chesapeake LLC, Chesapeake Bay & Rivers AOR
- 19.9 ACRESAnn Meekins, Realtors, Chesapeake Bay & Rivers AOR
 2 ACRESIsaBell K. Horsley Real Estate, Chesapeake Bay & Rivers AOR
 Melrose Plantation Real Estate, LLC
- See more homes for sale inLancaster
Frequently asked questions about 750 Levelgreen Rd
- What is the estimated monthly payment for 750 Levelgreen Rd?Based on a $1,300,000 list price with 20% down at today's rates, the estimated monthly payment for 750 Levelgreen Rd in Lancaster, VA is approximately $7,695 (about $7,089 principal & interest, $531 property taxes, and $75 homeowner's insurance). This is an estimate. Actual payment depends on your loan terms.
- What are the closest schools to 750 Levelgreen Rd?The closest schools to 750 Levelgreen Rd in Lancaster, VA are Lancaster Elementary School (Middle, rated 3/10), Lancaster High School (Middle, rated 3/10).
- Does 750 Levelgreen Rd have air conditioning?Yes, 750 Levelgreen Rd in Lancaster, VA has air conditioning.
- Does 750 Levelgreen Rd have laundry facilities?Yes, 750 Levelgreen Rd in Lancaster, VA has in-unit laundry.
- How big is the lot at 750 Levelgreen Rd?The lot at 750 Levelgreen Rd in Lancaster, VA is about 3.4 acres.
- Does 750 Levelgreen Rd have a garage?Yes, 750 Levelgreen Rd in Lancaster, VA has an attached garage.
750 Levelgreen Rd, Lancaster, VA 22503 is a 4 bedroom, 4 bathroom, 5,120 sqft single-family home built in 1987. This property is currently available for sale and was listed by CVRMLS on Aug 4, 2026. The MLS # for this home is MLS# 2621129.