


560 Foxfield Ln
Lancaster, VA 22503
 4 Beds
 6 Baths
 5,717 sqft (on 2.39 acres)
$1,380,000
Last Sold: Jan 30, 2026
4% below list $1.45M
$241/sqft
Est. Refi. Payment $7,632/mo*
$1,380,000
Last Sold: Jan 30, 2026
4% below list $1.45M
$241/sqft
Est. Refi. Payment $7,632/mo*
4 Beds
6 Baths
5,717 sqft
(on 2.39 acres)
Local Information
- Map ViewExplore the area around 560 Foxfield Ln.

- Schools1 Elementary School2 Middle Schools1 High School

- Shop & Eat

-- mins to
Home Highlights

Property Type
Single-Family Home

Year Built
2005

Lot Size
2.39 acres
Living Area
5,717 sqft

Price/Sqft
$241/sqft

Parking
2 Car Garage

HOA
$13/Monthly
About this House
Welcome to this stunning waterfront retreat where traditional craftsmanship meets contemporary comfort. Thoughtful post and beam construction creates open, light-filled spaces designed for gathering and relaxation. With floor-to-ceiling windows, rich wood floors, and geothermal HVAC, every detail blends efficiency with the natural beauty of the Coastal landscape. Extraordinary Waterfront Point with over 690’ of waterfrontage with exceptional wraparound water views of Myer Creek just off the Corrotoman & Rappahannock Rivers. This, coupled with craftmanship elements, bold rooflines and excellent construction details creates a distinctive yet timeless design featuring 4 Bedrooms with 5 Full & 2 Half Bathrooms. Chef’s Kitchen with Island and Mud/Laundry Room with walk-in pantry, spacious Living and Dining Rooms with see-though Fireplace and wrap-around water views this comfortably stylish home is perfect for entertaining family and friends. Spacious 1st & 2nd level Primary Bedroom Suites, 2 add'l Bedroom Suites, Screen Porch with composite decks and paver patio plus mulch walkway to waterfront firepit with bench seating. Deep Water Dock with over 5.5’+/-MLW, 10,000lb Boat Lift w/ remote, Jet Ski Lift, Floating Dock, Kayak Rack & Fish Cleaning Station with Rip-Rap Shoreline. Oversized 2 car Garage with work benches, & HVAC. You'll appreciate the generous lower level Great Room with built-in cabinetry and Bar with sink, plus additional Bedroom with ensuite Bath. Poured concrete foundation walls offering strength, durability and resistance to underground pressure & moisture. 37 Kw Generator for peace of mind. Venture waterside for some of the best boating and fishing in Virginia. Minutes to Yankee Point Marina for non-ethenol fuel, Restaurant & approx $100.00 annual Club membership for access to community swimming pool & snack bar. Tucked away on an extraordinary 2.39 acres waterfront point with 693' of water frontage this unique home with splendid water views invites family and friends to enjoy life on the water!
560 Foxfield Ln, Lancaster, VA 22503 is a 4 bedroom, 7 bathroom, 5,717 sqft single-family home built in 2005. It last sold for $1,380,000 on Jan 30, 2026 (4% below the $1,445,000 asking price). It is currently off market. The Trulia Estimate is $1,408,600, with a rent estimate of $3,520/month.
Home Details for 560 Foxfield Ln

|
|---|
Interior Details Basement: Full,Interior Entry,Partially Finished,Sump PumpNumber of Rooms: 11Types of Rooms: Master Bedroom, Bedroom 3, Bedroom 4, Bedroom 5, Additional Room, Dining Room, Family Room, Florida Room, Foyer, Great Room, Kitchen, Laundry, Living Room, OfficeWet Bar |
Beds & Baths Number of Bedrooms: 4Number of Bathrooms: 7Number of Bathrooms (full): 5Number of Bathrooms (half): 2 |
Dimensions and Layout Living Area: 5717 Square Feet |
Appliances & Utilities Appliances: Built-In Oven, Cooktop, Down Draft, Dryer, Dishwasher, Freezer, Gas Cooking, Microwave, Propane Water Heater, Range, Refrigerator, Water Heater, WasherDishwasherDryerMicrowaveRefrigeratorWasher |
Heating & Cooling Heating: Electric,Geothermal,ZonedHas CoolingAir Conditioning: Central Air,Geothermal,ZonedHas HeatingHeating Fuel: Electric |
Fireplace & Spa Number of Fireplaces: 2Fireplace: GasHas a FireplaceHas a SpaJetted Bath Tub |
Windows, Doors, Floors & Walls Window: Screens, Skylight(s), Thermal Windows, Window TreatmentsDoor: Insulated Doors, Sliding DoorsFlooring: Carpet, Ceramic Tile, Wood |
Levels, Entrance, & Accessibility Stories: 2Number of Stories: 2Levels: TwoFloors: Carpet, Ceramic Tile, Wood |
Security Security: Smoke Detector(s) |

|
|---|
Exterior Home Features Roof: Composition ShinglePatio / Porch: Patio, Screened, Deck, PorchFencing: NoneExterior: Boat Lift, Deck, Dock, Porch, Unpaved Driveway |
Parking & Garage Number of Garage Spaces: 2Number of Covered Spaces: 2Has a GarageHas an Attached GarageHas Open ParkingParking Spaces: 2Parking: Attached,Driveway,Garage,Garage Door Opener,Heated Garage,Oversized,Unpaved |
Pool Pool: None |
Frontage WaterfrontWaterfront: Creek, Dock Access, Mooring, Walk to Water, Bulkhead, Boat Ramp/Lift Access, WaterfrontOn Waterfront |
Water & Sewer Sewer: Engineered SepticWater Body: Myer Creek |
Farm & Range Frontage Length: 693.0000, 693.0000 |
Finished Area Finished Area (above surface): 3775 Square FeetFinished Area (below surface): 1942 Square Feet |

|
|---|
Year Built Year Built: 2005 |
Property Type / Style Property Type: ResidentialProperty Subtype: Single Family ResidenceArchitecture: Contemporary,Transitional |
Building Construction Materials: HardiPlank Type, Other, ConcreteNot a New ConstructionNot Attached Property |
Property Information Condition: ResaleParcel Number: 25F17 |

|
|---|
Price List Price: $1,445,000Price Per Sqft: $241/sqft |
Status Change & Dates Off Market Date: Wed Dec 10 2025Possession Timing: Close Of Escrow |

|
|---|
MLS Status: Closed |

|
|---|

|
|---|
Direction & Address City: LancasterCommunity: Myer Creek Harbor |
School Information Elementary School: LancasterJr High / Middle School: LancasterHigh School: Lancaster |

|
|---|
Community Features: Bulkhead |

|
|---|
HOA Fee Includes: Common Areas, Road MaintenanceAssociation for this Listing: Chesapeake Bay Area MLSHas an HOAHOA Fee: $150/Annually |

|
|---|
Lot Area: 2.39 Acres |

|
|---|
Business Information Ownership: Individuals |

|
|---|
BasementMls Number: 2521406Living Area Range Units: Square FeetAttic: NoneAttribution Contact: info@SRMFRE.comAbove Grade Unfinished Area: 3775Above Grade Unfinished Area Units: Square FeetBelow Grade Unfinished Area Units: Square FeetUniversal Property Id: US-51103-N-25F17-R-N |

|
|---|
Bulkhead |
Last check for updates: about 8 hours ago
Listed by Travis Powell
Shaheen Ruth Martin & Fonville Real Estate
Bought with: Vickie Walker, (804) 761-1875, Keller Williams Fairfax Gateway
Originating MLS: Chesapeake Bay Area MLS
Source: Chesapeake Bay & Rivers AOR, MLS#2521406
Price History for 560 Foxfield Ln
| Date | Price | Event | Source |
|---|---|---|---|
| 01/30/2026 | $1,380,000 | Sold | Chesapeake Bay & Rivers AOR #2521406 |
| 12/10/2025 | $1,445,000 | Pending | Chesapeake Bay & Rivers AOR #2521406 |
| 12/10/2025 | $1,445,000 | Contingent | Northern Neck AOR #119218 |
| 11/07/2025 | $1,445,000 | PriceChange | Northern Neck AOR #119218 |
| 08/08/2025 | $1,495,000 | Listed For Sale | Chesapeake Bay & Rivers AOR #2521406 |
| 04/06/2017 | $857,000 | Sold | N/A |
Market trends in Lancaster
Last updated June 2026
Avg. sale price
—
Sale-to-List Price
—
Price per sq ft
—
Available listings
34
2MoM

- Results are loading
Property Tax and Assessment
| Year | 2025 |
|---|---|
| Tax | $6,749 |
| Assessment | $1,227,000 |
Home facts updated by county records
Comparable Sales for 560 Foxfield Ln
Address | Distance | Property Type | Sold Price | Sold Date | Bed | Bath | Sqft |
|---|---|---|---|---|---|---|---|
0.17 | Single-Family Home | $950,000 | 04/24/26 | 5 | 4.5 | 3,116 | |
0.84 | Single-Family Home | $1,300,000 | 05/26/26 | 3 | 5 | 5,221 | |
0.11 | Single-Family Home | $500,000 | 10/01/25 | 3 | 3 | 1,392 | |
1.27 | Single-Family Home | $1,350,000 | 06/12/26 | 5 | 5.5 | 4,788 | |
0.69 | Single-Family Home | $749,500 | 12/29/25 | 4 | 3 | 2,246 | |
1.13 | Single-Family Home | $765,000 | 09/03/25 | 5 | 3.5 | 4,378 | |
0.72 | Single-Family Home | $440,000 | 04/24/26 | 2 | 2 | 1,116 | |
1.21 | Single-Family Home | $300,000 | 09/11/25 | 4 | 3 | 2,593 |
Nearby homes
Get a sense of prices in the area by checking nearby homes. FOR SALE2.2 ACRESIsaBell K. Horsley Real Estate, Chesapeake Bay & Rivers AOR
 FOR SALE
 3D VIEW2.2 ACRES
 SOLDOCT 1, 2025
 SOLDAPR 24, 2026Bragg & Company Real Estate, LLC.
 FOR SALE3.37 ACRESSamson Properties
 OFF MARKETSamson Properties, CVRMLS
 OFF MARKETKeller Williams Fairfax Gateway
 OFF MARKETSamson Properties, CVRMLS
 OFF MARKETShaheen Ruth Martin & Fonville Real Estate, Chesapeake Bay & Rivers AOR
 OFF MARKETNextHome Advantage, CVRMLS

Assigned Schools
These are the assigned schools for 560 Foxfield Ln.
- Lancaster High School
- 8-12
- Public
- 402 Students
3/10GreatSchools RatingParent Rating Averagethis school suck don’t come here i highly recommend going to another school if u can pleaseeeeee!!Other Review1y ago - Lancaster Elementary School
- K-7
- Public
- 542 Students
3/10GreatSchools RatingParent Rating AverageI am not sure where you get your information but there is no Lancaster Middle School in Lilmarnock, Virginia. Jennifer Eddy has not been a principal for the past 3 years. In addition the ratings are inaccurate asking with demographics.Other Review7mo ago  Check out schools near 560 Foxfield Ln.
What Locals Say about Lancaster
At least 4 Trulia users voted on each feature.

86 % Say yards are well-kept

83 % Say car is needed

83 % Say they plan to stay for at least 5 years

75 % Say people would walk alone at night

75 % Say there's wildlife

73 % Say parking is easy

67 % Say it's quiet

67 % Say there's holiday spirit

63 % Say kids play outside

55 % Say neighbors are friendly

43 % Say there are community events

33 % Say it's dog friendly

25 % Say there are sidewalks

18 % Say it's walkable to restaurants

17 % Say streets are well-lit

13 % Say it's walkable to grocery stores
Sourced by Trulia users. Learn more about our methodology.
LGBTQ Local Legal Protections
LGBTQ Local Legal Protections



Apartments for Rent
- Results are loading
Homes for sale near 560 Foxfield Ln
 2 ACRESIsaBell K. Horsley Real Estate, Chesapeake Bay & Rivers AOR
 1.82 ACRESLiz Moore & Associates, Chesapeake Bay & Rivers AOR
 0.27 ACRESTrinity Real Estate, CVRMLS
 19.33 ACRESIsabell K. Horsley R. E., Ltd., CVRMLS
 3.23 ACRESIsaBell K. Horsley Real Estate, Chesapeake Bay & Rivers AOR
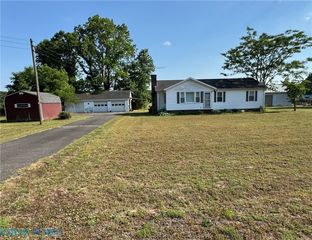 1.09 ACRESRE/MAX Waterfront Realty, Chesapeake Bay & Rivers AOR
 See more homes for sale inLancaster


Off Market Homes Near 560 Foxfield Ln
 SOLDJUL 7, 2026
 SOLDJUN 26, 2026Hometown Realty, CVRMLS
 SOLDJUN 26, 2026Shaheen Ruth Martin & Fonville Real Estate, Chesapeake Bay & Rivers AOR
 SOLDJUN 24, 2026Middle Bay Realty, Chesapeake Bay & Rivers AOR
 SOLDJUN 12, 2026Cobblestone Realty Inc.
 SOLDMAY 29, 2026Shaheen Ruth Martin & Fonville Real Estate, Chesapeake Bay & Rivers AOR
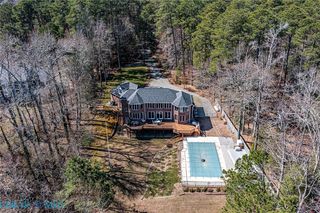 SOLDMAY 26, 2026Shaheen Ruth Martin & Fonville Real Estate, Chesapeake Bay & Rivers AOR
 SOLDMAY 21, 2026Cobblestone Realty Inc.
 SOLDMAY 18, 2026Liz Moore & Associates, Chesapeake Bay & Rivers AOR
- SOLDAPR 24, 2026Bragg & Company Real Estate, LLC.
- See more homes for sale inLancaster
All or a portion of the multiple Listing information is provided by the CBRAR Property Services, Inc. Multiple Listing Service, from a copyrighted compilation of Listings. All CBRAR MLS information provided is deemed reliable but is not guaranteed accurate. The compilation of Listings and each individual Listing are ©2026 CBRAR Property Services, Inc. All rights
reserved.