


$1,099,000
Original price: $1,250,000
 3 Beds
 2.5 Baths
 3,236 sqft (on 8 acres)
1321 Mount Prospect Rd, Laneview, VA 22504
Est. Mortgage $6,562/mo*
Get Pre-QualifiedHome Highlights

Single-Family Home

Built in 2000

8 acre lot

$340/sqft

3 Car Garage
Local Information
- Map ViewExplore the area around 1321 Mount Prospect Rd.

- Schools1 Preschool School2 Elementary Schools1 Middle School1 High School

- Shop & Eat

-- mins to
About this House
What's unique:Private dockWood burning fireplaceCedar closetSitting areaFenced-in backyardTuscan columns
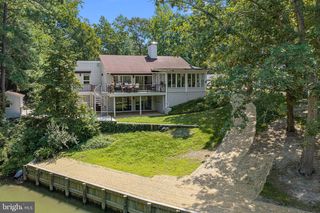
Experience extraordinary waterfront living just one hour from Richmond at this architecturally designed coastal retreat, privately nestled on 8 breathtaking acres along the Rappahannock River. With approximately 275 feet of river frontage and panoramic views stretching more than 6 miles to the southeast, this property offers a rare combination of luxury and privacy. The thoughtfully crafted two-level home features timeless architectural details, including soaring vaulted cypress ceilings, heart pine flooring, elegant Tuscan columns, custom built-ins, and two beautiful wood-burning fireplaces with gas starters. The main level is designed for effortless living and entertaining, featuring a spacious great room with dramatic 16-foot ceilings, a gourmet kitchen with a WOLF gas cooktop, double ovens, stainless steel appliances, a large center island, breakfast nook, and generous walk-in pantry with adjoining laundry room. The private primary suite offers 10-foot ceilings, its own fireplace, an oversized walk-in closet, and a luxurious ensuite bath complete with a soaking tub. A convenient powder room and oversized three-car garage complete the upper level. The walkout lower level continues to impress with 9-foot ceilings, two spacious guest bedrooms connected by a Jack-and-Jill bath, a comfortable family room, a dedicated office, a cedar closet, and a large utility room/workshop. Like the upper level, the lower level offers exceptional river views throughout. Step outside to enjoy the expansive screened porch with a built-in gas grill, a new composite deck, and a fenced backyard—all perfectly positioned to take in the peaceful riverfront setting. A private dock equipped with electricity, water, a fish-cleaning station, and two boat lifts provides immediate access to boating, fishing, and endless days on the water. Whether you're enjoying sunrise coffee on the porch, entertaining family and friends, or setting out for a day on the river, this remarkable property delivers an unmatched waterfront lifestyle.
Last check for updates: about 22 hours ago
Listing courtesy of Blakely Smith, (804) 387-4300
Hometown Realty, (804) 730-7195
Originating MLS: Central Virginia Regional MLS
Source: CVRMLS, MLS#2620523
Also Listed on Northern Neck AOR, CVRMLS.
Home Details for 1321 Mount Prospect Rd

|
|---|
Interior Details Basement: Partial,Partially Finished,Walk-Out AccessNumber of Rooms: 7Types of Rooms: Full Bath, Half Bath |
Beds & Baths Number of Bedrooms: 3Number of Bathrooms: 3Number of Bathrooms (full): 2Number of Bathrooms (half): 1 |
Dimensions and Layout Living Area: 3236 Square Feet |
Appliances & Utilities Appliances: Cooktop, Double Oven, Dryer, Ice Maker, Propane Water Heater, Range, Refrigerator, Water Heater, WasherDryerLaundry: Washer Hookup,Dryer HookupRefrigeratorWasher |
Heating & Cooling Heating: Electric,Heat Pump,PropaneHas CoolingAir Conditioning: Central Air,ZonedHas HeatingHeating Fuel: Electric |
Fireplace & Spa Number of Fireplaces: 2Fireplace: Wood BurningHas a Fireplace |
Windows, Doors, Floors & Walls Flooring: Ceramic Tile, Wood |
Levels, Entrance, & Accessibility Stories: 2Number of Stories: 2Levels: TwoFloors: Ceramic Tile, Wood |

|
|---|
Exterior Home Features Patio / Porch: Screened, Side PorchFencing: Fenced, Partial |
Parking & Garage Number of Garage Spaces: 3Number of Covered Spaces: 3Has a GarageHas an Attached GarageParking Spaces: 3Parking: Attached,Garage,Garage Door Opener |
Pool Pool: None |
Frontage WaterfrontWaterfront: River FrontOn Waterfront |
Water & Sewer Sewer: Septic TankWater Body: Rappahannock River |
Farm & Range Frontage Length: 275.0000, 275.0000 |
Finished Area Finished Area (above surface): 2008 Square FeetFinished Area (below surface): 1228 Square Feet |

|
|---|
Days on Market: 53 |

|
|---|
Year Built Year Built: 2000 |
Property Type / Style Property Type: ResidentialProperty Subtype: Single Family ResidenceArchitecture: Custom,Ranch |
Building Construction Materials: Cedar, Frame, Shake SidingNot a New ConstructionNot Attached Property |
Property Information Condition: ResaleParcel Number: 6023 |

|
|---|
Price List Price: $1,099,000Price Per Sqft: $340 |
Status Change & Dates Possession Timing: Close Of Escrow |

|
|---|
MLS Status: Active |

|
|---|
Direction & Address City: LaneviewCommunity: None |
School Information Elementary School: TappahannockJr High / Middle School: EssexHigh School: Essex |

|
|---|
Listing Agent Listing ID: 2620523 |

|
|---|
Association for this Listing: Central Virginia Regional MLS |

|
|---|
Lot Area: 8 Acres |

|
|---|
Business Information Ownership: Individuals |

|
|---|
BasementMls Number: 2620523Living Area Range Units: Square FeetAttic: ExpandableAbove Grade Unfinished Area: 2008Above Grade Unfinished Area Units: Square FeetBelow Grade Unfinished Area: 500Below Grade Unfinished Area Units: Square FeetUniversal Property Id: US-51057-N-6023-R-N |

|
|---|
Days On Market Replication: 31 |
Around this home
Market trends in Laneview
Last updated August 2026
Avg. sale price
—
Sale-to-List Price
—
Price per sq ft
—
Available listings
—
Home Value
Trulia Estimate
$1.05MSince last month
Decreased$157K (-13.3%)Since last year
Decreased$549K (-34.8%)Learn more about this home's value by checking out its Trulia Estimate, the value of nearby homes, and how much similar homes have sold for.
Trulia Estimate
The of this home's value increased by +57% in the last 10 years
| Month | Estimated value |
|---|---|
2026 | |
| September 2026 | $1.03M |
| August 2026 | $1.18M |
| July 2026 | $1.44M |
| June 2026 | $1.45M |
| May 2026 | $1.45M |
| April 2026 | $1.44M |
| March 2026 | $1.45M |
| February 2026 | $1.44M |
| January 2026 | $1.45M |
2025 | |
2024 | |
2023 | |
2022 | |
2021 | |
2020 | |
2019 | |
2018 | |
2017 | |
2016 | |
Comparable sales
These are recently sold homes that have a similar location or other similar features to this home, like bedrooms, bathrooms, and square footage. Get a sense of the expected prices in the area by viewing these homes.Address | Distance | Property Type | Sold Price | Sold Date | Bed | Bath | Sqft |
|---|---|---|---|---|---|---|---|
0.16 | Single-Family Home | $275,000 | 06/15/26 | 3 | 2 | 1,144 | |
0.52 | Single-Family Home | $681,000 | 09/08/26 | 3 | 2.5 | 3,327 | |
0.92 | Single-Family Home | $425,000 | 05/15/26 | 3 | 2 | 1,596 | |
1.23 | Single-Family Home | $80,000 | 02/26/26 | 3 | 1.5 | 2,992 | |
0.92 | Single-Family Home | $260,000 | 05/20/26 | 2 | 2 | 1,104 | |
1.34 | Single-Family Home | $425,000 | 06/05/26 | 3 | 2 | 1,400 | |
1.35 | Single-Family Home | $259,000 | 12/16/25 | 3 | 2 | 981 |
Nearby home prices
Get a sense of expected prices in the area by checking the value of nearby homes.Address | Distance | Price | Bed | Bath | Sqft | Status |
|---|---|---|---|---|---|---|
0.09 | $215,000 | 3 | 2 | 1,134 | For Sale | |
0.16 | $275,000 | 3 | 2 | 1,144 | Recently Sold | |
0.18 | $475,000 | - | - | - | For Sale | |
0.52 | $681,000 | 3 | 2.5 | 3,327 | Recently Sold | |
0.52 | - | 3 | 3 | 3,316 | Off Market | |
0.52 | $905,600 | 3 | 3 | 3,316 | Off Market | |
0.60 | - | - | - | - | Off Market | |
0.81 | $490,700 | 5 | 4 | 3,672 | Off Market | |
0.82 | $624,300 | 3 | 3.5 | 3,500 | Off Market | |
0.86 | - | - | - | - | Off Market | |
0.84 | $288,900 | 3 | 2 | 1,144 | Off Market |
Price and Tax history
| Date | Event | Price |
|---|---|---|
Sep 3, 2026 Source: CVRMLS #2620523 | PriceChange | $1,099,000 Price decreased by 12% |
Aug 5, 2026 Source: CVRMLS #2620523 | Listed For Sale | $1,250,000 |
Jul 25, 2026 Source: CVRMLS #2526026 | ListingRemoved | $1,550,000 |
Jan 26, 2026 Source: Bright MLS #VAES2002022 | PriceChange | $1,550,000 Price increased by 7% |
Oct 28, 2025 Source: CVRMLS #2526026 | PriceChange | $1,450,000 Price decreased by 12% |
Sep 12, 2025 Source: Bright MLS #VAES2002022 | Listed For Sale | $1,650,000 |
| Year | Property tax | Tax assessment |
|---|---|---|
| 2025 | $4,225 | $768,200 |
Home facts updated by county records
LGBTQ Local Legal Protections
LGBTQ Local Legal Protections



Blakely Smith, Hometown Realty, (804) 730-7195
Agent Phone: (804) 387-4300
All or a portion of the multiple Listing information is provided by the Central Virginia Regional Multiple Listing Service, LLC, from a copyrighted compilation of Listing s. All CVR MLS information provided is deemed reliable but is not guaranteed accurate. The compilation of Listings and each individual Listing are ©2026 Central Virginia Regional Multiple Listing Service, LLC. All rights reserved.
Similar Homes You May Like
 6.05 ACRESHometown Realty, CVRMLS
 2.39 ACRESBay River Realty Inc., CVRMLS
 35.75 ACRESReal Broker LLC, CVRMLS
 2.62 ACRESShore Realty, Inc., CVRMLS
 OPEN SUN, 2-4PM2.29 ACRESCR8TIVE Realty LLC, CVRMLS
 1 ACRELong & Foster REALTORS, CVRMLS
 19.33 ACRESIsabell K. Horsley R. E., Ltd., CVRMLS
 15.99 ACRESThe Hogan Group Real Estate, CVRMLS
 2 ACRESIsaBell K. Horsley Real Estate, Chesapeake Bay & Rivers AOR
 Historyland Realty LLC, Chesapeake Bay & Rivers AOR
 2.86 ACRESPearls of the Chesapeake LLC, Chesapeake Bay & Rivers AOR
 1.72 ACRESMason Realty, Inc., Chesapeake Bay & Rivers AOR
 4.41 ACRESIsabell K. Horsley R. E., Ltd., CVRMLS
 Connemara and Company Real Estate, Chesapeake Bay & Rivers AOR
 1.76 ACRESIsabell K. Horsley Real Estate, Chesapeake Bay & Rivers AOR
 2.89 ACRESBerkshire Hathaway HomeServices PenFed Realty
 0.58 ACRESBragg & Company, Chesapeake Bay & Rivers AOR
 NEW CONSTRUCTION1.05 ACRESHometown Realty, CVRMLS
 22.55 ACRES
 1.42 ACRESPearls of the Chesapeake LLC, Chesapeake Bay & Rivers AOR
 NEW CONSTRUCTION1.5 ACRESHometown Realty, CVRMLS
 19.8 ACRESBragg & Company Real Estate, LLC.
 2 ACRESCompass, CVRMLS
 OPEN SAT, 11-1PM1.06 ACRESCobblestone Realty Inc.
 0.35 ACRESHometown Realty, CVRMLS
 Bragg & Company, Chesapeake Bay & Rivers AOR
 NEW CONSTRUCTION1.16 ACRESHometown Realty, CVRMLS
 0.89 ACRES
 24.53 ACRES
 1.39 ACRESBragg & Company Real Estate, LLC.
 4.9 ACRESBragg & Company, Chesapeake Bay & Rivers AOR
 2.55 ACRESMason Realty, Inc., Chesapeake Bay & Rivers AOR
 0.83 ACRES
 See more homes for sale inLaneview


New Listings near 1321 Mount Prospect Rd
 1.83 ACRES
 22.8 ACRESIsabell K. Horsley Real Estate, Chesapeake Bay & Rivers AOR
- 0.35 ACRESHometown Realty, CVRMLS
- See more homes for sale inLaneview

Frequently asked questions about 1321 Mount Prospect Rd
- What is the estimated monthly payment for 1321 Mount Prospect Rd?Based on a $1,099,000 list price with 20% down at today's rates, the estimated monthly payment for 1321 Mount Prospect Rd in Laneview, VA is approximately $6,721 (about $6,133 principal & interest, $513 property taxes, and $75 homeowner's insurance). This is an estimate. Actual payment depends on your loan terms.
- What are the closest schools to 1321 Mount Prospect Rd?The closest schools to 1321 Mount Prospect Rd in Laneview, VA are Essex High School (rated 4/10), Essex Intermediate School (Elementary, rated 3/10), Tappahannock Elementary School (Pre-K, rated 4/10).
- What is 1321 Mount Prospect Rd estimated to be worth?Trulia's estimated value for 1321 Mount Prospect Rd in Laneview, VA is $1,053,800.
- Does 1321 Mount Prospect Rd have air conditioning?Yes, 1321 Mount Prospect Rd in Laneview, VA has air conditioning.
- Does 1321 Mount Prospect Rd have laundry facilities?Yes, 1321 Mount Prospect Rd in Laneview, VA has in-unit laundry.
- Does 1321 Mount Prospect Rd have a yard?Yes, 1321 Mount Prospect Rd in Laneview, VA has a yard.
1321 Mount Prospect Rd, Laneview, VA 22504 is a 3 bedroom, 3 bathroom, 3,236 sqft single-family home built in 2000. This property is currently available for sale and was listed by CVRMLS on Aug 5, 2026. The MLS # for this home is MLS# 2620523.