

Listed by Jeffrey Caughren, Compass, (949) 438-4340 . Bought with Compass
$1,626,100
 3 Beds
 2.5 Baths
 2,245 sqft
75 Lennox, Irvine, CA 92612
Est. Refi. Payment $9,733/mo*
Refinance Your HomeCurrently Off Market - Sold Nov 24, 2025 for $1,625,000 (9% below list price)
Home Value
Trulia Estimate
$1.63MSince last month
Decreased$24K (-1.4%)Since last year
Increased$171K (+11.8%)Since last sale
Increased$4K (+0.2%)Learn more about this home's value by checking out its Trulia Estimate, the value of nearby homes, and how much similar homes have sold for.
Trulia Estimate
The of this home's value increased by +89% in the last 10 years
| Month | Estimated value |
|---|---|
2026 | |
| August 2026 | $1.63M |
| July 2026 | $1.65M |
| June 2026 | $1.64M |
| May 2026 | $1.63M |
| April 2026 | $1.64M |
| March 2026 | $1.65M |
| February 2026 | $1.65M |
| January 2026 | $1.62M |
2025 | |
2024 | |
2023 | |
2022 | |
2021 | |
2020 | |
2019 | |
2018 | |
2017 | |
2016 | |
Comparable sales
These are recently sold homes that have a similar location or other similar features to this home, like bedrooms, bathrooms, and square footage. Get a sense of the expected prices in the area by viewing these homes.Address | Distance | Property Type | Sold Price | Sold Date | Bed | Bath | Sqft |
|---|---|---|---|---|---|---|---|
0.12 | Townhouse | $1,700,000 | 03/24/26 | 3 | 2.5 | 2,245 | |
0.04 | Townhouse | $1,348,000 | 12/02/25 | 3 | 3 | 1,727 | |
0.04 | Townhouse | $1,165,000 | 08/24/26 | 3 | 2 | 1,915 | |
0.09 | Townhouse | $1,170,000 | 06/25/26 | 3 | 3 | 1,873 | |
0.14 | Townhouse | $1,665,000 | 06/29/26 | 3 | 3.5 | 2,318 | |
0.06 | Townhouse | $1,010,000 | 07/13/26 | 3 | 3 | 1,878 | |
0.15 | Townhouse | $1,070,000 | 12/30/25 | 2 | 2.5 | 1,766 | |
0.21 | Townhouse | $978,730 | 02/23/26 | 2 | 2 | 1,483 | |
0.14 | Townhouse | $870,000 | 03/09/26 | 2 | 2 | 1,079 |
Nearby home prices
Get a sense of expected prices in the area by checking the value of nearby homes.Address | Distance | Price | Bed | Bath | Sqft | Status |
|---|---|---|---|---|---|---|
0.02 | $1,330,000 | 3 | 3 | 1,832 | Off Market | |
0.04 | $1,348,000 | 3 | 3 | 1,727 | Recently Sold | |
0.04 | $875,000 | 1 | 1.5 | 1,426 | For Sale | |
0.04 | $1,000,000 | 2 | 2.5 | 1,989 | For Sale | |
0.04 | $1,211,400 | 2 | 2.5 | 1,917 | Off Market | |
0.04 | - | 3 | 3 | 1,832 | Off Market | |
0.03 | $1,225,000 | 3 | 3 | 2,057 | Recently Sold | |
0.04 | $1,165,000 | 3 | 2 | 1,915 | Recently Sold | |
0.05 | $832,800 | 1 | 1.5 | 1,426 | Off Market | |
0.06 | $1,033,100 | 2 | 2.5 | 1,801 | Off Market | |
0.06 | $1,206,300 | 2 | 2.5 | 2,081 | Off Market |
Local Information
- Map ViewExplore the area around 75 Lennox.

- Schools1 Elementary School1 Middle School1 High School

- Shop & Eat

-- mins to
Home Highlights

Property Type
Townhouse

Year Built
2015
Living Area
2,245 sqft

Price/Sqft
$724/sqft

Parking
3 Car Garage

HOA
$370/Monthly
About this House
Introducing a stunning townhouse-style home situated on a front-row premier park location that features beautiful views. Spanning approximately 2,245 square feet, that perfectly embodies the ideal indoor-outdoor living experience. For the first time ever on the market, this striking 3-bedroom, 2.5-bath residence showcases open and airy living spaces adorned with an array of custom finishes.
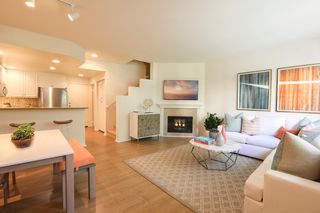
Step inside to discover the main living area featuring elegant hardwood flooring, designer window treatments, modern ceiling fans thoughout and custom paint that reflects modern sophistication. High-volume ceilings and recessed lighting create a bright atmosphere, while the master suite, large walk-in closet and amazing views offer a luxurious retreat. Exceptional natural light floods the space, enhancing the private location of this thoughtfully designed home.
Enjoy two outdoor balconies that provide views of the park and the Irvine Financial District. The highly sought-after open floorplan includes a chef-inspired kitchen, complete with a large center island, quartz countertops, modern cabinetry and professional stainless steel appliances, making it perfect for culinary enthusiasts.
This deluxe property also boasts a RARE oversized finished 3-car garage, offering additional storage and direct access to the home’s interior. Living like a single-family home, there are no other units above or below, ensuring peace and privacy.

The Manhattan enclave features one of the lowest HOA fees in all of Central Park West, providing exceptional value. Residents can indulge in resort-style amenities, including two heated pools, a clubhouse, a state-of-the-art fitness center, an exercise/yoga studio, spas and a large multi-purpose room. Additional amenities include a lounge with a bar and fireplace, catering kitchen, outdoor barbecue areas, an entertaining terrace with a large fireplace, a pickleball court, a half-basketball court, a tot lot and mini-parks. Convenience is paramount, with fine dining and shopping just moments away. Experience a world-class culinary scene and explore an array of retail options, whether you prefer a leisurely stroll through boutique shops or enjoying a delightful meal at a nearby restaurant.
75 Lennox presents an unparalleled opportunity to embrace a sophisticated lifestyle in one of Irvine's most sought-after locations, with easy access to Fashion Island Newport Beach, UCI, John Wayne Airport, and the beautiful beaches of Orange County.
Step inside to discover the main living area featuring elegant hardwood flooring, designer window treatments, modern ceiling fans thoughout and custom paint that reflects modern sophistication. High-volume ceilings and recessed lighting create a bright atmosphere, while the master suite, large walk-in closet and amazing views offer a luxurious retreat. Exceptional natural light floods the space, enhancing the private location of this thoughtfully designed home.
Enjoy two outdoor balconies that provide views of the park and the Irvine Financial District. The highly sought-after open floorplan includes a chef-inspired kitchen, complete with a large center island, quartz countertops, modern cabinetry and professional stainless steel appliances, making it perfect for culinary enthusiasts.
This deluxe property also boasts a RARE oversized finished 3-car garage, offering additional storage and direct access to the home’s interior. Living like a single-family home, there are no other units above or below, ensuring peace and privacy.
The Manhattan enclave features one of the lowest HOA fees in all of Central Park West, providing exceptional value. Residents can indulge in resort-style amenities, including two heated pools, a clubhouse, a state-of-the-art fitness center, an exercise/yoga studio, spas and a large multi-purpose room. Additional amenities include a lounge with a bar and fireplace, catering kitchen, outdoor barbecue areas, an entertaining terrace with a large fireplace, a pickleball court, a half-basketball court, a tot lot and mini-parks. Convenience is paramount, with fine dining and shopping just moments away. Experience a world-class culinary scene and explore an array of retail options, whether you prefer a leisurely stroll through boutique shops or enjoying a delightful meal at a nearby restaurant.
75 Lennox presents an unparalleled opportunity to embrace a sophisticated lifestyle in one of Irvine's most sought-after locations, with easy access to Fashion Island Newport Beach, UCI, John Wayne Airport, and the beautiful beaches of Orange County.
75 Lennox, Irvine, CA 92612 is a 3 bedroom, 3 bathroom, 2,245 sqft townhouse in Business District, built in 2015. It last sold for $1,625,000 on Nov 24, 2025 (9% below the $1,795,000 asking price). More recently, it was listed as a rental in December 2025 with an asking price of $6,200 per month. That rental listing was removed on April 5, 2026. This property is not currently displayed as for sale or rent on Trulia. The Trulia Estimate is $1,626,100, with a rent estimate of $5,482/month.
Home Details for 75 Lennox

|
|---|
Interior Details Number of Rooms: 11Types of Rooms: Master Bedroom, Bedroom, Bathroom, Dining Room, Entry Foyer, Kitchen, Laundry, Living Room, Other |
Beds & Baths Number of Bedrooms: 3Number of Bathrooms: 3Number of Bathrooms (full): 2Number of Bathrooms (half): 1Number of Bathrooms (main level): 1 |
Dimensions and Layout Living Area: 2245 Square Feet |
Appliances & Utilities Utilities: Sewer Connected, Underground Utilities, Water ConnectedAppliances: 6 Burner Stove, Convection Oven, Dishwasher, Freezer, Gas Cooktop, Disposal, Gas Oven, Gas Water Heater, High Efficiency Water Heater, Ice Maker, Microwave, Refrigerator, Range Hood, Self Cleaning Oven, Tankless Water Heater, Vented Exhaust Fan, Dryer, WasherDishwasherDisposalDryerLaundry: Inside,Laundry RoomMicrowaveRefrigeratorWasher |
Heating & Cooling Heating: CentralHas CoolingAir Conditioning: Central AirHas HeatingHeating Fuel: Central |
Fireplace & Spa Fireplace: NoneSpa: Association, Community, Heated, In GroundNo FireplaceHas a Spa |
Windows, Doors, Floors & Walls Window: Blinds, Double Pane Windows, ScreensFlooring: Carpet, Tile, WoodCommon Walls: 2+ Common Walls, No One Above, No One Below |
Levels, Entrance, & Accessibility Stories: 3Number of Stories: 3Levels: Three Or MoreEntry Location: 1Floors: Carpet, Tile, Wood |
View Has a ViewView: City Lights, Park/Greenbelt, Neighborhood, Panoramic |
Security Security: Carbon Monoxide Detector(s), Fire Detection System, Fire Sprinkler System, Resident Manager, Smoke Detector(s) |

|
|---|
Exterior Home Features Patio / Porch: Concrete, DeckExterior: Rain GuttersNo Private Pool |
Parking & Garage Number of Garage Spaces: 3Number of Covered Spaces: 3Has a GarageHas an Attached GarageParking Spaces: 3Parking: Direct Access,Door-Single,Garage,Private,Garage Faces Rear,Side By Side |
Pool Pool: Community, Fenced, Filtered, Heated, In Ground, Association |
Frontage Road Frontage: City StreetRoad Surface Type: PavedNot on Waterfront |
Water & Sewer Sewer: Public Sewer |
Surface & Elevation Elevation Units: Feet |

|
|---|
Cumulative Days on Market: 31 |

|
|---|
Year Built Year Built: 2015 |
Property Type / Style Property Type: ResidentialProperty Subtype: TownhouseStructure Type: Multi FamilyArchitecture: Contemporary,Modern |
Building Not a New ConstructionAttached To Another StructureNo Additional Parcels |
Property Information Condition: TurnkeyNot Included in Sale: All staging furnishings. Furnishings can be purchased directly from the staging company.Included in Sale: All wall mounted tv's + washer/dryerParcel Number: 93024744 |

|
|---|
Price List Price: $1,795,000Price Per Sqft: $724/sqft |
Status Change & Dates Off Market Date: Sat Oct 25 2025Possession Timing: Close Of Escrow |

|
|---|
MLS Status: Closed |


|
|---|
Direction & Address City: IrvineCommunity: Manhatten (Cpwmn) |
School Information High School District: Santa Ana Unified |

|
|---|
Building Details Builder Name: LENNAR HOMES |

|
|---|
Community Features: Curbs, Dog Park, Gutter(s), Street Lights, Sidewalks, Urban, Park, PoolNot Senior CommunityUnits in Building: 64 |

|
|---|
HOA Name: The TownesHOA Phone: 949-679-3971HOA Phone (alt): 949-679-3971HOA Name (second): Central Park WestHOA Fee (second): 175HOA Fee Frequency (second): MonthlyAssociation for this Listing: California Regional MLSHas an HOAHOA Fee: $370/Monthly |

|
|---|
Special Conditions: Standard |

|
|---|
Listing Terms: Cash, Conventional, 1031 Exchange |

|
|---|
Mls Number: NP25217157Living Area Range Units: Square FeetAttribution Contact: 714-797-6151Common Interest: CondominiumUniversal Property Id: US-06059-N-93024744-R-N |

|
|---|
HOA Amenities: Call for Rules,Clubhouse,Controlled Access,Sport Court,Dog Park,Fitness Center,Meeting Room,Management,Meeting/Banquet/Party Room,Outdoor Cooking Area,Barbecue,Picnic Area,Paddle Tennis,Pickleball,Pool,Pet Restrictions,Recreation Room,Spa/Hot Tub |
Price and Tax history
| Date | Event | Price |
|---|---|---|
Apr 5, 2026 Source: CRMLS #NP25267687 | ListingRemoved | $5,800 |
Feb 1, 2026 Source: CRMLS #NP25267687 | PriceChange | $5,800 Price decreased by 6% |
Dec 2, 2025 Source: CRMLS #NP25267687 | Listed For Rent | $6,200 |
Nov 24, 2025 Source: CRMLS #NP25217157 | Sold | $1,625,000 |
Nov 23, 2025 Source: CRMLS #NP25217157 | Pending | $1,795,000 |
Oct 25, 2025 Source: CRMLS #NP25217157 | Contingent | $1,795,000 |
Oct 15, 2025 Source: CRMLS #NP25217157 | PriceChange | $1,795,000 Price decreased by 5% |
Sep 24, 2025 Source: CRMLS #NP25217157 | Listed For Sale | $1,895,000 |
May 20, 2015 Source: N/A | Sold | $806,000 |
| Year | Property tax | Tax assessment |
|---|---|---|
| 2026 | Unavailable | $1,625,000 |
Home facts updated by county records
Market trends in Irvine
Last updated July 2026
Avg. sale price
$1.45M
$30KMoM
Sale-to-List Price
98.2%
0.3%MoM
Price per sq ft
$797
$6MoM
Available listings
963
23MoM
Around this home
Neighborhood Overview

Neighborhood stats provided by third party data sources.
What Locals Say about Business District
At least 123 Trulia users voted on each feature.

86 % Say it's dog friendly

84 % Say car is needed

84 % Say there are sidewalks

76 % Say streets are well-lit

69 % Say it's walkable to restaurants

67 % Say people would walk alone at night

62 % Say parking is easy

59 % Say there's holiday spirit

52 % Say it's walkable to grocery stores

50 % Say it's quiet

43 % Say they plan to stay for at least 5 years

40 % Say there's wildlife

38 % Say yards are well-kept

33 % Say neighbors are friendly

33 % Say kids play outside

24 % Say there are community events
Sourced by Trulia users. Learn more about our methodology.
LGBTQ Local Legal Protections
LGBTQ Local Legal Protections



The multiple listing data appearing on this website, or contained in reports produced therefrom, is owned and copyrighted by California Regional Multiple Listing Service, Inc. ("CRMLS") and is protected by all applicable copyright laws. Information provided is for viewer's personal, non-commercial use and may not be used for any purpose other than to identify prospective properties the viewer may be interested in purchasing. All listing data, including but not limited to square footage and lot size is believed to be accurate, but the listing Agent, listing Broker and CRMLS and its affiliates do not warrant or guarantee such accuracy. The viewer should independently verify the listed data prior to making any decisions based on such information by personal inspection and/or contacting a real estate professional.
Based on information from California Regional Multiple Listing Service, Inc. as of 2026-08-27 11:01:20 PDT and /or other sources. All data, including all measurements and calculations of area, is obtained from various sources and has not been, and will not be, verified by broker or MLS. All information should be independently reviewed and verified for accuracy. Properties may or may not be listed by the office/agent presenting the information
Based on information from California Regional Multiple Listing Service, Inc. as of 2026-08-27 11:01:20 PDT and /or other sources. All data, including all measurements and calculations of area, is obtained from various sources and has not been, and will not be, verified by broker or MLS. All information should be independently reviewed and verified for accuracy. Properties may or may not be listed by the office/agent presenting the information
Frequently asked questions about 75 Lennox
- What is 75 Lennox estimated to be worth?Trulia's estimated value for 75 Lennox in Irvine, CA is $1,626,100.
- What is the price history for 75 Lennox?75 Lennox in Irvine, CA last sold for $1,625,000 in November 2025.
- Is Irvine a buyer's or seller's market?Irvine is currently a balanced market, based on recent for-sale activity.
- What's the median sale price in Irvine?The median sale price in Irvine is $1.45M. That is up $30K from the prior month.
- Does 75 Lennox have air conditioning?Yes, 75 Lennox in Irvine, CA has air conditioning.
- Does 75 Lennox have a pool?Yes, 75 Lennox in Irvine, CA has a pool.
Explore by feature - Pet Friendly
 NEW - 19 HRS AGOSPECIAL OFFERPET FRIENDLY
 SPECIAL OFFERPET FRIENDLY
 SPECIAL OFFERPET FRIENDLY
 SPECIAL OFFERPET FRIENDLY
 SPECIAL OFFERPET FRIENDLY
 SPECIAL OFFERPET FRIENDLY
 NEW - 1 DAY AGOSPECIAL OFFERPET FRIENDLY
 SPECIAL OFFERPET FRIENDLY
 PET FRIENDLY
 SPECIAL OFFERPET FRIENDLY
Explore by feature - Garage
- PET FRIENDLY
 NEW - 1 DAY AGOPET FRIENDLY
 SPECIAL OFFERPET FRIENDLY$2,295 - $3,870/moStudio-2 bd1-2 baPacifica Place at Irvine Spectrum | 1000 Gateway,
Irvine, CA 92618 SPECIAL OFFERPET FRIENDLY
 PET FRIENDLY
 NEW - 1 DAY AGOPET FRIENDLY
 NEW - 1 DAY AGOPET FRIENDLY
 PET FRIENDLYFURNISHED
 PET FRIENDLY
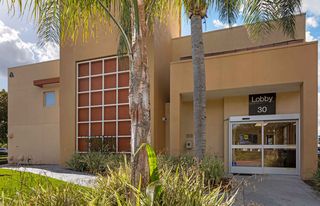 PET FRIENDLYFURNISHED
Explore by feature - Air Conditioning
- NEW - 19 HRS AGOSPECIAL OFFERPET FRIENDLY
- SPECIAL OFFERPET FRIENDLY
- NEW - 1 DAY AGOSPECIAL OFFERPET FRIENDLY
- SPECIAL OFFERPET FRIENDLY
 NEW - 1 DAY AGOSPECIAL OFFERPET FRIENDLY
- NEW - 1 DAY AGOPET FRIENDLY
 SPECIAL OFFERPET FRIENDLY
 SPECIAL OFFERPET FRIENDLY
 SPECIAL OFFERPET FRIENDLY
 SPECIAL OFFERPET FRIENDLY
Explore by feature - Pool
- NEW - 19 HRS AGOSPECIAL OFFERPET FRIENDLY
- SPECIAL OFFERPET FRIENDLY
- SPECIAL OFFERPET FRIENDLY
- SPECIAL OFFERPET FRIENDLY
- SPECIAL OFFERPET FRIENDLY
- SPECIAL OFFERPET FRIENDLY
- NEW - 1 DAY AGOSPECIAL OFFERPET FRIENDLY
- PET FRIENDLY
- SPECIAL OFFERPET FRIENDLY
- NEW - 1 DAY AGOSPECIAL OFFERPET FRIENDLY
Explore by feature - Washer/dryer
- SPECIAL OFFERPET FRIENDLY
- SPECIAL OFFERPET FRIENDLY
- SPECIAL OFFERPET FRIENDLY
 NEW - 1 DAY AGOPET FRIENDLY
- PET FRIENDLYFURNISHED
 NEW - 1 DAY AGOSPECIAL OFFERPET FRIENDLY
 SPECIAL OFFERPET FRIENDLY
 PET FRIENDLY
 PET FRIENDLY
 PET FRIENDLY
Explore by feature - Outdoor Space
 NEW - 1 DAY AGOAPPLY INSTANTLY
 NEW - 1 DAY AGOAPPLY INSTANTLYPET FRIENDLY
 NEW - 16 HRS AGOAPPLY INSTANTLY
 APPLY INSTANTLYPET FRIENDLY
 APPLY INSTANTLYPET FRIENDLY
 APPLY INSTANTLY
 APPLY INSTANTLYPET FRIENDLY
 APPLY INSTANTLYFURNISHED
 APPLY INSTANTLY
 APPLY INSTANTLYPET FRIENDLY
Apartments for Rent
- PET FRIENDLY
 NEW - 1 DAY AGOPET FRIENDLYTotal price$2,749 - $5,069/moStudio-2 bd1-2 baRow at Red Hill | 2010 E Warner Ave,
Santa Ana, CA 92704 PET FRIENDLY
 PET FRIENDLY$3,280 - $6,195/mo1-3 bd1-4 baNewport Bluffs Apartment Village | 100 Vilaggio,
Newport Beach, CA 92660- PET FRIENDLY
- PET FRIENDLY
 NEW - 1 DAY AGOPET FRIENDLY
- PET FRIENDLY
 PET FRIENDLY
 PET FRIENDLY
- PET FRIENDLY
- PET FRIENDLY
 NEW - 2 DAYS AGOPET FRIENDLY
- PET FRIENDLY
- NEW - 19 HRS AGOPET FRIENDLY
 See more homes for rent inIrvine
Off Market Homes Near 75 Lennox
 SOLDAUG 27, 2026eXp Realty of Southern Ca, Inc
 SOLDAUG 27, 2026Bullock Russell RE Services
 SOLDAUG 26, 2026Realty ONE Group West
 SOLDAUG 26, 2026Kase Real Estate
- SOLDAUG 25, 2026Cadence Real Estate, Inc.
 SOLDAUG 25, 2026Coldwell Banker Platinum Prop
 SOLDAUG 25, 2026Shoreline Luxury Estates
 See more homes for sale inIrvine


Homes for sale near 75 Lennox
 NEWOPEN SAT, 2-5PM2 ACRESExp Realty of California Inc
 OPEN SAT, 1-4PM3.18 ACRESColdwell Banker Realty
 7.98 ACRESKeller Williams Real Estate Services
 11.02 ACRESBoutique Property Management Group
- See more homes for sale inIrvine


- Results are loading