


Listed by Efrat Sasson, Realty One Group West, (949) 402-1148
$875,000
 1 Bed
1 Bed 1.5 Baths
 1,426 sqft
507 Rockefeller, Irvine, CA 92612
Est. Mortgage $5,740/mo*
Get Pre-QualifiedHome Highlights

Condo

Built in 2013

$614/sqft

2 Car Garage

HOA $389/mo
Local Information
- Map ViewExplore the area around 507 Rockefeller.

- Schools1 Elementary School1 Middle School1 High School

- Shop & Eat

-- mins to
About this House
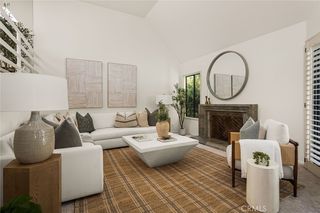
Welcome to an exceptional residence in the prestigious Central Park West community, where the sophistication of a New York-style loft meets the elegance of five-star resort living in the heart of Irvine. This beautifully designed contemporary home offers approximately 1,426 square feet of thoughtfully crafted living space, featuring 1 spacious bedroom, 1 full bathroom, and 1 elegant powder room. The den area can be easily converted to the second bedroom.
Step inside to soaring ceilings, abundant natural light, and an expansive open-concept floor plan that seamlessly blends style, comfort, and functionality. The gourmet kitchen is the heart of the home, showcasing sleek cabinetry, stainless steel appliances, elegant countertops, generous storage, and a large center island that flows effortlessly into the spacious living and dining areas—perfect for entertaining or relaxing in style.
Retreat to the luxurious primary suite featuring a generous walk-in closet and a spa-inspired ensuite bathroom designed for comfort and relaxation. Additional highlights include interior laundry, an attached direct-access two-car garage, and contemporary finishes throughout.
Living in Central Park West means enjoying an exceptional collection of resort-style amenities, including sparkling pools and spas, a state-of-the-art fitness center, an elegant clubhouse, outdoor lounges, barbecue areas, beautifully landscaped parks, and scenic walking paths, creating a lifestyle that feels like a private luxury resort.
Ideally located just minutes from John Wayne Airport, UCI, Fashion Island, South Coast Plaza, Newport Beach, premier dining, entertainment, and all major Freeways, this remarkable residence offers the perfect combination of luxury, location, and lifestyle. Whether you’re searching for a sophisticated primary residence, executive retreat, or exceptional investment opportunity, this is Southern California living at its finest.
Step inside to soaring ceilings, abundant natural light, and an expansive open-concept floor plan that seamlessly blends style, comfort, and functionality. The gourmet kitchen is the heart of the home, showcasing sleek cabinetry, stainless steel appliances, elegant countertops, generous storage, and a large center island that flows effortlessly into the spacious living and dining areas—perfect for entertaining or relaxing in style.
Retreat to the luxurious primary suite featuring a generous walk-in closet and a spa-inspired ensuite bathroom designed for comfort and relaxation. Additional highlights include interior laundry, an attached direct-access two-car garage, and contemporary finishes throughout.
Living in Central Park West means enjoying an exceptional collection of resort-style amenities, including sparkling pools and spas, a state-of-the-art fitness center, an elegant clubhouse, outdoor lounges, barbecue areas, beautifully landscaped parks, and scenic walking paths, creating a lifestyle that feels like a private luxury resort.
Ideally located just minutes from John Wayne Airport, UCI, Fashion Island, South Coast Plaza, Newport Beach, premier dining, entertainment, and all major Freeways, this remarkable residence offers the perfect combination of luxury, location, and lifestyle. Whether you’re searching for a sophisticated primary residence, executive retreat, or exceptional investment opportunity, this is Southern California living at its finest.
Home Details for 507 Rockefeller

|
|---|
Interior Details Number of Rooms: 6Types of Rooms: Bedroom, Dining Room, Kitchen, Laundry, Living Room |
Beds & Baths Number of Bedrooms: 1Number of Bathrooms: 2Number of Bathrooms (full): 1Number of Bathrooms (half): 1Number of Bathrooms (main level): 1 |
Dimensions and Layout Living Area: 1426 Square Feet |
Appliances & Utilities Utilities: Cable Available, Electricity Available, Natural Gas Available, Water ConnectedLaundry: In Kitchen |
Heating & Cooling Has CoolingAir Conditioning: Central Air |
Fireplace & Spa Fireplace: Living RoomHas a Fireplace |
Windows, Doors, Floors & Walls Flooring: Carpet, TileCommon Walls: 2+ Common Walls |
Levels, Entrance, & Accessibility Stories: 2Number of Stories: 3Levels: TwoEntry Location: FrontFloors: Carpet, Tile |
View Has a ViewView: City Lights |

|
|---|
Exterior Home Features No Private Pool |
Parking & Garage Number of Garage Spaces: 2Number of Covered Spaces: 2Has a GarageHas an Attached GarageParking Spaces: 2Parking: Garage Attached |
Pool Pool: Community, Association |
Frontage Not on Waterfront |
Water & Sewer Sewer: Public Sewer |
Surface & Elevation Elevation Units: Feet |

|
|---|
Cumulative Days on Market: 63Days on Market: 67 |

|
|---|
Year Built Year Built: 2013 |
Property Type / Style Property Type: ResidentialProperty Subtype: CondominiumStructure Type: HouseArchitecture: House |
Building Not a New ConstructionAttached To Another StructureNo Additional Parcels |
Property Information Parcel Number: 93024385 |

|
|---|
Price List Price: $875,000Price Per Sqft: $614 |

|
|---|
MLS Status: Active |

|
|---|
Direction & Address City: IrvineCommunity: Madison (Cpwmd) |
School Information High School District: Santa Ana Unified |

|
|---|
Listing Agent Listing ID: OC26133570 |

|
|---|
Community Features: Dog Park, Street Lights, Sidewalks, PoolNot Senior CommunityUnits in Building: 249 |

|
|---|
HOA Name: The TownsHOA Phone: 949-679-3971HOA Phone (alt): 949-259-7212HOA Name (second): Central Park WestHOA Fee (second): 193HOA Fee Frequency (second): MonthlyAssociation for this Listing: California Regional MLSHas an HOAHOA Fee: $389/Monthly |

|
|---|
Lot Area: 0.72 acres |

|
|---|
Special Conditions: Standard |

|
|---|
Listing Terms: Conventional |

|
|---|
Mls Number: OC26133570Living Area Range Units: Square FeetAttribution Contact: 949-402-1148Activation Date: Sun Jul 05 2026Common Interest: CondominiumStart Showing Date: Sun Jul 05 2026Universal Property Id: US-06059-N-93024385-R-N |

|
|---|
HOA Amenities: Clubhouse,Sport Court,Dog Park,Fitness Center,Fire Pit,Meeting Room,Outdoor Cooking Area,Barbecue,Picnic Area,Playground,Pool,Recreation Room,Sauna,Spa/Hot TubSource Internet Entire Listing Display |
Around this home
Neighborhood Overview

Neighborhood stats provided by third party data sources.
What Locals Say about Business District
At least 123 Trulia users voted on each feature.

86 % Say it's dog friendly

84 % Say car is needed

84 % Say there are sidewalks

76 % Say streets are well-lit

69 % Say it's walkable to restaurants

67 % Say people would walk alone at night

62 % Say parking is easy

59 % Say there's holiday spirit

52 % Say it's walkable to grocery stores

50 % Say it's quiet

43 % Say they plan to stay for at least 5 years

40 % Say there's wildlife

38 % Say yards are well-kept

33 % Say neighbors are friendly

33 % Say kids play outside

24 % Say there are community events
Sourced by Trulia users. Learn more about our methodology.
Market trends in Irvine
Last updated July 2026
Avg. sale price
$1.45M
$30KMoM
Sale-to-List Price
98.2%
0.3%MoM
Price per sq ft
$797
$6MoM
Available listings
963
23MoM
Home Value
Trulia Estimate
$844KSince last month
Decreased$10K (-1.1%)Since last year
Increased$6K (+0.7%)Since last sale
Increased$251K (+42.2%)Learn more about this home's value by checking out its Trulia Estimate, the value of nearby homes, and how much similar homes have sold for.
Trulia Estimate
The of this home's value increased by +73% in the last 10 years
| Month | Estimated value |
|---|---|
2026 | |
| September 2026 | $844K |
| August 2026 | $843K |
| July 2026 | $853K |
| January 2026 | $833K |
2025 | |
2024 | |
2023 | |
2022 | |
2021 | |
2020 | |
2019 | |
2018 | |
2017 | |
2016 | |
Comparable sales
These are recently sold homes that have a similar location or other similar features to this home, like bedrooms, bathrooms, and square footage. Get a sense of the expected prices in the area by viewing these homes.Address | Distance | Property Type | Sold Price | Sold Date | Bed | Bath | Sqft |
|---|---|---|---|---|---|---|---|
0.16 | Condo | $1,010,000 | 02/24/26 | 2 | 2 | 1,483 | |
0.08 | Condo | $958,000 | 07/22/26 | 2 | 2 | 1,474 | |
0.16 | Condo | $695,000 | 05/18/26 | 1 | 1.5 | 1,000 | |
0.08 | Condo | $990,000 | 09/25/25 | 2 | 2 | 1,603 | |
0.16 | Condo | $725,000 | 05/05/26 | 1 | 1.5 | 948 | |
0.08 | Condo | $980,000 | 10/31/25 | 2 | 2.5 | 1,626 | |
0.56 | Condo | $650,000 | 06/01/26 | 1 | 1 | 952 | |
0.60 | Condo | $645,000 | 01/30/26 | 1 | 1 | 952 | |
0.60 | Condo | $650,000 | 02/09/26 | 1 | 1 | 952 | |
0.13 | Condo | $830,000 | 06/01/26 | 2 | 2 | 1,075 |
Nearby home prices
Get a sense of expected prices in the area by checking the value of nearby homes.Address | Distance | Price | Bed | Bath | Sqft | Status |
|---|---|---|---|---|---|---|
0.04 | $1,625,000 | 3 | 2.5 | 2,245 | Recently Sold | |
0.04 | $1,328,600 | 3 | 3 | 1,832 | Off Market | |
0.02 | $1,348,000 | 3 | 3 | 1,727 | Recently Sold | |
0.00 | $1,000,000 | 2 | 2.5 | 1,989 | For Sale | |
0.03 | $1,199,200 | 2 | 2.5 | 1,917 | Off Market | |
0.00 | $1,371,800 | 3 | 3 | 1,832 | Off Market | |
0.06 | $1,225,000 | 3 | 3 | 2,057 | Recently Sold | |
0.06 | $1,165,000 | 3 | 2 | 1,915 | Recently Sold | |
0.09 | $829,100 | 1 | 1.5 | 1,426 | Off Market | |
0.07 | $1,022,200 | 2 | 2.5 | 1,801 | Off Market | |
0.08 | $1,211,300 | 2 | 2.5 | 2,081 | Off Market |
Price and Tax history
| Date | Event | Price |
|---|---|---|
Jul 5, 2026 Source: CRMLS #OC26133570 | PriceChange | $875,000 Price increased by 2% |
Nov 21, 2025 Source: CLAW #25612463 | PriceChange | $860,000 Price decreased by 2% |
Oct 30, 2025 Source: CLAW #25612463 | PriceChange | $877,000 Price decreased by 3% |
Jan 20, 2025 Source: CRMLS #ND24172445 | Listed For Sale | $908,000 |
Dec 17, 2024 Source: CRMLS #ND24172445 | ListingRemoved | $915,000 |
Oct 20, 2024 Source: CRMLS #ND24172445 | PriceChange | $915,000 Price decreased by 1% |
Oct 9, 2024 Source: CRMLS #ND24172445 | Pending | $928,000 |
Sep 16, 2024 Source: CRMLS #ND24172445 | Listed For Sale | $928,000 |
Feb 19, 2020 Source: CRMLS #PW19234781 | Sold | $593,000 |
Jan 31, 2020 Source: Agent Provided | Pending | $592,888 |
Jan 9, 2020 Source: Agent Provided | PendingToActive | $592,888 |
Jan 4, 2020 Source: Agent Provided | Pending | $592,888 |
Oct 24, 2019 Source: Agent Provided | PriceChange | $592,888 Price decreased by 1% |
Oct 4, 2019 Source: Agent Provided | Listed For Sale | $599,888 |
Feb 28, 2018 Source: N/A | Sold | $613,000 |
Feb 3, 2018 Source: Agent Provided | Pending | $612,888 |
Feb 1, 2018 Source: Agent Provided | Listed For Sale | $612,888 |
Feb 27, 2014 Source: N/A | Sold | $436,000 |
| Year | Property tax | Tax assessment |
|---|---|---|
| 2026 | Unavailable | $711,305 |
Home facts updated by county records
LGBTQ Local Legal Protections
LGBTQ Local Legal Protections



Efrat Sasson, Realty One Group West
Agent Phone: (949) 402-1148

The multiple listing data appearing on this website, or contained in reports produced therefrom, is owned and copyrighted by California Regional Multiple Listing Service, Inc. ("CRMLS") and is protected by all applicable copyright laws. Information provided is for viewer's personal, non-commercial use and may not be used for any purpose other than to identify prospective properties the viewer may be interested in purchasing. All listing data, including but not limited to square footage and lot size is believed to be accurate, but the listing Agent, listing Broker and CRMLS and its affiliates do not warrant or guarantee such accuracy. The viewer should independently verify the listed data prior to making any decisions based on such information by personal inspection and/or contacting a real estate professional.
Based on information from California Regional Multiple Listing Service, Inc. as of 2026-09-09 09:27:33 PDT and /or other sources. All data, including all measurements and calculations of area, is obtained from various sources and has not been, and will not be, verified by broker or MLS. All information should be independently reviewed and verified for accuracy. Properties may or may not be listed by the office/agent presenting the information
Based on information from California Regional Multiple Listing Service, Inc. as of 2026-09-09 09:27:33 PDT and /or other sources. All data, including all measurements and calculations of area, is obtained from various sources and has not been, and will not be, verified by broker or MLS. All information should be independently reviewed and verified for accuracy. Properties may or may not be listed by the office/agent presenting the information
Similar Homes You May Like
 OPEN SUN, 1-4PM11.73 ACRESColdwell Banker Realty
 Regency Real Estate Brokers
 OPEN SAT, 12-3PM0.94 ACRESVENIET Corp.
 OPEN SAT, 1-3PMeXp Realty of California, Inc.
 OPEN SUN, 2-4PM2 ACRESExp Realty of California Inc
 0.58 ACRESColdwell Banker Best Realty
 OPEN SAT, 12-3PMRealty One Group United
 1.72 ACRESColdwell Banker Realty
 OPEN SUN, 1-3PMColdwell Banker Platinum Prop
 eXp Realty of Southern California
 OPEN SUN, 1-4PMBankers Investment Group Inc.
 See more homes for sale inIrvine


New Listings near 507 Rockefeller
 NEWCOMING SOON 9/18Torelli Realty
 NEW - 2 DAYS AGOLisa Soltesz DRE # 02280080, Opendoor Brokerage Inc.
 OPEN SAT, 1-4PMKyung Li Kim DRE # 02044016, Dream Realty & Investments Inc
 Cesar Melendrez DRE # 01742638, Jason Mitchell Real Estate Ca
 NEWOPEN SAT, 12-3PMKase Real Estate
- OPEN SUN, 2-4PM2 ACRESExp Realty of California Inc
 OPEN FRI, 4:30-6:30PM3.39 ACRESSeven Gables Real Estate
 1.74 ACRESRE/MAX New Dimension
 2.51 ACRESL.S. Gateway Realtors
- See more homes for sale inIrvine


Frequently asked questions about 507 Rockefeller
- What is the estimated monthly payment for 507 Rockefeller?Based on a $875,000 list price with 20% down at today's rates, the estimated monthly payment for 507 Rockefeller in Irvine, CA is approximately $5,522 (about $4,674 principal & interest, $773 property taxes, and $75 homeowner's insurance). This is an estimate. Actual payment depends on your loan terms.
- How does the list price for 507 Rockefeller compare to homes in Irvine?507 Rockefeller in Irvine, CA is listed at $875,000, about 40% below the $1.45M median sale price in Irvine.
- What do residents say about the Business District neighborhood?Residents describe the Business District neighborhood in Irvine, CA as dog-friendly, pedestrian-friendly, and walkable to restaurants. See homes for sale in Business District, Irvine.
- What are the closest schools to 507 Rockefeller?The closest schools to 507 Rockefeller in Irvine, CA are Century High School (rated 4/10), Douglas MacArthur Fundamental Intermediate School (rated 6/10), Monroe Elementary School (rated 2/10).
- Does 507 Rockefeller have air conditioning?Yes, 507 Rockefeller in Irvine, CA has air conditioning.
- Does 507 Rockefeller have a pool?Yes, 507 Rockefeller in Irvine, CA has a pool.
507 Rockefeller, Irvine, CA 92612 is a 1 bedroom, 2 bathroom, 1,426 sqft condo built in 2013. 507 Rockefeller is located in Business District, Irvine. This property is currently available for sale and was listed by CRMLS on Jul 3, 2026. The MLS # for this home is MLS# OC26133570.