


$484,900
 4 Beds
 2.5 Baths
 2,557 sqft
7433 26th St, Greeley, CO 80634
Est. Mortgage $2,894/mo*
Get Pre-QualifiedHome Highlights

Single-Family Home

Built in 2026

$190/sqft

Garage
Local Information
- Map ViewExplore the area around 7433 26th St.

- Schools1 Preschool School1 Elementary School1 Middle School1 High School

- Shop & Eat

-- mins to
About this House
What's unique:Versatile loftPrivate primary suiteWalk-in pantryPowder bathConvenient coat closetDedicated study
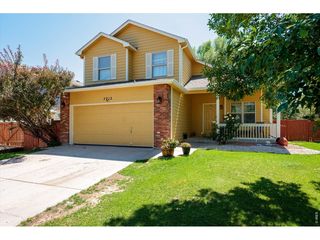
Step into the Bridgeport floor plan at 7433 26th St. in Greeley, Colorado, located in the desirable Westgate community. This two-story home offers 2,557 square feet of living space with 4 bedrooms, 2.5 bathrooms, a private study, and a versatile loft.
Just off the foyer, you'll find a dedicated study, powder bath, and convenient coat closet. The main level is designed for both everyday living and entertaining, seamlessly connecting the great room, dining area, and kitchen. The spacious kitchen features stainless steel appliances, a walk-in pantry, and a large eat-in island perfect for meal prep, casual dining, or gathering with friends and family.
The dining area flows into a bright and inviting great room filled with natural light from large backyard-facing windows, creating a comfortable space to relax and unwind.
Upstairs, an expansive loft provides flexible living space for work, play, or entertainment. The private primary suite features an ensuite bathroom with dual vanities, a separate water closet, and an oversized walk-in closet. Three additional bedrooms, each with a walk-in closet, share a well-appointed bathroom with dual sinks and a separate tub and toilet area. Additional features include a smart home package, 9-foot ceilings, blinds throughout, and a tankless water heater.
Schedule your tour today!
Estimated completion: Dec 15, 2026
Photos are for representational purposes only. Finishes, features, colors, and appliances may vary by home.
Just off the foyer, you'll find a dedicated study, powder bath, and convenient coat closet. The main level is designed for both everyday living and entertaining, seamlessly connecting the great room, dining area, and kitchen. The spacious kitchen features stainless steel appliances, a walk-in pantry, and a large eat-in island perfect for meal prep, casual dining, or gathering with friends and family.
The dining area flows into a bright and inviting great room filled with natural light from large backyard-facing windows, creating a comfortable space to relax and unwind.
Upstairs, an expansive loft provides flexible living space for work, play, or entertainment. The private primary suite features an ensuite bathroom with dual vanities, a separate water closet, and an oversized walk-in closet. Three additional bedrooms, each with a walk-in closet, share a well-appointed bathroom with dual sinks and a separate tub and toilet area. Additional features include a smart home package, 9-foot ceilings, blinds throughout, and a tankless water heater.
Schedule your tour today!
Estimated completion: Dec 15, 2026
Photos are for representational purposes only. Finishes, features, colors, and appliances may vary by home.
Contact this Building
Last check for updates: about 11 hours ago
Listing courtesy of D.R. Horton
Source: DR Horton
Home Details for 7433 26th St

|
|---|
Levels, Entrance, & Accessibility Stories: 2 |

|
|---|
Year Built Year Built: 2026 |
Property Type / Style Property Type: Single Family HomeArchitecture: House |

|
|---|
Parking & Garage GarageParking Spaces: 2Parking: Garage |

|
|---|
Price Price Per Sqft: $190 |

|
|---|
All New Homes in Westgate
Quick Move-in Homes (4)
| 7342 27th St | 3bd 2.5ba 1,889 sqft | $425,000 | |
| 7338 27th St | 3bd 2ba 1,635 sqft | $429,900 | |
| 7367 27th St | 3bd 2ba 1,635 sqft | $440,000 | |
| 7433 26th St | 4bd 2.5ba 2,557 sqft | $484,900 |
Quick Move-In Homes provided by IRES as distributed by MLS GRID,DR Horton
Buildable Plans (4)
| NEWCASTLE Plan | 3bd 2ba 1,635 sqft | $424,900+ | |
| SIENNA Plan | 3bd 2.5ba 1,889 sqft | $425,900+ | |
| BELLAMY Plan | 4bd 2.5ba 2,124 sqft | $437,900+ | |
| BRIDGEPORT Plan | 4bd 2.5ba 2,546 sqft | $479,900+ |
Buildable Plans provided by D.R. Horton
Community Description
Your new home awaits you in the Westgate community located in Greeley, Colorado. Offering floor plans ranging from 1,635 to 2,546 square feet, these beautiful new homes feature 3-4 bedrooms, up to 2.5 bathrooms, study and flex spaces, lofts, and 2-car garages designed to fit a variety of lifestyles.
As you step into your new home, you'll appreciate the open-concept layout that allows for easy flow from room to room. Each home in the Westgate community comes equipped with premium kitchen features, including cabinetry with crown molding, stainless steel appliances, gorgeous countertops, and expansive kitchen islands. Generously sized bedrooms, ceiling lights in all secondary bedrooms, walk-in closets in select floor plans, and 9-foot main-level ceilings add comfort and functionality throughout the home.
Westgate homes offer added value with front and backyard landscaping, window blinds, and a refrigerator included, helping make your move-in experience easier from day one.
Westgate is a beautiful new home community that provides curb appeal that is sure to impress. From the distinctive exteriors that feature a variety of designs, 8' craftsman-style entry doors, fiber cement lap siding, and architectural shingle roofing. Plus, the shingle roofing comes with a 10-year limited warranty.
Conveniently located near UCHealth Greeley Hospital and Highway 34, Westgate provides easy access to healthcare, major employers, shopping, dining, and recreation. Residents enjoy being close to downtown Greeley, the Poudre River Trail, Greeley Recreation Center, Greeley Country Club, and a variety of local events and attractions. With its blend of small-town charm and growing amenities, Greeley continues to be an attractive place to call home.
Contact us today to find your new home in Greeley, Colorado.
As you step into your new home, you'll appreciate the open-concept layout that allows for easy flow from room to room. Each home in the Westgate community comes equipped with premium kitchen features, including cabinetry with crown molding, stainless steel appliances, gorgeous countertops, and expansive kitchen islands. Generously sized bedrooms, ceiling lights in all secondary bedrooms, walk-in closets in select floor plans, and 9-foot main-level ceilings add comfort and functionality throughout the home.
Westgate homes offer added value with front and backyard landscaping, window blinds, and a refrigerator included, helping make your move-in experience easier from day one.
Westgate is a beautiful new home community that provides curb appeal that is sure to impress. From the distinctive exteriors that feature a variety of designs, 8' craftsman-style entry doors, fiber cement lap siding, and architectural shingle roofing. Plus, the shingle roofing comes with a 10-year limited warranty.
Conveniently located near UCHealth Greeley Hospital and Highway 34, Westgate provides easy access to healthcare, major employers, shopping, dining, and recreation. Residents enjoy being close to downtown Greeley, the Poudre River Trail, Greeley Recreation Center, Greeley Country Club, and a variety of local events and attractions. With its blend of small-town charm and growing amenities, Greeley continues to be an attractive place to call home.
Contact us today to find your new home in Greeley, Colorado.
Contact this Building
Office Hours
Sales Office
2701 72nd Avenue Court
Greeley, CO 80634
Around this home
The GreatSchools Rating compares schools on a variety of school quality indicators including test scores, college readiness, equity and more. Learn more.

What Locals Say about Greeley
At least 557 Trulia users voted on each feature.

89 % Say there are sidewalks

84 % Say car is needed

83 % Say it's dog friendly

77 % Say parking is easy

76 % Say yards are well-kept

71 % Say there's holiday spirit

66 % Say kids play outside

60 % Say people would walk alone at night

57 % Say it's quiet

57 % Say streets are well-lit

55 % Say it's walkable to restaurants

54 % Say it's walkable to grocery stores

46 % Say neighbors are friendly

44 % Say they plan to stay for at least 5 years

35 % Say there's wildlife

28 % Say there are community events
Sourced by Trulia users. Learn more about our methodology.
Market trends in Greeley
Last updated August 2026
Avg. sale price
$418K
$10KMoM
Sale-to-List Price
100.0%
Price per sq ft
$183
$1MoM
Available listings
395
6MoM
Home Value
Learn more about this home's value by checking out the value of nearby homes and how much similar homes have sold for.
Comparable sales
These are recently sold homes that have a similar location or other similar features to this home, like bedrooms, bathrooms, and square footage. Get a sense of the expected prices in the area by viewing these homes.Address | Distance | Property Type | Sold Price | Sold Date | Bed | Bath | Sqft |
|---|---|---|---|---|---|---|---|
0.05 | Single-Family Home | $479,900 | 04/24/26 | 4 | 2.5 | 2,546 | |
0.04 | Single-Family Home | $440,900 | 08/27/26 | 4 | 2.5 | 2,124 | |
0.05 | Single-Family Home | $422,900 | 02/19/26 | 4 | 2.5 | 2,124 | |
0.05 | Single-Family Home | $440,670 | 08/03/26 | 4 | 2.5 | 2,124 | |
0.07 | Single-Family Home | $424,900 | 06/01/26 | 4 | 2.5 | 2,124 | |
0.06 | Single-Family Home | $484,900 | 04/24/26 | 5 | 3 | 2,652 | |
0.04 | Single-Family Home | $429,900 | 02/26/26 | 3 | 2.5 | 2,222 | |
0.18 | Single-Family Home | $489,990 | 06/26/26 | 4 | 2.5 | 2,371 |
Nearby home prices
Get a sense of expected prices in the area by checking the value of nearby homes.Address | Distance | Price | Bed | Bath | Sqft | Status |
|---|---|---|---|---|---|---|
0.03 | $435,000 | 3 | 2 | 1,635 | Recently Sold | |
0.04 | $440,900 | 4 | 2.5 | 2,124 | Recently Sold | |
0.05 | $440,670 | 4 | 2.5 | 2,124 | Recently Sold | |
0.04 | $429,900 | 3 | 2.5 | 2,222 | Recently Sold | |
0.06 | $417,400 | 3 | 2.5 | 1,889 | Recently Sold | |
0.05 | $422,900 | 4 | 2.5 | 2,124 | Recently Sold | |
0.05 | $479,900 | 4 | 2.5 | 2,546 | Recently Sold | |
0.06 | $484,900 | 5 | 3 | 2,652 | Recently Sold | |
0.07 | $417,400 | 3 | 2.5 | 1,889 | Recently Sold | |
0.07 | $424,900 | 4 | 2.5 | 2,124 | Recently Sold | |
0.09 | $492,400 | 4 | 2.5 | 2,546 | Off Market |
Price and Tax history
| Date | Event | Price |
|---|---|---|
Sep 22, 2026 Source: DR Horton | Listed For Sale | $484,900 |
| Year | Property tax | Tax assessment |
|---|---|---|
| 2026 | $2,088 | $52,895 |
Home facts updated by county records
LGBTQ Local Legal Protections
LGBTQ Local Legal Protections



Similar Homes You May Like
 NEW CONSTRUCTION
 NEW CONSTRUCTIONKerrie A. Young (Independent), MLS#5013396
 NEW CONSTRUCTIONKerrie A. Young (Independent), MLS#7415674
 NEW CONSTRUCTION
 NEW CONSTRUCTIONJodi Bright, DR Horton Realty LLC
- NEW CONSTRUCTION
 NEW CONSTRUCTIONJodi Bright, DR Horton Realty LLC
 NEW CONSTRUCTIONKerrie A. Young (Independent), MLS#4646871
 NEW CONSTRUCTIONKerrie A. Young (Independent), MLS#7380930
 NEW CONSTRUCTIONKerrie A. Young (Independent), MLS#8003641
 NEW - 10 HRS AGONEW CONSTRUCTION
 Erin Brady, C3 Real Estate Solutions, LLC
 NEW CONSTRUCTION
- NEW CONSTRUCTION
 NEW CONSTRUCTION
 NEW CONSTRUCTION
 NEW CONSTRUCTION
 NEW CONSTRUCTION
 NEW CONSTRUCTION
 NEW CONSTRUCTION
 NEW CONSTRUCTION
 OPEN SAT, 12-2PMLeslie Beaudoin, Coldwell Banker Realty-NOCO
 Your Castle Realty LLC, MLS#9065071
 Erin Brady, C3 Real Estate Solutions, LLC
 Gabriela Smith, LPT Network Realty LLC
 Sophia Besthorn, eXp Realty - Northern CO
 OPEN SUN, 10-12PMCory Dale, eXp Realty - Hub
 NEW CONSTRUCTION
 Jaimee Lien, One Solutions Property Management and Real Estate LLC
 Erin Brady, C3 Real Estate Solutions, LLC
 AUCTION0.26 ACRES
 Nikki Dishneau, All Avenue Luxury- eXp
 See more homes for sale inGreeley




New Listings near 7433 26th St
 NEWOPEN SAT, 11:30-1:30PMAl Detmer, RE/MAX Alliance-Greeley
 June Lemmings, KW Top of the Rockies - Elevate
 NEWOPEN SAT, 11-1PMWesley Lamb, Sears Real Estate
 NEW - 1 DAY AGO0.26 ACRESOpendoor Brokerage LLC, MLS#4438112
 OPEN SAT, 10:30-12:30PMJune Lemmings, KW Top of the Rockies - Elevate
 OPEN WED, 9-7PMOpendoor Brokerage LLC, MLS#7072251
 Coldwell Banker Realty - NoCo, MLS#3154477
- See more homes for sale inGreeley


Frequently asked questions about 7433 26th St
- What is the estimated monthly payment for 7433 26th St?Based on a $484,900 list price with 20% down at today's rates, the estimated monthly payment for 7433 26th St in Greeley, CO is approximately $2,930 (about $2,625 principal & interest, $230 property taxes, and $75 homeowner's insurance). This is an estimate. Actual payment depends on your loan terms.
- How does the list price for 7433 26th St compare to homes in Greeley?7433 26th St in Greeley, CO is listed at $484,900, about 16% above the $418K median sale price in Greeley.
- What do residents say about Greeley?Residents describe Greeley, CO as pedestrian-friendly, dog-friendly, and easy to park in. See homes for sale in Greeley, CO.
- What are the closest schools to 7433 26th St?The closest schools to 7433 26th St in Greeley, CO are Greeley Central High School (rated 4/10), Tointon Academy of Pre-Engineering (Pre-K/Elementary/Middle, rated 4/10).
- Does 7433 26th St have a garage?Yes, 7433 26th St in Greeley, CO has a garage.
- Is there a virtual tour of 7433 26th St?Yes, a virtual tour of 7433 26th St in Greeley, CO is available.
7433 26th St, Greeley, CO 80634 is a 4 bedroom, 3 bathroom, 2,557 sqft single-family home built in 2026. This property is currently available for sale and was listed by DR Horton on Sep 22, 2026.