


$495,000
 3 Beds
 3.5 Baths
 2,285 sqft
2734 73rd Ave, Greeley, CO 80634
Est. Mortgage $2,863/mo*
Get Pre-QualifiedWe estimate this home will sell faster than 81% nearby.
Home Highlights

Single-Family Home

Built in 2025

$217/sqft

2 Car Garage
Local Information
- Map ViewExplore the area around 2734 73rd Ave.

- Schools1 Preschool School1 Elementary School1 Middle School1 High School

- Shop & Eat

-- mins to
About this House
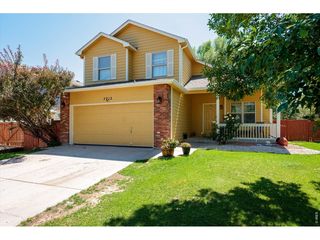
2734 73rd Ave is better than new! This beautifully maintained home sits on a desirable corner lot and offers the perfect blend of modern style, functionality, and move-in-ready convenience. Featuring 3 bedrooms, 3 bathrooms, and a versatile loft, there is plenty of space for everyday living, working, and entertaining. The fully fenced yard provides privacy and room to enjoy the outdoors. Why wait for new construction when you can have a better-than-new home without the wait? An assumable FHA loan at an attractive 4.99% interest rate may also be available to a qualified buyer, offering a fantastic opportunity for added affordability. Don't miss your chance to make this exceptional Greeley home yours!
Last check for updates: about 21 hours ago
Listing courtesy of Erin Brady, (970) 978-8698
C3 Real Estate Solutions, LLC
Source: IRES as distributed by MLS GRID, MLS#1066924
We estimate this home will sell faster than 81% nearby.
Home Details for 2734 73rd Ave

|
|---|
Interior Details Basement: Crawl Space,Built-In RadonNumber of Rooms: 8Types of Rooms: Primary Bedroom, Bedroom 2, Bedroom 3, Dining Room, Kitchen, Laundry, Living Room, Study |
Beds & Baths Number of Bedrooms: 3Number of Bathrooms: 3Number of Bathrooms (full): 2Number of Bathrooms (three quarters): 1Number of Bathrooms (half): 1Number of Bathrooms (main level): 2 |
Dimensions and Layout Living Area: 2285 Square Feet |
Appliances & Utilities Utilities: Natural Gas Available, Electricity AvailableAppliances: Gas Range, Dishwasher, Refrigerator, Washer, Dryer, MicrowaveDishwasherDryerLaundry: Washer/Dryer HookupMicrowaveRefrigeratorWasher |
Heating & Cooling Heating: Forced AirHas CoolingAir Conditioning: Central AirHas HeatingHeating Fuel: Forced Air |
Gas & Electric Electric: XcelGas: AtmosHas Electric on Property |
Levels, Entrance, & Accessibility Stories: 2Levels: Two |
View No View |
Security Security: Fire Alarm |

|
|---|
Exterior Home Features Roof: CompositionFencing: Partial |
Parking & Garage Number of Garage Spaces: 2Number of Covered Spaces: 2Other Parking: AttachedNo CarportHas a GarageHas an Attached GarageParking Spaces: 2Parking: Attached,>8' Garage Door |
Frontage Road Frontage: City StreetNot on Waterfront |
Water & Sewer Sewer: Public Sewer |
Farm & Range Does Not Include Irrigation Water Rights |
Finished Area Finished Area (above surface): 2258 Square Feet |

|
|---|
Days on Market: 20 |

|
|---|
Year Built Year Built: 2025 |
Property Type / Style Property Type: ResidentialProperty Subtype: Single Family ResidenceArchitecture: Contemporary |
Building Construction Materials: FrameNot a New ConstructionNot Attached Property |
Property Information Usage of Home: Single FamilyNot Included in Sale: Sellers Personal PropertyParcel Number: R8976351 |

|
|---|
Price List Price: $495,000Price Per Sqft: $217 |

|
|---|
MLS Status: Active |

|
|---|

|
|---|
Direction & Address City: GreeleyCommunity: Westgate 1st Fg |
School Information Elementary School: MonfortJr High / Middle School: FranklinHigh School: Greeley CentralHigh School District: Greeley 6 |

|
|---|
Listing Agent Listing ID: 1066924 |

|
|---|
Building Area Building Area: 2258 Square Feet |

|
|---|
Community Features: Trail(s) |

|
|---|
HOA Fee Includes: Common AmenitiesNo HOA |

|
|---|
Lot Area: 7065 sqft |

|
|---|
Special Conditions: Private Owner |

|
|---|
Listing Terms: Cash, Conventional, FHA, VA Loan |

|
|---|
Energy Efficiency Features: Windows, High Efficiency Furnace |

|
|---|
Mls Number: 1066924Attribution Contact: 970-978-8698Above Grade Unfinished Area: 2258Activation Date: Fri Aug 21 2026Showing Service Name: ShowingTime |

|
|---|
Trail(s) |
Around this home
The GreatSchools Rating compares schools on a variety of school quality indicators including test scores, college readiness, equity and more. Learn more.

What Locals Say about Greeley
At least 557 Trulia users voted on each feature.

89 % Say there are sidewalks

84 % Say car is needed

83 % Say it's dog friendly

77 % Say parking is easy

76 % Say yards are well-kept

71 % Say there's holiday spirit

66 % Say kids play outside

60 % Say people would walk alone at night

57 % Say it's quiet

57 % Say streets are well-lit

55 % Say it's walkable to restaurants

54 % Say it's walkable to grocery stores

46 % Say neighbors are friendly

44 % Say they plan to stay for at least 5 years

35 % Say there's wildlife

28 % Say there are community events
Sourced by Trulia users. Learn more about our methodology.
Market trends in Greeley
Last updated July 2026
Avg. sale price
$428K
$2.83KMoM
Sale-to-List Price
100.0%
Price per sq ft
$182
$3MoM
Available listings
401
31MoM
Home Value
Trulia Estimate
$494KSince last month
Increased$23K (+4.9%)Since last year
Increased$14K (+2.8%)Since last sale
Increased$4K (+0.8%)Learn more about this home's value by checking out its Trulia Estimate, the value of nearby homes, and how much similar homes have sold for.
Trulia Estimate
The of this home's value increased by 0% in the last 10 years
| Month | Estimated value |
|---|---|
2026 | |
| September 2026 | $494K |
| August 2026 | $495K |
| July 2026 | $471K |
| June 2026 | $477K |
| May 2026 | $476K |
| April 2026 | $474K |
| March 2026 | $474K |
| February 2026 | $477K |
| January 2026 | $490K |
2025 | |
2024 | |
Comparable sales
These are recently sold homes that have a similar location or other similar features to this home, like bedrooms, bathrooms, and square footage. Get a sense of the expected prices in the area by viewing these homes.Address | Distance | Property Type | Sold Price | Sold Date | Bed | Bath | Sqft |
|---|---|---|---|---|---|---|---|
0.02 | Single-Family Home | $444,990 | 09/16/25 | 3 | 2.5 | 2,371 | |
0.01 | Single-Family Home | $415,000 | 12/15/25 | 4 | 2.5 | 2,124 | |
0.06 | Single-Family Home | $460,000 | 04/01/26 | 4 | 2.5 | 2,371 | |
0.08 | Single-Family Home | $438,180 | 01/06/26 | 3 | 2.5 | 2,371 | |
0.09 | Single-Family Home | $514,990 | 11/14/25 | 4 | 2.5 | 2,241 | |
0.07 | Single-Family Home | $495,990 | 04/15/26 | 4 | 2.5 | 2,562 | |
0.08 | Single-Family Home | $445,000 | 05/27/26 | 3 | 2.5 | 2,033 | |
0.09 | Single-Family Home | $455,000 | 03/30/26 | 4 | 2.5 | 2,241 | |
0.00 | Single-Family Home | $499,000 | 11/26/25 | 5 | 3 | 2,652 | |
0.06 | Single-Family Home | $449,000 | 12/19/25 | 3 | 2.5 | 1,866 |
Nearby home prices
Get a sense of expected prices in the area by checking the value of nearby homes.Address | Distance | Price | Bed | Bath | Sqft | Status |
|---|---|---|---|---|---|---|
0.02 | $446,300 | 3 | 2.5 | 2,371 | Off Market | |
0.03 | $465,900 | 4 | 2.5 | 2,241 | Off Market | |
0.00 | $499,000 | 5 | 3 | 2,652 | Recently Sold | |
0.04 | $494,700 | 4 | 2.5 | 2,562 | Off Market | |
0.04 | $431,300 | 3 | 2.5 | 2,033 | Off Market | |
0.04 | $449,400 | 4 | 2 | 1,774 | Off Market | |
0.01 | $415,000 | 4 | 2.5 | 2,124 | Recently Sold | |
0.03 | $451,700 | 4 | 2.5 | 2,241 | Off Market | |
0.05 | $445,800 | 3 | 2.5 | 2,371 | Off Market | |
0.04 | $494,700 | 4 | 2.5 | 2,241 | Off Market | |
0.04 | $449,300 | 3 | 2.5 | 2,371 | Off Market |
Price and Tax history
| Date | Event | Price |
|---|---|---|
Aug 21, 2026 Source: IRES as distributed by MLS GRID #1066924 | Listed For Sale | $495,000 |
Jul 26, 2024 Source: IRES as distributed by MLS GRID #1008872 | Sold | $490,000 |
Jun 28, 2024 Source: REcolorado as distributed by MLS GRID #9252734 | Pending | $496,995 |
Jun 13, 2024 Source: REcolorado as distributed by MLS GRID #9252734 | PriceChange | $496,995 Price decreased by 0% |
Jun 5, 2024 Source: REcolorado as distributed by MLS GRID #9252734 | PriceChange | $497,000 Price increased by 1% |
May 18, 2024 Source: DR Horton | PriceChange | $492,500 Price decreased by 1% |
May 6, 2024 Source: REcolorado as distributed by MLS GRID #9252734 | Listed For Sale | $497,500 |
Sep 1, 2022 Source: N/A | Sold | $453,580 |
Sep 2, 2004 Source: N/A | Sold | $363,602 |
| Year | Property tax | Tax assessment |
|---|---|---|
| 2026 | $4,579 | $460,296 |
Home facts updated by county records
LGBTQ Local Legal Protections
LGBTQ Local Legal Protections



Erin Brady, C3 Real Estate Solutions, LLC
Agent Phone: (970) 978-8698
Based on information submitted to the MLS GRID as of 2026-09-09 09:48:24 PDT. All data is obtained from various sources and may not have been verified by broker or MLS GRID. Supplied Open House Information is subject to change without notice. All information should be independently reviewed and verified for accuracy. Properties may or may not be listed by the office/agent presenting the information. Some IDX listings have been excluded from this website. Click here for more information
Similar Homes You May Like
 NEW CONSTRUCTION
 NEW CONSTRUCTION
 NEW CONSTRUCTION
 NEW CONSTRUCTION
 NEW CONSTRUCTION
 NEW CONSTRUCTION
 NEW CONSTRUCTION
 NEW CONSTRUCTION
 NEW CONSTRUCTION
 NEW CONSTRUCTIONKerrie A. Young (Independent), MLS#7380930
 NEW CONSTRUCTIONKerrie A. Young (Independent), MLS#8003641
 NEW CONSTRUCTION
- NEW CONSTRUCTION
 OPEN FRI, 2-5PMNEW CONSTRUCTIONKerrie A. Young (Independent), MLS#4646871
 NEW CONSTRUCTIONJodi Bright, DR Horton Realty LLC
 NEW CONSTRUCTIONKerrie A. Young (Independent), MLS#7415674
 NEW CONSTRUCTIONJodi Bright, DR Horton Realty LLC
 NEW CONSTRUCTIONKerrie A. Young (Independent), MLS#5013396
- NEW CONSTRUCTION
 NEW CONSTRUCTION
 NEW CONSTRUCTION
 NEW CONSTRUCTIONJodi Bright, DR Horton Realty LLC
 AUCTION
 Erin Brady, C3 Real Estate Solutions, LLC
 NEWOPEN SAT, 10-12PMSophia Besthorn, eXp Realty - Northern CO
 Your Castle Realty LLC, MLS#9065071
 NEW CONSTRUCTION
 NEW CONSTRUCTION
 Erin Brady, C3 Real Estate Solutions, LLC
 Nikki Dishneau, All Avenue Luxury- eXp
 Jared Bengford, Realty One Group Fourpoints
 June Lemmings, KW Top of the Rockies - Elevate
 See more homes for sale inGreeley




New Listings near 2734 73rd Ave
 NEWOPEN SAT, 12-3PMAndrea Alles, C3 Real Estate Solutions, LLC
 NEW - 1 DAY AGO0.29 ACRESJenny Kindsfather, Realty One Group Fourpoints
 NEWOPEN SAT, 11-1PMCOMING SOON 9/11Gabriela Smith, LPT Network Realty LLC
 NEW - 17 HRS AGO0.32 ACRESGerry McFarling, Pro Realty, LLC
 OPEN SAT, 12:30-2:30PM0.25 ACRESSteve Baker, Sears Real Estate
 NEWOPEN SAT, 2-4PMRaelynn Barnett, Rad Real Estate
 Shelley Ball-Paddock, Sears Real Estate
 OPEN SUN, 1-3PMErin Brady, C3 Real Estate Solutions, LLC
 NEW - 16 HRS AGO0.26 ACRESMatt Kurtz, Group Centerra
 NEW CONSTRUCTIONSara Horner, Group Mulberry
- See more homes for sale inGreeley


Frequently asked questions about 2734 73rd Ave
- What is the estimated monthly payment for 2734 73rd Ave?Based on a $495,000 list price with 20% down at today's rates, the estimated monthly payment for 2734 73rd Ave in Greeley, CO is approximately $2,945 (about $2,635 principal & interest, $235 property taxes, and $75 homeowner's insurance). This is an estimate. Actual payment depends on your loan terms.
- How does the list price for 2734 73rd Ave compare to homes in Greeley?2734 73rd Ave in Greeley, CO is listed at $495,000, about 16% above the $428K median sale price in Greeley.
- What do residents say about Greeley?Residents describe Greeley, CO as pedestrian-friendly, dog-friendly, and easy to park in. See homes for sale in Greeley, CO.
- What are the closest schools to 2734 73rd Ave?The closest schools to 2734 73rd Ave in Greeley, CO are Greeley Central High School (rated 4/10), Tointon Academy of Pre-Engineering (Pre-K/Elementary/Middle, rated 4/10).
- Does 2734 73rd Ave have air conditioning?Yes, 2734 73rd Ave in Greeley, CO has air conditioning.
- Does 2734 73rd Ave have laundry facilities?Yes, 2734 73rd Ave in Greeley, CO has in-unit laundry.
2734 73rd Ave, Greeley, CO 80634 is a 3 bedroom, 3 bathroom, 2,285 sqft single-family home built in 2025. This property is currently available for sale and was listed by IRES as distributed by MLS GRID on Aug 21, 2026. The MLS # for this home is MLS# 1066924.