


7360 E 8th Ave #9
Denver, CO 80230
Lowry Field 3 Beds
 2.5 Baths
 1,412 sqft
3 Beds
2.5 Baths
1,412 sqft
Home Value
Trulia Estimate
$505KSince last month
Increased$10K (+2%)Since last year
Decreased$4K (-0.8%)Since last sale
Increased$45K (+9.8%)Learn more about this home's value by checking out its Trulia Estimate, the value of nearby homes, and how much similar homes have sold for.
Trulia Estimate
The of this home's value increased by +32% in the last 10 years
| Month | Estimated value |
|---|---|
2026 | |
| August 2026 | $505K |
| July 2026 | $495K |
| June 2026 | $512K |
| May 2026 | $510K |
| April 2026 | $513K |
| March 2026 | $514K |
| February 2026 | $512K |
| January 2026 | $495K |
2025 | |
2024 | |
2023 | |
2022 | |
2021 | |
2020 | |
2019 | |
2018 | |
2017 | |
2016 | |
Comparable sales
These are recently sold homes that have a similar location or other similar features to this home, like bedrooms, bathrooms, and square footage. Get a sense of the expected prices in the area by viewing these homes.Address | Distance | Property Type | Sold Price | Sold Date | Bed | Bath | Sqft |
|---|---|---|---|---|---|---|---|
0.49 | Multi-Family Home | $358,000 | 06/01/26 | 2 | 2 | 1,050 | |
1.03 | Multi-Family Home | $565,000 | 12/11/25 | 4 | 4 | 2,245 | |
0.78 | Multi-Family Home | $510,000 | 08/29/25 | 8 | 4 | 3,348 | |
1.07 | Multi-Family Home | $565,000 | 04/22/26 | 4 | 4 | 2,130 | |
1.45 | Multi-Family Home | $274,900 | 04/16/26 | 2 | 2 | 1,300 | |
1.45 | Multi-Family Home | $277,500 | 07/10/26 | 2 | 2 | 1,019 | |
1.40 | Multi-Family Home | $502,500 | 04/16/26 | 4 | 2 | 2,240 | |
1.51 | Multi-Family Home | $465,000 | 12/29/25 | 4 | 2 | 1,846 | |
1.62 | Multi-Family Home | $525,000 | 03/06/26 | 5 | 2 | 2,313 | |
1.60 | Multi-Family Home | $480,000 | 04/22/26 | 5 | 3 | 955 |
Nearby home prices
Get a sense of expected prices in the area by checking the value of nearby homes.Address | Distance | Price | Bed | Bath | Sqft | Status |
|---|---|---|---|---|---|---|
0.02 | $425,000 | 2 | 2.5 | 1,150 | For Sale | |
0.01 | $565,000 | 3 | 2.5 | 1,412 | Recently Sold | |
0.04 | $501,700 | 2 | 2.5 | 1,297 | Off Market | |
0.03 | $437,000 | 2 | 2.5 | 1,150 | Off Market | |
0.04 | $1,299,700 | 5 | 4.5 | 3,948 | Off Market | |
0.05 | $530,000 | 3 | 2.5 | 1,443 | Recently Sold | |
0.05 | $948,000 | 3 | 2.5 | 3,857 | Off Market | |
0.05 | $1,171,600 | 5 | 3.5 | 4,000 | Off Market | |
0.05 | $437,400 | 2 | 2.5 | 1,355 | Recently Sold | |
0.06 | $890,000 | 4 | 3.5 | 3,264 | Recently Sold | |
0.07 | $973,400 | 4 | 3.5 | 3,264 | Off Market | |
0.08 | $542,500 | 3 | 2.5 | 1,412 | Recently Sold |
Local Information
- Map ViewExplore the area around 7360 E 8th Ave #9.

- Schools1 Preschool School1 Elementary School1 Middle School1 High School

- Shop & Eat

-- mins to
Home Highlights

Property Type
Multi-Family

Year Built
2008
Living Area
1,412 sqft

Price/Sqft
$357

Parking
Garage
About this House
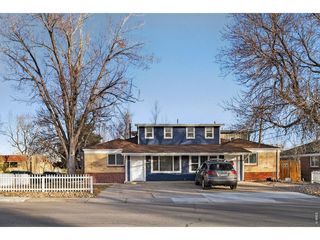
Rare and sought after McStain built model in Crescent Ridge! One of only 4 sets of duplex units, this stunning property offers a main floor master with two additional bedrooms upstairs. An abundance of light in this beautiful space, the open design boasts beautiful engineered wood floors, custom ceiling fan with remote, volume ceilings as well as clerestory windows. The large kitchen with granite counters, full tile backsplash, pantry, five burner gas stove, extended height cabinetry with pull out shelves, lazy susan, designer hardware, stainless appliances as well as the tucked away washer / dryer make the daily routine that much nicer. A large guest bathroom, as well as oversized master bedroom suite with stunning chandelier, private bath, dual vanities and soaking tub, plus en suite linen provide privacy and ease of mobility in this coveted layout. Upstairs, two spacious bedrooms with large closets, designer Sputnik light fixtures and bathroom provide flexibility for guests, kids, office or workout space. A dormer window with cozy nook adds to the charm found upstairs. Features typically found in custom homes include a tankless hot water heater, central air, humidifier, surround sound system, custom arts and crafts movement inspired security door, designer lighting throughout, security system, Pella storm door, exterior gas hook up for BBQ, custom brick pavers on the attached rear patio as well as plenty of under staircase storage and audio component closet. Fresh paint and new roof in 2016, new exterior mulch and drip lines for ease of maintenance along with new weather stripping, new smoke / CO2 detectors plus newly cleaned carpets make move in ready a reality! Imagine relaxing on the large covered porch in front overlooking the tree line beyond the wrought iron and stone walkway. Privacy and seclusion! This home provides all of the elements that enhance the Lowry lifestyle at a price worth a visit! The online virtual tour offers a sneak peek before touring!
7360 E 8th Ave #9, Denver, CO 80230 is a 3 bedroom, 3 bathroom, 1,412 sqft multi-family in Lowry Field, built in 2008. It last sold for $460,000 on Oct 5, 2020. It is currently off market. The Trulia Estimate is $504,500, with a rent estimate of $2,966/month.
Home Details for 7360 E 8th Ave #9

|
|---|
Heating & Cooling Heating: Forced AirAir ConditioningCooling System: CentralHeating Fuel: Forced Air |
Levels, Entrance, & Accessibility Stories: 2Floors: Carpet, Hardwood |
Interior Details Number of Rooms: 6Types of Rooms: Walk In Closet |
Appliances & Utilities DishwasherDisposalDryerMicrowaveRefrigeratorWasher |

|
|---|
Exterior Home Features Roof: CompositionExterior: Wood, Brick |
Parking & Garage GarageParking Spaces: 2Parking: Garage Attached |

|
|---|
Year Built Year Built: 2008 |
Property Type / Style Property Type: Multi FamilyArchitecture: Contemporary |

|
|---|
Units in Building: 2 |

|
|---|
Lot Area: 2178 sqft |
Price and Tax history
| Date | Event | Price |
|---|---|---|
Oct 5, 2020 Source: N/A | Sold | $460,000 |
Sep 2, 2020 Source: Agent Provided | Pending | $449,900 |
Aug 31, 2020 Source: Agent Provided | Listed For Sale | $449,900 |
Dec 2, 2008 Source: N/A | Sold | $290,000 |
| Year | Property tax | Tax assessment |
|---|---|---|
| 2025 | $2,446 | $559,800 |
Home facts updated by county records
Market trends in Denver
Last updated July 2026
Avg. sale price
$607K
$1.5KMoM
Sale-to-List Price
99.8%
0.2%MoM
Price per sq ft
$354
$2MoM
Available listings
4207
72MoM
Around this home
Neighborhood Overview

Neighborhood stats provided by third party data sources.
What Locals Say about Lowry Field
At least 98 Trulia users voted on each feature.

95 % Say it's dog friendly

91 % Say there are sidewalks

83 % Say parking is easy

76 % Say car is needed

74 % Say there's holiday spirit

73 % Say it's walkable to restaurants

73 % Say people would walk alone at night

72 % Say streets are well-lit

66 % Say kids play outside

65 % Say it's walkable to grocery stores

62 % Say it's quiet

53 % Say neighbors are friendly

51 % Say yards are well-kept

50 % Say there's wildlife

47 % Say they plan to stay for at least 5 years

28 % Say there are community events
Sourced by Trulia users. Learn more about our methodology.
LGBTQ Local Legal Protections
LGBTQ Local Legal Protections



Frequently asked questions about 7360 E 8th Ave #9
- What is 7360 E 8th Ave #9 estimated to be worth?Trulia's estimated value for 7360 E 8th Ave #9 in Denver, CO is $504,500.
- What is the price history for 7360 E 8th Ave #9?7360 E 8th Ave #9 in Denver, CO last sold for $460,000 in October 2020.
- Is Denver a buyer's or seller's market?Denver is currently a balanced market, based on recent for-sale activity.
- What's the median sale price in Denver?The median sale price in Denver is $607K. That is up $1.5K from the prior month.
- Does 7360 E 8th Ave #9 have air conditioning?Yes, 7360 E 8th Ave #9 in Denver, CO has air conditioning.
- Does 7360 E 8th Ave #9 have laundry facilities?Yes, 7360 E 8th Ave #9 in Denver, CO has in-unit laundry.
Explore by feature - Pet Friendly
 SPECIAL OFFERPET FRIENDLY
 SPECIAL OFFERPET FRIENDLY
 PET FRIENDLY
 SPECIAL OFFERPET FRIENDLY
 SPECIAL OFFERPET FRIENDLY
 SPECIAL OFFERPET FRIENDLYTotal price$3,499 - $4,465/mo2-3 bd3-4 baUniversity Hills Townhomes | 4101 E Wesley Ave,
Denver, CO 80222 SPECIAL OFFERPET FRIENDLYTotal price$1,781 - $4,950/moStudio-2 bd1-3 baAMLI Golden Triangle | 855 N Broadway,
Denver, CO 80203 SPECIAL OFFERPET FRIENDLYTotal price$1,794 - $4,813/moStudio-2 bd1-2 baNOVEL RiNo by Crescent Communities | 1350 40th St,
Denver, CO 80205 NEW - 1 DAY AGOPET FRIENDLY
 SPECIAL OFFERPET FRIENDLYTotal price$1,624 - $2,654/mo1-3 bd1-2 baElevate at Pena Station | 17507 E 61st Ave,
Denver, CO 80249
Explore by feature - Garage
- SPECIAL OFFERPET FRIENDLY
- SPECIAL OFFERPET FRIENDLY
- SPECIAL OFFERPET FRIENDLYTotal price$3,499 - $4,465/mo2-3 bd3-4 baUniversity Hills Townhomes | 4101 E Wesley Ave,
Denver, CO 80222 - SPECIAL OFFERPET FRIENDLYTotal price$1,781 - $4,950/moStudio-2 bd1-3 baAMLI Golden Triangle | 855 N Broadway,
Denver, CO 80203 - SPECIAL OFFERPET FRIENDLYTotal price$1,794 - $4,813/moStudio-2 bd1-2 baNOVEL RiNo by Crescent Communities | 1350 40th St,
Denver, CO 80205 - NEW - 1 DAY AGOPET FRIENDLY
- SPECIAL OFFERPET FRIENDLYTotal price$1,624 - $2,654/mo1-3 bd1-2 baElevate at Pena Station | 17507 E 61st Ave,
Denver, CO 80249  SPECIAL OFFERPET FRIENDLY
 SPECIAL OFFERPET FRIENDLY
 SPECIAL OFFER
Explore by feature - Air Conditioning
- SPECIAL OFFERPET FRIENDLY
- SPECIAL OFFERPET FRIENDLY
- SPECIAL OFFERPET FRIENDLY
- SPECIAL OFFERPET FRIENDLYTotal price$3,499 - $4,465/mo2-3 bd3-4 baUniversity Hills Townhomes | 4101 E Wesley Ave,
Denver, CO 80222 - SPECIAL OFFERPET FRIENDLYTotal price$1,781 - $4,950/moStudio-2 bd1-3 baAMLI Golden Triangle | 855 N Broadway,
Denver, CO 80203 - NEW - 1 DAY AGOPET FRIENDLY
- SPECIAL OFFERPET FRIENDLYTotal price$1,624 - $2,654/mo1-3 bd1-2 baElevate at Pena Station | 17507 E 61st Ave,
Denver, CO 80249 - SPECIAL OFFERPET FRIENDLY
 SPECIAL OFFERPET FRIENDLYTotal price$1,983 - $2,853/mo1-2 bd1-2 baThe Vesper on Tennyson | 4345 N Tennyson St,
Denver, CO 80212 SPECIAL OFFERPET FRIENDLY
Explore by feature - Pool
- SPECIAL OFFERPET FRIENDLY
- SPECIAL OFFERPET FRIENDLY
- SPECIAL OFFERPET FRIENDLY
- SPECIAL OFFERPET FRIENDLYTotal price$1,781 - $4,950/moStudio-2 bd1-3 baAMLI Golden Triangle | 855 N Broadway,
Denver, CO 80203 - SPECIAL OFFERPET FRIENDLYTotal price$1,794 - $4,813/moStudio-2 bd1-2 baNOVEL RiNo by Crescent Communities | 1350 40th St,
Denver, CO 80205 - NEW - 1 DAY AGOPET FRIENDLY
- SPECIAL OFFERPET FRIENDLYTotal price$1,624 - $2,654/mo1-3 bd1-2 baElevate at Pena Station | 17507 E 61st Ave,
Denver, CO 80249 - SPECIAL OFFERPET FRIENDLY
 SPECIAL OFFERPET FRIENDLY
- SPECIAL OFFERPET FRIENDLY
Explore by feature - Washer/dryer
- SPECIAL OFFERPET FRIENDLY
- SPECIAL OFFERPET FRIENDLYTotal price$3,499 - $4,465/mo2-3 bd3-4 baUniversity Hills Townhomes | 4101 E Wesley Ave,
Denver, CO 80222 - SPECIAL OFFERPET FRIENDLYTotal price$1,781 - $4,950/moStudio-2 bd1-3 baAMLI Golden Triangle | 855 N Broadway,
Denver, CO 80203 - NEW - 1 DAY AGOPET FRIENDLY
- SPECIAL OFFERPET FRIENDLYTotal price$1,624 - $2,654/mo1-3 bd1-2 baElevate at Pena Station | 17507 E 61st Ave,
Denver, CO 80249 - SPECIAL OFFERPET FRIENDLY
- SPECIAL OFFERPET FRIENDLYTotal price$1,983 - $2,853/mo1-2 bd1-2 baThe Vesper on Tennyson | 4345 N Tennyson St,
Denver, CO 80212 - SPECIAL OFFERPET FRIENDLY
 SPECIAL OFFERPET FRIENDLY
- SPECIAL OFFERPET FRIENDLY
Explore by feature - Outdoor Space
 SPECIAL OFFERPET FRIENDLY
 SPECIAL OFFERPET FRIENDLY
 SPECIAL OFFERPET FRIENDLY
 SPECIAL OFFERPET FRIENDLY
 PET FRIENDLY
 APPLY INSTANTLYPET FRIENDLY
 PET FRIENDLYTotal price$1,280 - $1,780/mo1-2 bd1 baThe Humboldt Apartments | 1280 N Humboldt St,
Denver, CO 80218 PET FRIENDLY
 SPECIAL OFFERPET FRIENDLY
Apartments for Rent
- PET FRIENDLY
 PET FRIENDLY
 PET FRIENDLYTotal price$1,423 - $2,534/moStudio-2 bd1-2 baStanley House Apartments | 9501 E 23rd Ave,
Aurora, CO 80010 SENIOR HOUSINGPET FRIENDLYTotal price$1,725 - $3,544/moStudio-2 bd1-2 baOverture 9th + CO 55+ Active Adult Apartment Homes | 4205 E 10th Ave,
Denver, CO 80220 PET FRIENDLYTotal price$2,010 - $3,110/mo1-3 bd1-2 baGardens at Cherry Creek | 225 S Harrison St,
Denver, CO 80209- PET FRIENDLY
 PET FRIENDLY
 PET FRIENDLY
 PET FRIENDLYTotal price$1,435 - $2,081/mo1-2 bd1-2 baLowry North Apartment Homes | 8001 E 11th Ave,
Denver, CO 80220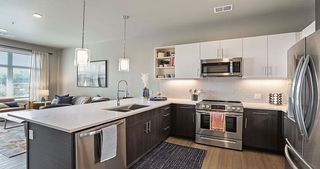 PET FRIENDLYTotal price$1,662 - $2,625/moStudio-2 bd1-2 baAirie Apartments | 800 S Valentia St,
Denver, CO 80247- PET FRIENDLY
 PET FRIENDLYTotal price$1,835 - $2,310/mo1-2 bd1-2 baAlder Peak Townhomes | 11135 E Alameda Ave,
Aurora, CO 80012 PET FRIENDLY
 See more homes for rent inDenver
Off Market Homes Near 7360 E 8th Ave #9
 SOLDAUG 18, 2026Brokers Guild Homes, MLS#6227997
 SOLDAUG 18, 2026Compass - Denver, MLS#5495471
 SOLDAUG 18, 2026Keller Williams Realty Urban Elite, MLS#6331243
 SOLDAUG 17, 2026RE/MAX Alliance, MLS#2584004
 SOLDAUG 17, 2026Joey Bell-Realty, MLS#1772389
 SOLDAUG 17, 2026Camber Realty, LTD, MLS#8167700
 SOLDAUG 17, 2026Real Broker, LLC DBA Real, MLS#1937117
 SOLDAUG 17, 2026Chad Nixon, RE/MAX Alliance-Greeley
 SOLDAUG 17, 2026Compass - Denver, MLS#6570111
 SOLDAUG 17, 2026SOLD Realty Services Franchise, MLS#8652971
 See more homes for sale inDenver
Homes for sale near 7360 E 8th Ave #9
 A Perfect Location Realty, MLS#9969430
 OFF MARKET
 Real Broker, LLC DBA Real, MLS#6450179
 NEW CONSTRUCTIONResolute, Inc., MLS#3969755
 Pinnacle Real Estate Advisors, MLS#6032844
 Emily Fletcher, Your Castle Real Estate LLC
 Resident Realty South Metro, MLS#9137859
- See more homes for sale inDenver


- Results are loading