


$259,000
Original price: $269,000
 3 Beds
 2 Baths
 1,786 sqft
731 Montreal Dr, Longview, TX 75601
Est. Mortgage $1,738/mo*
Get Pre-QualifiedWe estimate this home will sell faster than 97% nearby.
Home Highlights

Single-Family Home

Built in 1994

$145/sqft

2 Car Garage
Local Information
- Map ViewExplore the area around 731 Montreal Dr.

- Schools1 Preschool School2 Elementary Schools1 Middle School1 High School

- Shop & Eat

-- mins to
About this House
What's unique:Low-maintenance yardSoaring vaulted ceilingsLight-filled entry
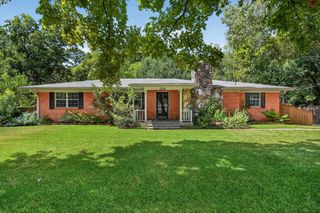
There’s something about this Home that just feels easy. Tucked inside the fabulous Town Lake community, this 3-bedroom, 2-bath home offers 1,786 square feet of bright, comfortable living with so much potential to make it completely your own. Step inside to a light-filled entry that opens into a spacious living room with soaring vaulted ceilings, giving the heart of the home an open and airy feel. The floor plan is comfortable and inviting as-is, while still leaving plenty of room to bring in your own style, personality, and vision over time. And outside? Life gets even easier. The low-maintenance yard includes mowing and edging through the HOA, so your weekends can actually feel like weekends. Take a walk through the neighborhood, head over to the community pool, clubhouse or park, or hop onto the nearby Guthrie Creek bike and walking trail. If you’ve been looking for a home that feels good, offers the lifestyle you want, and gives you the opportunity to make it even better with your own touch, this might just be the one. Welcome home to Town Lake!
Last check for updates: about 10 hours ago
Listing courtesy of Ashley D Cox, (903) 452-3538
Trina Griffith & Company Real Estate
Source: LGVBOARD, MLS#20266105
Also Listed on LGVBOARD.
We estimate this home will sell faster than 97% nearby.
Home Details for 731 Montreal Dr

|
|---|
Interior Details Number of Rooms: 8Types of Rooms: Bathroom, Dining Room |
Beds & Baths Number of Bedrooms: 3Number of Bathrooms: 2Number of Bathrooms (full): 2 |
Dimensions and Layout Living Area: 1786 Square Feet |
Appliances & Utilities Utilities: Electricity AvailableAppliances: Elec Range/Oven, Dishwasher, Electric Water HeaterDishwasherLaundry: Laundry Room,Electric Dryer Hookup |
Heating & Cooling Heating: Central ElectricHas CoolingAir Conditioning: Central ElectricHas HeatingHeating Fuel: Central Electric |
Fireplace & Spa Number of Fireplaces: 1Fireplace: Wood Burning, Living RoomSpa: Outdoor Hot Tub/SpaHas a FireplaceHas a Spa |
Windows, Doors, Floors & Walls Flooring: Carpet, Tile |
Levels, Entrance, & Accessibility Stories: 1Levels: OneFloors: Carpet, Tile |

|
|---|
Exterior Home Features Roof: CompositionPatio / Porch: CoveredFencing: WoodVegetation: Partially WoodedOther Structures: NoneExterior: Auto Sprinkler, Sprinkler SystemFoundation: SlabNo Private PoolSprinkler System |
Parking & Garage Number of Garage Spaces: 2Number of Covered Spaces: 2No CarportHas a GarageHas an Attached GarageHas Open ParkingParking Spaces: 2Parking: Garage,Garage Faces Front,Attached,Concrete |
Frontage Waterfront: CreekRoad Surface Type: ConcreteNot on Waterfront |
Water & Sewer Sewer: Public Sewer |

|
|---|
Days on Market: 29 |

|
|---|
Year Built Year Built: 1994 |
Property Type / Style Property Type: ResidentialProperty Subtype: Single Family ResidenceArchitecture: Traditional |
Building Construction Materials: Shingle Siding, Brick |
Property Information Not Included in Sale: NONEParcel Number: 96633 |

|
|---|
Price List Price: $259,000Price Per Sqft: $145 |
Status Change & Dates Possession Timing: Close Of Escrow |

|
|---|
MLS Status: ACTIVE, OPTION PERIOD |

|
|---|
Direction & Address City: LongviewCommunity: Town Lake |
School Information Elementary School District: LISDJr High / Middle School District: LISDHigh School District: LISD |

|
|---|
Listing Agent Listing ID: 20266105 |

|
|---|
Has an HOAHOA Fee: No HOA Fee |

|
|---|
Lot Area: 7405.2 sqft |

|
|---|
Listing Terms: Cash, FHA, Conventional, VA Loan |

|
|---|
Mls Number: 20266105Living Area Range: 1501-2000Living Area Range Units: Square Meters |
Around this home
The GreatSchools Rating compares schools on a variety of school quality indicators including test scores, college readiness, equity and more. Learn more.

What Locals Say about Longview
At least 612 Trulia users voted on each feature.

89 % Say car is needed

79 % Say yards are well-kept

77 % Say parking is easy

70 % Say there's holiday spirit

67 % Say it's dog friendly

58 % Say kids play outside

53 % Say it's quiet

49 % Say people would walk alone at night

47 % Say neighbors are friendly

47 % Say they plan to stay for at least 5 years

41 % Say there's wildlife

36 % Say streets are well-lit

32 % Say it's walkable to grocery stores

26 % Say there are sidewalks

25 % Say it's walkable to restaurants

24 % Say there are community events
Sourced by Trulia users. Learn more about our methodology.
Market trends in Longview
Last updated August 2026
Avg. sale price
$284K
$8.69KMoM
Sale-to-List Price
98.1%
Price per sq ft
$146
$2MoM
Available listings
553
3MoM
Home Value
Trulia Estimate
$255KSince last month
Decreased$14K (-5%)Since last year
Decreased$18K (-6.7%)Since last sale
Increased$5K (+2.1%)Learn more about this home's value by checking out its Trulia Estimate, the value of nearby homes, and how much similar homes have sold for.
Trulia Estimate
The of this home's value increased by +32% in the last 10 years
| Month | Estimated value |
|---|---|
2026 | |
| September 2026 | $255K |
| August 2026 | $269K |
| July 2026 | $280K |
| June 2026 | $284K |
| May 2026 | $280K |
| April 2026 | $279K |
| March 2026 | $279K |
| February 2026 | $280K |
| January 2026 | $279K |
2025 | |
2024 | |
2023 | |
2022 | |
2021 | |
2020 | |
2019 | |
2018 | |
2017 | |
2016 | |
Comparable sales
These are recently sold homes that have a similar location or other similar features to this home, like bedrooms, bathrooms, and square footage. Get a sense of the expected prices in the area by viewing these homes.Address | Distance | Property Type | Sold Price | Sold Date | Bed | Bath | Sqft |
|---|---|---|---|---|---|---|---|
0.20 | Single-Family Home | - | 02/13/26 | 3 | 2 | 2,002 | |
0.20 | Single-Family Home | - | 01/07/26 | 3 | 2 | 1,936 | |
0.19 | Single-Family Home | - | 05/26/26 | 3 | 2 | 1,678 | |
0.04 | Single-Family Home | - | 03/02/26 | 3 | 2 | 1,656 | |
0.21 | Single-Family Home | - | 03/04/26 | 3 | 1.5 | 1,283 | |
0.30 | Single-Family Home | - | 06/05/26 | 4 | 2 | 1,895 | |
0.09 | Single-Family Home | - | 07/22/26 | 3 | 3 | 3,170 | |
0.31 | Single-Family Home | - | 05/26/26 | 3 | 2 | 1,384 | |
0.44 | Single-Family Home | - | 03/23/26 | 3 | 2 | 1,283 |
Nearby home prices
Get a sense of expected prices in the area by checking the value of nearby homes.Address | Distance | Price | Bed | Bath | Sqft | Status |
|---|---|---|---|---|---|---|
0.04 | - | 3 | 2 | 1,656 | Recently Sold | |
0.03 | $233,700 | 3 | 2 | 1,401 | Off Market | |
0.03 | $264,000 | 3 | 2 | 1,669 | Off Market | |
0.09 | $339,000 | Studio | - | 3,132 | Off Market | |
0.09 | - | 3 | 3 | 3,170 | Recently Sold | |
0.11 | - | 2 | 2 | 1,305 | Recently Sold | |
0.09 | $281,300 | 3 | 2.5 | 1,919 | Off Market | |
0.12 | - | 1 | 1 | 1,040 | Recently Sold | |
0.10 | $275,300 | 3 | 2 | 1,677 | Off Market | |
0.11 | $198,700 | 3 | 2 | 1,696 | Off Market | |
0.13 | $304,200 | 3 | 2 | 1,954 | Off Market |
Price and Tax history
| Date | Event | Price |
|---|---|---|
Sep 18, 2026 Source: LGVBOARD #20266105 | PriceChange | $259,000 Price decreased by 4% |
Aug 27, 2026 Source: LGVBOARD #20266105 | Listed For Sale | $269,000 |
Dec 10, 2025 Source: LGVBOARD #20257350 | ListingRemoved | $282,000 |
Nov 20, 2025 Source: LGVBOARD #20257350 | PriceChange | $282,000 Price decreased by 1% |
Oct 27, 2025 Source: LGVBOARD #20257350 | Listed For Sale | $285,000 |
Aug 31, 2022 Source: LGVBOARD #20224493 | Sold | -- |
Aug 15, 2022 Source: LGVBOARD #20224493 | Pending | $244,900 |
Jul 22, 2022 Source: LGVBOARD #20224493 | Listed For Sale | $244,900 |
| Year | Property tax | Tax assessment |
|---|---|---|
| 2025 | $5,358 | $268,440 |
Home facts updated by county records
LGBTQ Local Legal Protections
LGBTQ Local Legal Protections



Ashley D Cox, Trina Griffith & Company Real Estate
Agent Phone: (903) 452-3538
Copyright 2026 Longview Area Association of REALTORS®. All rights reserved. Information is deemed reliable but not guaranteed.
Similar Homes You May Like
 0.3 ACRESTexas Real Estate Executives
 0.29 ACRESColdwell Banker Lenhart - Kilgore
 NEW CONSTRUCTIONRamsey Realty Group - Longview
 0.37 ACRESJulie Woods & Associate RE Firm
 OPEN SUN, 1-4PMColdwell Banker Lenhart-Longview
 2 ACRESElevate Haven Realty LLC
 5.24 ACRESElevate Haven Realty LLC
 See more homes for sale inLongview



New Listings near 731 Montreal Dr
 0.28 ACRESTrina Griffith & Company Real Estate
 NEW - 13 HRS AGO0.46 ACRESDrake Chapman Real Estate
 NEW - 15 HRS AGO0.34 ACRESTX Farms & Ranches/Park Village
 NEW - 1 DAY AGOColdwell Banker Lenhart
 0.61 ACRES
 NEW - 1 DAY AGOCentury 21 First Group - Lindale
 0.46 ACRESNexthome Perkins Realty Group
 0.3 ACRESAustin Moore & Company Real Estate
 NEW - 2 DAYS AGORamsey Realty Group - Longview
 0.5 ACRES
- See more homes for sale inLongview


Frequently asked questions about 731 Montreal Dr
- What is the estimated monthly payment for 731 Montreal Dr?Based on a $259,000 list price with 20% down at today's rates, the estimated monthly payment for 731 Montreal Dr in Longview, TX is approximately $1,783 (about $1,436 principal & interest, $272 property taxes, and $75 homeowner's insurance). This is an estimate. Actual payment depends on your loan terms.
- How does the list price for 731 Montreal Dr compare to homes in Longview?731 Montreal Dr in Longview, TX is listed at $259,000, about 9% below the $284K median sale price in Longview.
- What do residents say about Longview?Residents describe Longview, TX as well-kept, easy to park in, and dog-friendly. Most residents say you need a car. See homes for sale in Longview, TX.
- What are the closest schools to 731 Montreal Dr?The closest schools to 731 Montreal Dr in Longview, TX are Bramlette STEAM Academy (Elementary, rated 5/10), East Texas Montessori Prep Academy (Pre-K/Elementary), Judson STEAM Academy (Middle, rated 9/10).
- Does 731 Montreal Dr have air conditioning?Yes, 731 Montreal Dr in Longview, TX has air conditioning.
- Does 731 Montreal Dr have laundry facilities?Yes, 731 Montreal Dr in Longview, TX has laundry facilities.
731 Montreal Dr, Longview, TX 75601 is a 3 bedroom, 2 bathroom, 1,786 sqft single-family home built in 1994. This property is currently available for sale and was listed by LGVBOARD on Aug 27, 2026. The MLS # for this home is MLS# 20266105.