


$281,300
 3 Beds
 2 Baths
 2,002 sqft
1280 Brandywine Dr, Longview, TX 75601
Home Value
Trulia Estimate
$281KSince last month
Increased$2K (+0.8%)Since last year
Increased$900 (+0.3%)Since last sale
Increased$1K (+0.5%)Learn more about this home's value by checking out its Trulia Estimate, the value of nearby homes, and how much similar homes have sold for.
Trulia Estimate
The of this home's value increased by +38% in the last 10 years
| Month | Estimated value |
|---|---|
2026 | |
| September 2026 | $281K |
| August 2026 | $279K |
| July 2026 | $277K |
| June 2026 | $277K |
| May 2026 | $278K |
| April 2026 | $278K |
| March 2026 | $279K |
| February 2026 | $280K |
| January 2026 | $278K |
2025 | |
2024 | |
2023 | |
2022 | |
2021 | |
2020 | |
2019 | |
2018 | |
2017 | |
2016 | |
Comparable sales
These are recently sold homes that have a similar location or other similar features to this home, like bedrooms, bathrooms, and square footage. Get a sense of the expected prices in the area by viewing these homes.Address | Distance | Property Type | Sold Price | Sold Date | Bed | Bath | Sqft |
|---|---|---|---|---|---|---|---|
0.05 | Single-Family Home | - | 01/07/26 | 3 | 2 | 1,936 | |
0.10 | Single-Family Home | - | 06/05/26 | 4 | 2 | 1,895 | |
0.12 | Single-Family Home | - | 05/26/26 | 3 | 2 | 1,678 | |
0.15 | Single-Family Home | - | 03/04/26 | 3 | 1.5 | 1,283 | |
0.22 | Single-Family Home | - | 05/26/26 | 3 | 2 | 1,384 | |
0.34 | Single-Family Home | - | 03/23/26 | 3 | 2 | 1,283 | |
0.17 | Single-Family Home | - | 07/22/26 | 3 | 3 | 3,170 | |
0.24 | Single-Family Home | - | 03/02/26 | 3 | 2 | 1,656 |
Nearby home prices
Get a sense of expected prices in the area by checking the value of nearby homes.Address | Distance | Price | Bed | Bath | Sqft | Status |
|---|---|---|---|---|---|---|
0.01 | $267,400 | 3 | 2 | 1,888 | Off Market | |
0.02 | $250,300 | 3 | 2 | 1,771 | Off Market | |
0.06 | $349,900 | 3 | 2 | 2,018 | Off Market | |
0.05 | $368,000 | 3 | 2 | 2,420 | Off Market | |
0.05 | - | 3 | 2 | 1,936 | Recently Sold | |
0.08 | $327,200 | 3 | 2.5 | 3,190 | Off Market | |
0.10 | $305,300 | 3 | 2 | 1,941 | Off Market | |
0.10 | - | 4 | 2 | 1,895 | Recently Sold | |
0.10 | $196,200 | 3 | 2 | 1,696 | Off Market | |
0.10 | $274,200 | 2 | 2 | 1,906 | Off Market | |
0.11 | $304,200 | 3 | 2 | 1,954 | Off Market |
Local Information
- Map ViewExplore the area around 1280 Brandywine Dr.

- Schools1 Preschool School2 Elementary Schools1 Middle School1 High School

- Shop & Eat

-- mins to
Home Highlights

Single-Family Home

Built in 1996

2,002 sqft

$140/sqft

2 Car Garage

HOA $142/mo
About this House
Beautiful home in Towne Lake Village! Brand new quartz counter tops in the kitchen and bathrooms. All new stainless-steel appliances. New hardware in the kitchen and bathrooms. Automatic under counter lighting. in the kitchen. Large living room with vaulted ceilings, a separate room for an office just off the living room. Vinyl plank flooring in the kitchen, office, entry way and dining room. This home has been meticulously maintained. New roof in 2018, exterior painting in 2024, new back fence in 2024, replaced inside an outside HVAC unit in 2024. Towne Lake Village includes a community pool and club house. Freshly painted throughout and carpets cleaned. This home is ready for its new owners!
1280 Brandywine Dr, Longview, TX 75601 is a 3 bedroom, 2 bathroom, 2,002 sqft single-family home built in 1996. It was last sold on Feb 13, 2026. This property is not currently displayed as for sale or rent on Trulia. The Trulia Estimate is $281,300, with a rent estimate of $2,411/month.
Last check for updates: about 5 hours ago
Listed by Dona Willett, (903) 452-3198
Summers Cook & Company
Bought with: Heidi Hitt, (903) 720-2684, Miller Homes Group Longview
Source: LGVBOARD, MLS#20254158
Home Details for 1280 Brandywine Dr

|
|---|
Interior Details Number of Rooms: 7Types of Rooms: Bedroom, Bathroom, Dining RoomCeiling Fan |
Beds & Baths Number of Bedrooms: 3Number of Bathrooms: 2Number of Bathrooms (full): 2 |
Dimensions and Layout Living Area: 2002 Square Feet |
Appliances & Utilities Utilities: Electricity Available, Cable AvailableAppliances: Elec Range/Oven, Self Cleaning Oven, Electric Oven, Electric Cooktop, Microwave, Dishwasher, Disposal, Electric Water HeaterDishwasherDisposalLaundry: Laundry Room,Electric Dryer Hookup,Washer HookupMicrowave |
Heating & Cooling Heating: Central ElectricHas CoolingAir Conditioning: Central ElectricHas HeatingHeating Fuel: Central Electric |
Fireplace & Spa Number of Fireplaces: 1Fireplace: Wood Burning, Fireplace Screen, Living Room, ElectricHas a FireplaceNo Spa |
Windows, Doors, Floors & Walls Window: Shades/Blinds, Blinds, Double Pane WindowsFlooring: Carpet, Vinyl, Tile |
Levels, Entrance, & Accessibility Stories: 1Levels: OneFloors: Carpet, Vinyl, Tile |
Security Security: Security Gate, Smoke Detector(s) |

|
|---|
Exterior Home Features Roof: Composition Ridge VentPatio / Porch: Covered, Deck CoveredFencing: Wood, PartialVegetation: NoneOther Structures: NoneExterior: Auto Sprinkler, Sprinkler System, Rain GuttersFoundation: SlabHas a Private PoolSprinkler System |
Parking & Garage Number of Garage Spaces: 2Number of Covered Spaces: 2No CarportHas a GarageHas an Attached GarageHas Open ParkingParking Spaces: 2Parking: Garage,Garage Faces Front,Garage Door Opener,Attached,Concrete |
Pool Pool: CommunityPool |
Frontage Road Frontage: City StreetRoad Surface Type: AsphaltNot on Waterfront |
Water & Sewer Sewer: Public Sewer |
Surface & Elevation Topography: Level, Sloping |

|
|---|
Year Built Year Built: 1996 |
Property Type / Style Property Type: ResidentialProperty Subtype: Single Family ResidenceArchitecture: Traditional |
Building Construction Materials: Brick |
Property Information Not Included in Sale: NoneParcel Number: 69361 |

|
|---|
Price List Price: $283,900Price Per Sqft: $140/sqftPrice Range: $280,000 - $283,900 |
Status Change & Dates Possession Timing: Close Of Escrow |

|
|---|
MLS Status: SOLD |

|
|---|
Direction & Address City: LongviewCommunity: Towne Lake Village |
School Information Elementary School District: Longview ISDJr High / Middle School District: Longview ISDHigh School District: Longview ISD |

|
|---|
Building Area Building Area: 2002 Square Feet |

|
|---|
Is a Senior Community |

|
|---|
Has an HOAHOA Fee: $1,701/Annually |

|
|---|
Lot Area: 7840.8 sqft |

|
|---|
Listing Terms: Cash, FHA, Conventional, VA Loan |

|
|---|
Energy Efficiency Features: Thermostat |

|
|---|
Mls Number: 20254158Living Area Range: 2001-2500Living Area Range Units: Square MetersDays In Mls: 219 |
Price and Tax history
| Date | Event | Price |
|---|---|---|
Feb 13, 2026 Source: LGVBOARD #20254158 | Sold | -- |
Jan 22, 2026 Source: LGVBOARD #20254158 | Pending | $283,900 |
Nov 24, 2025 Source: LGVBOARD #20254158 | PriceChange | $283,900 Price decreased by 0% |
Oct 23, 2025 Source: LGVBOARD #20254158 | PriceChange | $284,000 Price decreased by 0% |
Sep 23, 2025 Source: LGVBOARD #20254158 | PriceChange | $285,000 Price decreased by 1% |
Jul 27, 2025 Source: LGVBOARD #20254158 | PriceChange | $289,000 Price decreased by 3% |
Jun 16, 2025 Source: LGVBOARD #20254158 | Listed For Sale | $299,000 |
| Year | Property tax | Tax assessment |
|---|---|---|
| 2025 | $1,168 | $287,130 |
Home facts updated by county records
Market trends in Longview
Last updated August 2026
Avg. sale price
$284K
$8.69KMoM
Sale-to-List Price
98.1%
Price per sq ft
$146
$2MoM
Available listings
553
3MoM
Around this home
The GreatSchools Rating compares schools on a variety of school quality indicators including test scores, college readiness, equity and more. Learn more.

What Locals Say about Longview
At least 612 Trulia users voted on each feature.

89 % Say car is needed

79 % Say yards are well-kept

77 % Say parking is easy

70 % Say there's holiday spirit

67 % Say it's dog friendly

58 % Say kids play outside

53 % Say it's quiet

49 % Say people would walk alone at night

47 % Say neighbors are friendly

47 % Say they plan to stay for at least 5 years

41 % Say there's wildlife

36 % Say streets are well-lit

32 % Say it's walkable to grocery stores

26 % Say there are sidewalks

25 % Say it's walkable to restaurants

24 % Say there are community events
Sourced by Trulia users. Learn more about our methodology.
LGBTQ Local Legal Protections
LGBTQ Local Legal Protections



Copyright 2026 Longview Area Association of REALTORS®. All rights reserved. Information is deemed reliable but not guaranteed.
Frequently asked questions about 1280 Brandywine Dr
- What is 1280 Brandywine Dr estimated to be worth?Trulia's estimated value for 1280 Brandywine Dr in Longview, TX is $281,300.
- What is the price history for 1280 Brandywine Dr?1280 Brandywine Dr in Longview, TX last sold in February 2026.
- Is Longview a buyer's or seller's market?Longview is currently a buyer's market, based on recent for-sale activity.
- What's the median sale price in Longview?The median sale price in Longview is $284K. That is up $8.69K from the prior month.
- Does 1280 Brandywine Dr have air conditioning?Yes, 1280 Brandywine Dr in Longview, TX has air conditioning.
- Does 1280 Brandywine Dr have a pool?Yes, 1280 Brandywine Dr in Longview, TX has a pool.
Explore by feature - Pet Friendly
 SPECIAL OFFERPET FRIENDLY
 PET FRIENDLY
 PET FRIENDLY
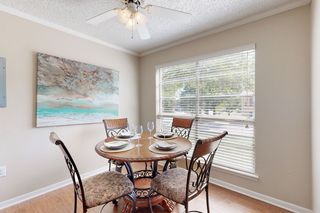 SPECIAL OFFERPET FRIENDLYTotal price$800 - $1,160/mo1-2 bd1 baOak Hollow Apartments | 2601 Bill Owens Pkwy,
Longview, TX 75604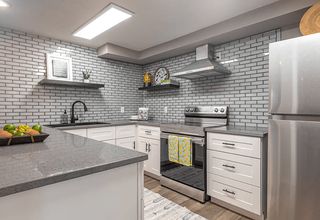 NEW - 1 DAY AGOPET FRIENDLYTotal price$917 - $1,662/mo1-3 bd1-2 baThe Q's at Towne Oaks | 2501 N Eastman Rd,
Longview, TX 75605 PET FRIENDLY
 SPECIAL OFFERPET FRIENDLY
 NEW - 1 DAY AGOPET FRIENDLY

 PET FRIENDLY$1,250 - $2,152/mo1-3 bd1-2 baWellington Grande Apartment Homes | 3637 US Highway 259,
Longview, TX 75605 SPECIAL OFFERPET FRIENDLY
Explore by feature - Garage
- PET FRIENDLY
- PET FRIENDLY$1,250 - $2,152/mo1-3 bd1-2 baWellington Grande Apartment Homes | 3637 US Highway 259,
Longview, TX 75605 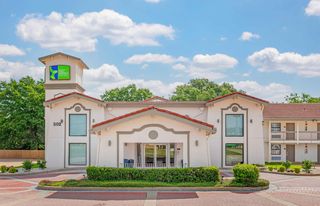 PET FRIENDLY
 APPLY INSTANTLYPET FRIENDLY
 APPLY INSTANTLY
 APPLY INSTANTLYPET FRIENDLY
 APPLY INSTANTLYPET FRIENDLY
 PET FRIENDLY
 NEW - 1 DAY AGOAPPLY INSTANTLYPET FRIENDLY
Explore by feature - Air Conditioning
- SPECIAL OFFERPET FRIENDLYTotal price$800 - $1,160/mo1-2 bd1 baOak Hollow Apartments | 2601 Bill Owens Pkwy,
Longview, TX 75604 - SPECIAL OFFERPET FRIENDLY
 NEW - 1 DAY AGOPET FRIENDLY
- PET FRIENDLY
 PET FRIENDLY
 PET FRIENDLYFURNISHED
 SPECIAL OFFERPET FRIENDLYTotal price$925 - $1,249/moStudio-2 bd1-2 baCity Center Apartment Homes | 616 City Center Way,
Longview, TX 75605 APPLY INSTANTLYPET FRIENDLY
 APPLY INSTANTLY
 NEW - 2 DAYS AGOAPPLY INSTANTLYPET FRIENDLY
Explore by feature - Pool
- SPECIAL OFFERPET FRIENDLY
- PET FRIENDLY
- PET FRIENDLY
- SPECIAL OFFERPET FRIENDLYTotal price$800 - $1,160/mo1-2 bd1 baOak Hollow Apartments | 2601 Bill Owens Pkwy,
Longview, TX 75604 - NEW - 1 DAY AGOPET FRIENDLYTotal price$917 - $1,662/mo1-3 bd1-2 baThe Q's at Towne Oaks | 2501 N Eastman Rd,
Longview, TX 75605 - PET FRIENDLY
- SPECIAL OFFERPET FRIENDLY
- NEW - 1 DAY AGOPET FRIENDLY
- PET FRIENDLY$1,250 - $2,152/mo1-3 bd1-2 baWellington Grande Apartment Homes | 3637 US Highway 259,
Longview, TX 75605 - SPECIAL OFFERPET FRIENDLY
Explore by feature - Washer/dryer
- PET FRIENDLY
- PET FRIENDLY
- SPECIAL OFFERPET FRIENDLYTotal price$800 - $1,160/mo1-2 bd1 baOak Hollow Apartments | 2601 Bill Owens Pkwy,
Longview, TX 75604 - PET FRIENDLY
- PET FRIENDLY$1,250 - $2,152/mo1-3 bd1-2 baWellington Grande Apartment Homes | 3637 US Highway 259,
Longview, TX 75605 - SPECIAL OFFERPET FRIENDLY
 SPECIAL OFFERPET FRIENDLY
- PET FRIENDLY
- PET FRIENDLYFURNISHED
- SPECIAL OFFERPET FRIENDLYTotal price$925 - $1,249/moStudio-2 bd1-2 baCity Center Apartment Homes | 616 City Center Way,
Longview, TX 75605
Explore by feature - Outdoor Space
- APPLY INSTANTLYPET FRIENDLY
- NEW - 1 DAY AGOAPPLY INSTANTLYPET FRIENDLY
 NEW - 12 HRS AGOAPPLY INSTANTLYPET FRIENDLY
 APPLY INSTANTLYPET FRIENDLY
 NEW - 2 DAYS AGOAPPLY INSTANTLY
 NEW - 2 DAYS AGOAPPLY INSTANTLY
 APPLY INSTANTLY
 APPLY INSTANTLYPET FRIENDLY
 APPLY INSTANTLY
Apartments for Rent
- PET FRIENDLY
- NEW - 1 DAY AGOPET FRIENDLYTotal price$917 - $1,662/mo1-3 bd1-2 baThe Q's at Towne Oaks | 2501 N Eastman Rd,
Longview, TX 75605 - PET FRIENDLY
- PET FRIENDLY
- PET FRIENDLY
- PET FRIENDLYFURNISHED
- NEW - 1 DAY AGOPET FRIENDLY
- PET FRIENDLY
- PET FRIENDLYTotal price$800 - $1,160/mo1-2 bd1 baOak Hollow Apartments | 2601 Bill Owens Pkwy,
Longview, TX 75604 - NEW - 1 DAY AGOPET FRIENDLY
- PET FRIENDLY
- PET FRIENDLY
- PET FRIENDLY
- PET FRIENDLYTotal price$925 - $1,249/moStudio-2 bd1-2 baCity Center Apartment Homes | 616 City Center Way,
Longview, TX 75605 - APPLY INSTANTLYPET FRIENDLY
 See more homes for rent inLongview
Off Market Homes Near 1280 Brandywine Dr
 SOLDSEP 17, 2026Julie Woods & Associate RE Firm
 See more homes for sale inLongview


Homes for sale near 1280 Brandywine Dr
 0.27 ACRESJulie Woods & Associate RE Firm
- See more homes for sale inLongview


- Results are loading