


100 Madison Dr
Longview, TX 75603
 4 Beds
 3 Baths
 2,412 sqft (on 0.42 acres)
4 Beds
3 Baths
2,412 sqft
(on 0.42 acres)
Home Highlights

Parking
Garage

Outdoor
Porch, Patio

Climate Control
Central Electric & Central Electric, Ceiling Fan S, Exhaust Fan, Heat Pump

Price/Sqft
$130

Listed
119 days ago
Local Information
- Map ViewExplore the area around 100 Madison Dr.

- Schools2 Preschool Schools2 Elementary Schools1 Middle School1 High School

- Shop & Eat

-- mins to
About this House
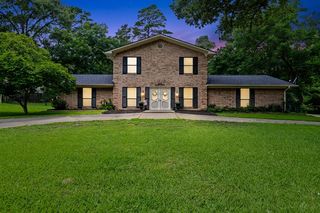
$$ Listed below appraised value$$ ** MOTIVATED SELLER - BRING ALL OFFERS!! ** VA Assumable at 6%** Spacious, Immaculate Home on Corner Lot with Shop - Every inch of this beautifully maintained 4-bedroom, 3-bathroom home is exceptionally clean and move-in ready. Situated on a large corner lot, the property features a privacy fence along with an impressive 28x28 garage/shop complete with an attached equipment shed—perfect for storage, hobbies, or projects. Designed with entertaining in mind, the home offers an open living and dining area, as well as a spacious second living room, providing plenty of room for gatherings or relaxing. The kitchen is both functional and inviting, featuring quality wood cabinetry and convenient pull-out shelving in most lower cabinets. Just off the kitchen, you’ll find a large laundry/mud room for added convenience. The bedroom layout offers privacy and flexibility, with one bedroom featuring its own private bath. The primary suite includes a large walk-in closet and a beautifully remodeled bathroom (2019). Recent updates add even more value, new paint (2023) including a new water heater (2022), roof and gutters on both the home and shop (June 2023), and energy-efficient Woodbridge triple-pane windows installed in 2018 for improved comfort and noise reduction. Also, a new oven and microwave were added to the kitchen appliances. With generous living space inside and out, this home is perfect for families of all sizes. Don’t miss your chance to see this truly exceptional property in person!
Home Details for 100 Madison Dr

|
|---|
Interior Details Number of Rooms: 3Types of Rooms: Bedroom, Bathroom, Dining Room |
Beds & Baths Number of Bedrooms: 4Number of Bathrooms: 3Number of Bathrooms (full): 3 |
Dimensions and Layout Living Area: 2412 Square Feet |
Appliances & Utilities Appliances: Range/Oven-Electric, Dishwasher, Microwave, RefrigeratorDishwasherMicrowaveRefrigerator |
Heating & Cooling Heating: Central/ElectricHas CoolingAir Conditioning: Central Electric,Ceiling Fan(s),Exhaust Fan,Heat PumpHas HeatingHeating Fuel: Central Electric |
Fireplace & Spa Fireplace: NoneNo Fireplace |
Windows, Doors, Floors & Walls Window: Blinds, Thermo WindowsFlooring: Carpet, Tile |
Levels, Entrance, & Accessibility Stories: 1Levels: OneFloors: Carpet, Tile |
Security Security: Security Lights, Smoke Detector(s) |

|
|---|
Exterior Home Features Roof: CompositionPatio / Porch: Patio Open, PorchFencing: WoodOther Structures: Storage, WorkshopExterior: Gutter(s)Foundation: Slab |
Parking & Garage Number of Garage Spaces: 1Number of Covered Spaces: 1Has a GarageHas Open ParkingParking Spaces: 1Parking: Garage Faces Side,Detached,Door w/Opener w/Controls,Boat,Workshop in Garage,Garage Faces Front |
Pool Pool: None |
Frontage Not on Waterfront |
Water & Sewer Sewer: Aerobic Septic |

|
|---|
Days on Market: 119 |

|
|---|
Year Built Year Built: 1979 |
Property Type / Style Property Type: ResidentialProperty Subtype: Single Family ResidenceArchitecture: Traditional |
Building Construction Materials: Brick and StoneNot Attached Property |

|
|---|
Price List Price: $313,000Price Per Sqft: $130 |

|
|---|
MLS Status: Active |

|
|---|
Direction & Address City: LongviewCommunity: AIRPORT GARDENS |
School Information Elementary School: LongviewJr High / Middle School: LongviewHigh School: Longview |

|
|---|
Listing Agent Listing ID: 26005667 |

|
|---|
Building Area Building Area: 2412 Square Feet |

|
|---|
Not Senior Community |

|
|---|
No HOA |

|
|---|
Lot Area: 0.42 acres |

|
|---|
Special Conditions: None |

|
|---|
Listing Terms: Assumable, Conventional, FHA, VA Loan, Must Qualify, Cash, USDA Loan |

|
|---|
Mls Number: 26005667Showing Service Name: None |
Around this home
- Ned E Williams Elementary School
- PK-5
- Charter
- 351 Students
6/10GreatSchools RatingParent Rating Average No reviews available for this school.
 - East Texas Montessori Prep Academy
- PK-K
- Charter
- 1038 Students
NAGreatSchools RatingParent Rating AverageNo reviews available for this school.
What Locals Say about Longview
At least 612 Trulia users voted on each feature.

89 % Say car is needed

79 % Say yards are well-kept

77 % Say parking is easy

70 % Say there's holiday spirit

67 % Say it's dog friendly

58 % Say kids play outside

53 % Say it's quiet

49 % Say people would walk alone at night

47 % Say neighbors are friendly

47 % Say they plan to stay for at least 5 years

41 % Say there's wildlife

36 % Say streets are well-lit

32 % Say it's walkable to grocery stores

26 % Say there are sidewalks

25 % Say it's walkable to restaurants

24 % Say there are community events
Sourced by Trulia users. Learn more about our methodology.
Market trends in Longview
Last updated July 2026
Avg. sale price
$275K
$5KMoM
Sale-to-List Price
98.1%
0.2%MoM
Price per sq ft
$144
$0MoM
Available listings
556
34MoM
Home Value
Trulia Estimate
$312KSince last month
Increased$700 (+0.2%)Since last year
Decreased$2K (-0.6%)Since last sale
Increased$7K (+2.2%)Learn more about this home's value by checking out its Trulia Estimate, the value of nearby homes, and how much similar homes have sold for.
Trulia Estimate
The of this home's value increased by +58% in the last 10 years
| Month | Estimated value |
|---|---|
2026 | |
| August 2026 | $312K |
| July 2026 | $311K |
| June 2026 | $315K |
| May 2026 | $318K |
| April 2026 | $319K |
| March 2026 | $316K |
| February 2026 | $311K |
| January 2026 | $312K |
2025 | |
2024 | |
2023 | |
2022 | |
2021 | |
2020 | |
2019 | |
2018 | |
2017 | |
2016 | |
Comparable sales
These are recently sold homes that have a similar location or other similar features to this home, like bedrooms, bathrooms, and square footage. Get a sense of the expected prices in the area by viewing these homes.Address | Distance | Property Type | Sold Price | Sold Date | Bed | Bath | Sqft |
|---|---|---|---|---|---|---|---|
0.16 | Single-Family Home | - | 08/17/26 | 4 | 3 | 2,723 | |
0.31 | Single-Family Home | - | 09/25/25 | 4 | 3 | 3,172 | |
0.26 | Single-Family Home | - | 09/26/25 | 3 | 2 | 1,548 | |
0.30 | Single-Family Home | - | 06/12/26 | 3 | 2 | 1,398 | |
0.13 | Single-Family Home | - | 05/12/26 | 3 | 2 | 1,624 | |
0.56 | Single-Family Home | - | 10/16/25 | 4 | 2.5 | 2,349 | |
0.10 | Single-Family Home | - | 01/14/26 | 4 | 3.5 | 3,547 | |
0.87 | Single-Family Home | - | 03/12/26 | 4 | 3 | 2,496 | |
0.27 | Single-Family Home | - | 12/22/25 | 3 | 3 | 2,742 | |
0.38 | Single-Family Home | - | 12/01/25 | 3 | 2 | 1,458 |
Nearby home prices
Get a sense of expected prices in the area by checking the value of nearby homes.Address | Distance | Price | Bed | Bath | Sqft | Status |
|---|---|---|---|---|---|---|
0.08 | $246,900 | 3 | 2 | 1,644 | Off Market | |
0.13 | - | 3 | 2 | 1,624 | Recently Sold | |
0.11 | $411,400 | 4 | 3 | 2,540 | Off Market | |
0.10 | $315,000 | 4 | 3.5 | 3,547 | Foreclosure | |
0.14 | $229,100 | 4 | 2 | 1,815 | Off Market | |
0.16 | $503,300 | 4 | 2.5 | 2,979 | Off Market | |
0.16 | $451,400 | 4 | 3.5 | 3,752 | Off Market | |
0.16 | - | 4 | 3 | 2,723 | Recently Sold | |
0.26 | $229,300 | 3 | 2 | 1,548 | Off Market | |
0.30 | - | 3 | 2 | 1,398 | Recently Sold | |
0.27 | - | 3 | 3 | 2,742 | Recently Sold |
Price and Tax history
| Date | Event | Price |
|---|---|---|
Jul 20, 2026 Source: LGVBOARD #20262341 | PriceChange | $313,000 Price decreased by 2% |
Jun 16, 2026 Source: LGVBOARD #20262341 | PriceChange | $318,000 Price decreased by 0% |
Apr 22, 2026 Source: LGVBOARD #20262341 | PriceChange | $319,000 Price decreased by 2% |
Apr 16, 2026 Source: LGVBOARD #20262341 | PriceChange | $324,000 Price decreased by 1% |
Apr 11, 2026 Source: LGVBOARD #20262341 | PriceChange | $328,500 Price decreased by 0% |
Apr 3, 2026 Source: LGVBOARD #20262341 | Listed For Sale | $330,000 |
Jul 26, 2023 Source: LGVBOARD #20233487 | Sold | -- |
Jun 18, 2023 Source: LGVBOARD #20233487 | Listed For Sale | $299,000 |
| Year | Property tax | Tax assessment |
|---|---|---|
| 2025 | $2,841 | $312,700 |
Home facts updated by county records
LGBTQ Local Legal Protections
LGBTQ Local Legal Protections



Heather Kelly, Ember Realty
Agent Phone: (903) 297-0591

IDX information is provided exclusively for consumers' personal, non-commercial use, that it may not be used for any purpose other than to identify prospective properties consumers may be interested in purchasing. Information deemed to be reliable but not guaranteed.
Similar Homes You May Like
 0.32 ACRESTexas Real Estate Executives-Gladewater
 2.18 ACRESJulie Woods & Associate RE Firm
 0.41 ACRESJulie Woods & Associate RE Firm
 NEW - 2 DAYS AGO0.72 ACRESSugar Magnolia Properties
 4.3 ACRESJulie Woods & Associate RE Firm
 0.37 ACRESJulie Woods & Associate RE Firm
 0.27 ACRESJulie Woods & Associate RE Firm
 0.39 ACRESKeller Williams Realty-Tyler
 2.26 ACRESJulie Woods & Associate RE Firm
 0.56 ACRESEast Texas Preferred Properties, LLC - Kilgore
 See more homes for sale inLongview




New Listings near 100 Madison Dr
 5.24 ACRESElevate Haven Realty LLC
 0.48 ACRESVibrant Real Estate
 1.45 ACRESJulie Woods & Associate RE Firm
 FOR SALE BY OWNER0.76 ACRES
 FOR SALE BY OWNER2.88 ACRES
 0.57 ACRESEast Texas Preferred Properties, LLC - Kilgore
 4.24 ACRESUnited Country H5 Auction and Realty
 4.07 ACRESTrina Griffith & Company Real Estate
- See more homes for sale inLongview


Frequently asked questions about 100 Madison Dr
- What is the estimated monthly payment for 100 Madison Dr?Based on a $313,000 list price with 20% down at today's rates, the estimated monthly payment for 100 Madison Dr in Longview, TX is approximately $2,033 (about $1,629 principal & interest, $329 property taxes, and $75 homeowner's insurance). This is an estimate. Actual payment depends on your loan terms.
- How does the list price for 100 Madison Dr compare to homes in Longview?100 Madison Dr in Longview, TX is listed at $313,000, about 14% above the $275K median sale price in Longview.
- What do residents say about Longview?Residents describe Longview, TX as well-kept, easy to park in, and dog-friendly. Most residents say you need a car. See homes for sale in Longview, TX.
- What are the closest schools to 100 Madison Dr?The closest schools to 100 Madison Dr in Longview, TX are East Texas Montessori Prep Academy (Pre-K/Elementary), Foster Middle School (rated 8/10), Longview High School (rated 6/10).
- Does 100 Madison Dr have air conditioning?Yes, 100 Madison Dr in Longview, TX has air conditioning.
- How big is the lot at 100 Madison Dr?The lot at 100 Madison Dr in Longview, TX is about 0.42 acres (18,295 sq ft).
100 Madison Dr, Longview, TX 75603 is a 4 bedroom, 3 bathroom, 2,412 sqft single-family home built in 1979. This property is currently available for sale and was listed by GTARMLS on Apr 22, 2026. The MLS # for this home is MLS# 26005667.