


$790,300
 5 Beds
 4.5 Baths
 4,092 sqft
731 Holden Rd, Frederick, MD 21701
Est. Refi. Payment $4,913/mo*
Refinance Your HomeCurrently Off Market - Sold Sep 18, 2026 for $799,000
Home Value
Trulia Estimate
$790KSince last month
$0 (0%)Since last year
Decreased$27K (-3.3%)Since last sale
Decreased$9K (-1.2%)Learn more about this home's value by checking out its Trulia Estimate, the value of nearby homes, and how much similar homes have sold for.
Trulia Estimate
The of this home's value increased by +41% in the last 10 years
| Month | Estimated value |
|---|---|
2026 | |
| September 2026 | $790K |
| August 2026 | $790K |
| July 2026 | $835K |
| June 2026 | $832K |
| May 2026 | $837K |
| April 2026 | $824K |
| March 2026 | $828K |
| February 2026 | $819K |
| January 2026 | $814K |
2025 | |
2024 | |
2023 | |
2022 | |
2021 | |
2020 | |
2019 | |
2018 | |
2017 | |
2016 | |
Comparable sales
These are recently sold homes that have a similar location or other similar features to this home, like bedrooms, bathrooms, and square footage. Get a sense of the expected prices in the area by viewing these homes.Address | Distance | Property Type | Sold Price | Sold Date | Bed | Bath | Sqft |
|---|---|---|---|---|---|---|---|
0.03 | Single-Family Home | $850,000 | 04/27/26 | 4 | 4.5 | 4,606 | |
0.18 | Single-Family Home | $720,000 | 12/19/25 | 5 | 3.5 | 3,800 | |
0.16 | Single-Family Home | $864,900 | 08/27/26 | 6 | 4 | 4,336 | |
0.20 | Single-Family Home | $720,000 | 09/29/25 | 5 | 4.5 | 4,328 | |
0.29 | Single-Family Home | $719,990 | 02/10/26 | 5 | 4 | 2,628 | |
0.46 | Single-Family Home | $709,000 | 01/23/26 | 5 | 4 | 4,112 | |
0.47 | Single-Family Home | $720,000 | 01/15/26 | 5 | 4 | 4,112 | |
0.48 | Single-Family Home | $774,990 | 07/13/26 | 6 | 4 | 4,112 | |
0.46 | Single-Family Home | $682,000 | 12/08/25 | 5 | 4 | 3,376 |
Nearby home prices
Get a sense of expected prices in the area by checking the value of nearby homes.Address | Distance | Price | Bed | Bath | Sqft | Status |
|---|---|---|---|---|---|---|
0.02 | $472,600 | 4 | 3 | 2,180 | Off Market | |
0.03 | $517,300 | 3 | 3.5 | 2,470 | Off Market | |
0.04 | $479,200 | 3 | 3 | 2,180 | Off Market | |
0.05 | $619,000 | 3 | 3.5 | 2,466 | For Sale | |
0.04 | $721,300 | 5 | 3.5 | 3,902 | Off Market | |
0.05 | $510,700 | 3 | 3.5 | 2,190 | Off Market | |
0.05 | $600,500 | 3 | 3.5 | 2,536 | Off Market | |
0.03 | $850,000 | 4 | 4.5 | 4,606 | Recently Sold | |
0.06 | $595,000 | 3 | 2.5 | 2,466 | For Sale | |
0.07 | $502,100 | 3 | 3.5 | 2,030 | Off Market | |
0.07 | $582,200 | 4 | 4 | 2,783 | Off Market |
Local Information
- Map ViewExplore the area around 731 Holden Rd.

- Schools1 Preschool School1 Elementary School1 Middle School1 High School

- Shop & Eat

-- mins to
Home Highlights

Single-Family Home

Built in 2015

4,092 sqft

$195/sqft

2 Car Garage

HOA $109/mo
About this House
What's unique:Stately streetsModel landscapingSide-load garageAdditional off-street parkingTray ceilingsCrown molding
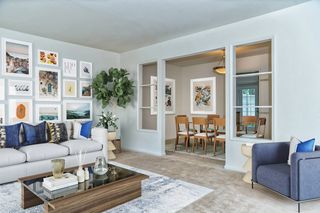
731 Holden Road is your gateway to the ultimate Frederick lifestyle. Stately streets, model landscaping, and a location that puts the best of Downtown Frederick just minutes from your front door. Carroll Creek, the restaurants, the farmers market, the energy of a city that consistently earns its place on every "best of" list — all of it, without sacrificing the calm you come home to. As the original model home for the neighborhood's single-family detached collection, this Richmond American Homes-built residence was loaded with every available upgrade at the time — and it shows in the details. A wraparound porch made for slow mornings. A sunroom that captures the light. A side-load garage and additional off-street parking that make everyday living genuinely easy. Inside, nearly four thousand finished square feet unfold across three expansive levels. The primary suite has its own sitting room — a quiet retreat within a retreat. An upper-level guest room offers its own en-suite bath, giving visitors a space that feels like their own. The laundry room is carefully tucked away on the upper level, directly among the bedrooms. The main floor offers an oversized kitchen island, ambient lighting, tray ceilings, crown molding, and an office with ample custom shelving. The fully finished basement rounds it out with a fifth bedroom, full bath, and bar, while still having a massive storage and utility room. This is a home that has been lived in and loved by its original owners — it’s turn-key and ready for its next chapter, with the bones and the address to support whatever that looks like for you. Eastchurch. Three minutes to Downtown Frederick. The lifestyle is waiting for you.
731 Holden Rd, Frederick, MD 21701 is a 5 bedroom, 5 bathroom, 4,092 sqft single-family home built in 2015. It last sold for the $799,000 asking price on Sep 18, 2026. This property is not currently displayed as for sale or rent on Trulia. The Trulia Estimate is $790,300, with a rent estimate of $4,259/month.
Last check for updates: about 13 hours ago
Listed by Michael Viands, (304) 820-6338
The Agency DC
Listing Team: The Viands Group
Bought with: Tina Nader, (301) 633-4309, TTR Sotheby's International Realty
Source: Bright MLS, MLS#MDFR2084788
Home Details for 731 Holden Rd

|
|---|
Interior Details Basement: Finished,Exterior Entry,Rear EntranceNumber of Rooms: 20Types of Rooms: Primary Bedroom, Bedroom 2, Bedroom 3, Bedroom 4, Bedroom 5, Primary Bathroom, Bathroom 1, Bathroom 2, Bathroom 3, Breakfast Room, Dining Room, Family Room, Foyer, Half Bath, Kitchen, Laundry, Living Room, Office, Recreation Room, Utility Room |
Beds & Baths Number of Bedrooms: 5Number of Bathrooms: 5Number of Bathrooms (full): 4Number of Bathrooms (half): 1Number of Bathrooms (main level): 1 |
Dimensions and Layout Living Area: 4092 Square Feet |
Appliances & Utilities Utilities: Cable Available, Underground UtilitiesAppliances: Air Cleaner, Cooktop, Dishwasher, Disposal, Dryer, Exhaust Fan, Humidifier, Ice Maker, Microwave, Double Oven, Self Cleaning Oven, Oven, Oven/Range - Gas, Range Hood, Refrigerator, Washer, Gas Water HeaterDishwasherDisposalDryerLaundry: Laundry RoomMicrowaveRefrigeratorWasher |
Heating & Cooling Heating: Forced Air,Programmable Thermostat,Zoned,Natural GasHas CoolingAir Conditioning: Central Air,Programmable Thermostat,Zoned,ElectricHas HeatingHeating Fuel: Forced Air |
Fireplace & Spa Number of Fireplaces: 1Fireplace: Gas/PropaneHas a Fireplace |
Windows, Doors, Floors & Walls Window: Double Pane Windows, Insulated Windows, Low Emissivity Windows, Screens, Window TreatmentsDoor: French Doors, Six PanelFlooring: Ceramic Tile, Carpet, Hardwood, Wood |
Levels, Entrance, & Accessibility Stories: 3Levels: ThreeAccessibility: NoneFloors: Ceramic Tile, Carpet, Hardwood, Wood |
View Has a ViewView: Garden |
Security Security: Motion Detectors, Security System, Smoke Detector(s) |

|
|---|
Exterior Home Features Roof: Architectural ShinglePatio / Porch: Deck, PorchOther Structures: Above Grade, Below GradeExterior: Bump-outs, Sidewalks, Street LightsFoundation: Concrete PerimeterNo Private Pool |
Parking & Garage Number of Garage Spaces: 2Number of Covered Spaces: 2No CarportHas a GarageHas an Attached GarageHas Open ParkingParking Spaces: 2Parking: Garage Faces Side,Garage Door Opener,Driveway,Attached,Off Street |
Pool Pool: None |
Frontage Not on Waterfront |
Water & Sewer Sewer: Public Sewer |
Finished Area Finished Area (above surface): 3392 Square FeetFinished Area (below surface): 700 Square Feet |

|
|---|
Year Built Year Built: 2015 |
Property Type / Style Property Type: ResidentialProperty Subtype: Single Family ResidenceStructure Type: DetachedArchitecture: Traditional |
Building Construction Materials: Stone, Vinyl SidingNot a New Construction |
Property Information Condition: ExcellentIncluded in Sale: Refrigerator W / Ice Maker, Gas Range, Oven, Built-in Microwave, Dishwasher, Garbage Disposal, Clothes Washer, Clothes DryerParcel Number: 1102590734 |

|
|---|
Price List Price: $799,000Price Per Sqft: $195/sqft |
Status Change & Dates Off Market Date: Sun Sep 20 2026Possession Timing: Close Of Escrow |

|
|---|
MLS Status: CLOSED |

|
|---|
Direction & Address City: FREDERICKCommunity: Eastchurch |
School Information Elementary School District: Frederick County Public SchoolsJr High / Middle School District: Frederick County Public SchoolsHigh School District: Frederick County Public Schools |

|
|---|
Building Details Builder Name: RICHMOND AMERICAN HOMES |
Building Area Building Area: 4092 Square Feet |

|
|---|
Not Senior Community |

|
|---|
HOA Fee Includes: Common Area Maintenance, Recreation Facility, Road MaintenanceHOA Name: EASTCHURCH HOAHas an HOAHOA Fee: $109/Monthly |

|
|---|
Lot Area: 8148 sqft |

|
|---|
Special Conditions: Standard |

|
|---|
Listing Agreement Type: Exclusive Right To SellListing Terms: Cash, Conventional, FHA, VA Loan |

|
|---|
Business Information Ownership: Fee Simple |

|
|---|
BasementMls Number: MDFR2084788Municipality: FREDERICK CITYAbove Grade Unfinished Area: 3392 |

|
|---|
HOA Amenities: Clubhouse,Common Grounds,Jogging Path,Pool,Tot Lots/PlaygroundSource Internet Automated Valuation Display: YSource Internet Consumer Comment: YSource Internet Entire Listing Display: YSource Internet Address Display: Y |
Price and Tax history
| Date | Event | Price |
|---|---|---|
Sep 18, 2026 Source: Bright MLS #MDFR2084788 | Sold | $799,000 |
Aug 17, 2026 Source: Bright MLS #MDFR2084788 | Contingent | $799,000 |
Aug 8, 2026 Source: Bright MLS #MDFR2084788 | PriceChange | $799,000 Price decreased by 5% |
Jul 3, 2026 Source: Bright MLS #MDFR2084788 | Listed For Sale | $845,000 |
May 22, 2017 Source: N/A | Sold | $570,000 |
Apr 12, 2017 Source: Agent Provided | PriceChange | $570,000 Price decreased by 1% |
Mar 31, 2017 Source: Agent Provided | PriceChange | $575,000 Price decreased by 2% |
Feb 27, 2017 Source: Agent Provided | PriceChange | $589,000 Price decreased by 2% |
Jan 18, 2017 Source: Agent Provided | PriceChange | $599,000 Price decreased by 4% |
Nov 21, 2016 Source: Agent Provided | Listed For Sale | $625,000 |
| Year | Property tax | Tax assessment |
|---|---|---|
| 2025 | $13,320 | $724,900 |
Home facts updated by county records
Market trends in Frederick
Last updated August 2026
Avg. sale price
$440K
$600MoM
Sale-to-List Price
100.0%
Price per sq ft
$224
$0MoM
Available listings
547
2MoM
Around this home
What Locals Say about Frederick
At least 861 Trulia users voted on each feature.

90 % Say it's dog friendly

87 % Say there are sidewalks

79 % Say car is needed

77 % Say parking is easy

75 % Say there's holiday spirit

74 % Say streets are well-lit

72 % Say yards are well-kept

71 % Say kids play outside

68 % Say people would walk alone at night

62 % Say it's walkable to restaurants

62 % Say it's quiet

62 % Say it's walkable to grocery stores

53 % Say neighbors are friendly

49 % Say they plan to stay for at least 5 years

46 % Say there's wildlife

33 % Say there are community events
Sourced by Trulia users. Learn more about our methodology.
LGBTQ Local Legal Protections
LGBTQ Local Legal Protections



The data relating to real estate for sale on this website appears in part through the BRIGHT Internet Data Exchange program, a voluntary cooperative exchange of property listing data between licensed real estate brokerage firms, and is provided by BRIGHT through a licensing agreement.
Listing information is from various brokers who participate in the Bright MLS IDX program and not all listings may be visible on the site. The property information being provided on or through the website is for the personal, non-commercial use of consumers and such information may not be used for any purpose other than to identify prospective properties consumers may be interested in purchasing.
Some properties which appear for sale on the website may no longer be available because they are for instance, under contract, sold or are no longer being offered for sale.
Property information displayed is deemed reliable but is not guaranteed.
Copyright 2026 Bright MLS, Inc. Click here for more information
Frequently asked questions about 731 Holden Rd
- What is 731 Holden Rd estimated to be worth?Trulia's estimated value for 731 Holden Rd in Frederick, MD is $790,300.
- What is the price history for 731 Holden Rd?731 Holden Rd in Frederick, MD last sold for $799,000 in September 2026.
- Is Frederick a buyer's or seller's market?Frederick is currently a seller's market, based on recent for-sale activity.
- What's the median sale price in Frederick?The median sale price in Frederick is $440K. That is down $600 from the prior month.
- Does 731 Holden Rd have air conditioning?Yes, 731 Holden Rd in Frederick, MD has air conditioning.
- Does 731 Holden Rd have a pool?Yes, 731 Holden Rd in Frederick, MD has a pool.
Explore by feature - Pet Friendly
 PET FRIENDLY
 SPECIAL OFFERPET FRIENDLY
 PET FRIENDLYINCOME RESTRICTED$1,499 - $1,775/mo1-2 bd1-2 baOrchard Park at Ballenger Run Apts | 5234 Black Locust Dr,
Frederick, MD 21703 SPECIAL OFFERPET FRIENDLY
 SPECIAL OFFERPET FRIENDLYTotal price$1,899 - $2,142/mo2-3 bd2 baThe Fred Apartment Homes | 402 Harlan Way,
Frederick, MD 21702 SPECIAL OFFERPET FRIENDLY
 SPECIAL OFFERPET FRIENDLY
 PET FRIENDLYFURNISHED
 SPECIAL OFFERPET FRIENDLY
 NEW - 1 DAY AGOSPECIAL OFFERPET FRIENDLY
Explore by feature - Garage
- SPECIAL OFFERPET FRIENDLY
- PET FRIENDLYFURNISHED
 PET FRIENDLYFURNISHED
 PET FRIENDLYFURNISHED
 NEW - 1 DAY AGOSPECIAL OFFERPET FRIENDLY
 NEW - 9 HRS AGOSPECIAL OFFERPET FRIENDLYTotal price$2,024 - $3,207/mo1-4 bd1-3 baThe Park at Walnut Ridge | 2001 Wood Hollow Pl,
Frederick, MD 21702 SPECIAL OFFERPET FRIENDLY
 SPECIAL OFFERPET FRIENDLYINCOME RESTRICTED
 NEW - 8 HRS AGOAPPLY INSTANTLYPET FRIENDLY
 APPLY INSTANTLYPET FRIENDLY
Explore by feature - Air Conditioning
- SPECIAL OFFERPET FRIENDLY
- SPECIAL OFFERPET FRIENDLYTotal price$1,899 - $2,142/mo2-3 bd2 baThe Fred Apartment Homes | 402 Harlan Way,
Frederick, MD 21702 - SPECIAL OFFERPET FRIENDLY
- NEW - 1 DAY AGOSPECIAL OFFERPET FRIENDLY
 PET FRIENDLY$1,862 - $2,501/mo1-3 bd1-2 baThe Apartments at Wellington Trace | 4901 Meridian Way,
Frederick, MD 21703- PET FRIENDLYFURNISHED
- PET FRIENDLYFURNISHED
 SPECIAL OFFERPET FRIENDLY$1,506 - $2,150/mo1-3 bd1-2 baThe Apartments at Elmwood Terrace | 1420 Key Pkwy,
Frederick, MD 21702 SPECIAL OFFERPET FRIENDLY
 SPECIAL OFFERPET FRIENDLY
Explore by feature - Pool
- PET FRIENDLY
- PET FRIENDLYINCOME RESTRICTED$1,499 - $1,775/mo1-2 bd1-2 baOrchard Park at Ballenger Run Apts | 5234 Black Locust Dr,
Frederick, MD 21703 - SPECIAL OFFERPET FRIENDLY
- SPECIAL OFFERPET FRIENDLYTotal price$1,899 - $2,142/mo2-3 bd2 baThe Fred Apartment Homes | 402 Harlan Way,
Frederick, MD 21702 - SPECIAL OFFERPET FRIENDLY
- SPECIAL OFFERPET FRIENDLY
- PET FRIENDLYFURNISHED
- SPECIAL OFFERPET FRIENDLY
- NEW - 1 DAY AGOSPECIAL OFFERPET FRIENDLY
- PET FRIENDLY$1,862 - $2,501/mo1-3 bd1-2 baThe Apartments at Wellington Trace | 4901 Meridian Way,
Frederick, MD 21703
Explore by feature - Washer/dryer
- PET FRIENDLY
- SPECIAL OFFERPET FRIENDLY
- PET FRIENDLYINCOME RESTRICTED$1,499 - $1,775/mo1-2 bd1-2 baOrchard Park at Ballenger Run Apts | 5234 Black Locust Dr,
Frederick, MD 21703 - SPECIAL OFFERPET FRIENDLY
- SPECIAL OFFERPET FRIENDLYTotal price$1,899 - $2,142/mo2-3 bd2 baThe Fred Apartment Homes | 402 Harlan Way,
Frederick, MD 21702 - SPECIAL OFFERPET FRIENDLY
- SPECIAL OFFERPET FRIENDLY
- SPECIAL OFFERPET FRIENDLY
- NEW - 1 DAY AGOSPECIAL OFFERPET FRIENDLY
- PET FRIENDLY$1,862 - $2,501/mo1-3 bd1-2 baThe Apartments at Wellington Trace | 4901 Meridian Way,
Frederick, MD 21703
Explore by feature - Outdoor Space
 PET FRIENDLY
 APPLY INSTANTLY
 APPLY INSTANTLY
 APPLY INSTANTLYPET FRIENDLY
 APPLY INSTANTLYPET FRIENDLY
 APPLY INSTANTLYPET FRIENDLY
 APPLY INSTANTLYPET FRIENDLY
 PET FRIENDLY
 PET FRIENDLY
Apartments for Rent
- PET FRIENDLY
- PET FRIENDLY
- NEW - 1 DAY AGOPET FRIENDLY
- PET FRIENDLYFURNISHED
- NEW - 1 DAY AGOPET FRIENDLY
- PET FRIENDLY

- PET FRIENDLY
- PET FRIENDLY
 PET FRIENDLY
- PET FRIENDLY
- PET FRIENDLY
 PET FRIENDLY
 PET FRIENDLY
 SENIOR HOUSINGPET FRIENDLY
 See more homes for rent inFrederick
Off Market Homes Near 731 Holden Rd
 SOLDSEP 22, 2026Century 21 Redwood Realty
 SOLDSEP 22, 2026Keller Williams Realty Centre
 SOLDSEP 22, 2026Real Estate Teams, LLC
 SOLDSEP 21, 2026EXIT Realty Center
 SOLDSEP 21, 2026RE/MAX Realty Centre, Inc.
 SOLDSEP 21, 2026Long & Foster Real Estate, Inc.
 SOLDSEP 21, 2026RE/MAX Realty Centre, Inc.
 See more homes for sale inFrederick


Homes for sale near 731 Holden Rd
 NEW - 12 HRS AGONEW CONSTRUCTIOND.R. Horton Realty of Virginia, LLC
 NEW CONSTRUCTIOND.R. Horton Realty of Virginia, LLC
 NEW CONSTRUCTIOND.R. Horton Realty of Virginia, LLC
 NEW CONSTRUCTIOND.R. Horton Realty of Virginia, LLC
- See more homes for sale inFrederick


- Results are loading