


408 Constellation Ln
Frederick, MD 21701
 5 Beds
 5.5 Baths
 3,418 sqft
5 Beds
5.5 Baths
3,418 sqft
Home Highlights

Parking
2 Car Garage

Outdoor
Deck

HOA
$80/Monthly

Price/Sqft
$205

Climate Control
Forced Air, Natural Gas & Central Air, Electric

Listed
39 days ago
Local Information
- Map ViewExplore the area around 408 Constellation Ln.

- Schools1 Preschool School1 Elementary School1 Middle School1 High School

- Shop & Eat

-- mins to
About this House
***NEW PRICE***
*** A Day in the Life at The Renn Quarter***
Imagine waking up in an adult oasis, the morning sun gently filtering into a spacious owner’s suite. You step into your spa-like, oversized walk-in shower to start the day, before picking out the perfect outfit from one of your two separate walk-in closets. Down the hall on the third level, the rest of the household is stirring in their own space, thanks to three comfortable secondary bedrooms and two full baths that keep the morning rush entirely stress-free.
You head up to the fourth-level bonus room—a versatile hidden gem that serves as your quiet private office (though it would make an unforgettable kids' playroom). With coffee in hand, you descend to the main floor. The home opens up into a bright, inviting kitchen and family room designed for connection. You run your hand over the sleek quartz countertops and admire the trendy glass backsplash. Tonight is your turn to host, and this gourmet space—complete with stainless steel appliances, a built-in wall oven, and a modern hood vent—is ready for the challenge. Guests will soon mingle between the open family room, the formal dining room upfront, and the beautifully finished basement rec room downstairs, where a separate lower-level bedroom and full bath offer a private retreat for overnight visitors.
As the afternoon rolls in, you step outside. Nestled in a peaceful, historic enclave, your home sits directly across from Carroll Creek, marking the very edge of walkable downtown Frederick. You decide to take a short stroll. Less than a mile from the heart of the historic district, you enjoy the best of both worlds: the timeless charm of local boutiques and dining, alongside the exciting anticipation of future retail, shopping, and the upcoming Carroll Creek Walkway Extension right at your doorstep.
Returning home to this nearly new, modern Jade Model built by D.R. Horton, you realize you haven’t just found a house—you’ve found a vibrant, amenity-filled lifestyle where historic charm meets modern luxury. Don't miss this one!
*** A Day in the Life at The Renn Quarter***
Imagine waking up in an adult oasis, the morning sun gently filtering into a spacious owner’s suite. You step into your spa-like, oversized walk-in shower to start the day, before picking out the perfect outfit from one of your two separate walk-in closets. Down the hall on the third level, the rest of the household is stirring in their own space, thanks to three comfortable secondary bedrooms and two full baths that keep the morning rush entirely stress-free.
You head up to the fourth-level bonus room—a versatile hidden gem that serves as your quiet private office (though it would make an unforgettable kids' playroom). With coffee in hand, you descend to the main floor. The home opens up into a bright, inviting kitchen and family room designed for connection. You run your hand over the sleek quartz countertops and admire the trendy glass backsplash. Tonight is your turn to host, and this gourmet space—complete with stainless steel appliances, a built-in wall oven, and a modern hood vent—is ready for the challenge. Guests will soon mingle between the open family room, the formal dining room upfront, and the beautifully finished basement rec room downstairs, where a separate lower-level bedroom and full bath offer a private retreat for overnight visitors.
As the afternoon rolls in, you step outside. Nestled in a peaceful, historic enclave, your home sits directly across from Carroll Creek, marking the very edge of walkable downtown Frederick. You decide to take a short stroll. Less than a mile from the heart of the historic district, you enjoy the best of both worlds: the timeless charm of local boutiques and dining, alongside the exciting anticipation of future retail, shopping, and the upcoming Carroll Creek Walkway Extension right at your doorstep.
Returning home to this nearly new, modern Jade Model built by D.R. Horton, you realize you haven’t just found a house—you’ve found a vibrant, amenity-filled lifestyle where historic charm meets modern luxury. Don't miss this one!
Last check for updates: about 4 hours ago
Listing courtesy of Seth Shapero, (301) 758-1606
Redfin Corp, (301) 658-6186
Source: Bright MLS, MLS#MDFR2085264
Also Listed on Bright MLS.
Home Details for 408 Constellation Ln

|
|---|
Interior Details Basement: OtherNumber of Rooms: 18Types of Rooms: Primary Bedroom, Bedroom 2, Bedroom 3, Bedroom 4, Bedroom 6, Primary Bathroom, Bathroom 2, Bathroom 3, Bonus Room, Family Room, Foyer, Full Bath, Half Bath, Kitchen, Laundry, Office, Recreation Room |
Beds & Baths Number of Bedrooms: 5Number of Bathrooms: 6Number of Bathrooms (full): 5Number of Bathrooms (half): 1Number of Bathrooms (main level): 1 |
Dimensions and Layout Living Area: 3418 Square Feet |
Appliances & Utilities Utilities: Cable Connected, Natural Gas Available, PhoneAppliances: Microwave, Dishwasher, Disposal, Down Draft, Energy Efficient Appliances, ENERGY STAR Qualified Dishwasher, ENERGY STAR Qualified Refrigerator, Ice Maker, Oven, Oven/Range - Gas, Refrigerator, Stainless Steel Appliance(s), Water Heater, Electric Water HeaterDishwasherDisposalLaundry: Laundry RoomMicrowaveRefrigerator |
Heating & Cooling Heating: Forced Air,Programmable Thermostat,Natural GasHas CoolingAir Conditioning: Central Air,ElectricHas HeatingHeating Fuel: Forced Air |
Fireplace & Spa No Fireplace |
Gas & Electric Electric: Underground |
Windows, Doors, Floors & Walls Window: Double Pane Windows, Energy Efficient, Low Emissivity Windows, Vinyl CladDoor: Six Panel, Sliding Glass, InsulatedFlooring: Carpet, Ceramic Tile |
Levels, Entrance, & Accessibility Stories: 3Levels: ThreeAccessibility: NoneFloors: Carpet, Ceramic Tile |
View No View |

|
|---|
Exterior Home Features Roof: Architectural ShinglePatio / Porch: DeckOther Structures: Above Grade, Below GradeExterior: Play Area, Sidewalks, Street LightsFoundation: Passive Radon MitigationNo Private Pool |
Parking & Garage Number of Garage Spaces: 2Number of Covered Spaces: 2No CarportHas a GarageHas an Attached GarageHas Open ParkingParking Spaces: 2Parking: Garage Faces Rear,Attached,Driveway |
Pool Pool: Community |
Frontage Not on Waterfront |
Water & Sewer Sewer: Public Sewer |
Finished Area Finished Area (above surface): 2618 Square FeetFinished Area (below surface): 800 Square Feet |

|
|---|
Days on Market: 39 |

|
|---|
Year Built Year Built: 2023 |
Property Type / Style Property Type: ResidentialProperty Subtype: Single Family ResidenceStructure Type: DetachedArchitecture: Traditional |
Building Construction Materials: Concrete, HardiPlank Type, Advanced Framing, Blown-In Insulation, StoneNot a New Construction |
Property Information Parcel Number: 1102604037 |

|
|---|
Price List Price: $699,000Price Per Sqft: $205 |
Status Change & Dates Possession Timing: Close Of Escrow, Negotiable |

|
|---|
MLS Status: ACTIVE |

|
|---|
Direction & Address City: FREDERICKCommunity: Renn Quarter |
School Information Elementary School: Spring RidgeElementary School District: Frederick County Public SchoolsJr High / Middle School: Governor Thomas JohnsonJr High / Middle School District: Frederick County Public SchoolsHigh School: Governor Thomas JohnsonHigh School District: Frederick County Public Schools |

|
|---|
Listing Agent Listing ID: MDFR2085264 |

|
|---|
Building Details Builder Model: JadeBuilder Name: D. R. Horton homes |
Building Area Building Area: 3717 Square Feet |

|
|---|
Community Features: PoolNot Senior Community |

|
|---|
Has an HOAHOA Fee: $80/Monthly |

|
|---|
Lot Area: 3990 sqft |

|
|---|
Special Conditions: Standard |

|
|---|
Listing Agreement Type: Exclusive Right To Sell |

|
|---|
Business Information Ownership: Fee Simple |

|
|---|
BasementMls Number: MDFR2085264Municipality: Frederick CityAbove Grade Unfinished Area: 2618 |

|
|---|
PoolSource Internet Automated Valuation Display: YSource Internet Consumer Comment: YSource Internet Entire Listing Display: YSource Internet Address Display: Y |
Around this home
What Locals Say about Frederick
At least 861 Trulia users voted on each feature.

90 % Say it's dog friendly

87 % Say there are sidewalks

79 % Say car is needed

77 % Say parking is easy

75 % Say there's holiday spirit

74 % Say streets are well-lit

72 % Say yards are well-kept

71 % Say kids play outside

68 % Say people would walk alone at night

62 % Say it's walkable to restaurants

62 % Say it's quiet

62 % Say it's walkable to grocery stores

53 % Say neighbors are friendly

49 % Say they plan to stay for at least 5 years

46 % Say there's wildlife

33 % Say there are community events
Sourced by Trulia users. Learn more about our methodology.
Market trends in Frederick
Last updated July 2026
Avg. sale price
$441K
$7.33KMoM
Sale-to-List Price
100.0%
Price per sq ft
$224
$2MoM
Available listings
547
14MoM
Home Value
Trulia Estimate
$695KSince last month
Decreased$13K (-1.8%)Since last year
Decreased$44K (-6%)Since last sale
Decreased$25K (-3.4%)Learn more about this home's value by checking out its Trulia Estimate, the value of nearby homes, and how much similar homes have sold for.
Trulia Estimate
The of this home's value decreased by -7% in the last 10 years
| Month | Estimated value |
|---|---|
2026 | |
| August 2026 | $695K |
| July 2026 | $708K |
| June 2026 | $707K |
| May 2026 | $710K |
| April 2026 | $707K |
| March 2026 | $712K |
| February 2026 | $704K |
| January 2026 | $705K |
2025 | |
2024 | |
2023 | |
Comparable sales
These are recently sold homes that have a similar location or other similar features to this home, like bedrooms, bathrooms, and square footage. Get a sense of the expected prices in the area by viewing these homes.Address | Distance | Property Type | Sold Price | Sold Date | Bed | Bath | Sqft |
|---|---|---|---|---|---|---|---|
0.19 | Single-Family Home | $699,990 | 10/24/25 | 5 | 5.5 | 3,642 | |
0.21 | Single-Family Home | $679,990 | 05/28/26 | 5 | 5 | 3,213 | |
0.20 | Single-Family Home | $640,000 | 11/13/25 | 5 | 5 | 3,213 | |
0.23 | Single-Family Home | $689,990 | 07/28/26 | 5 | 5 | 3,213 | |
0.21 | Single-Family Home | $640,000 | 11/13/25 | 5 | 5 | 3,213 | |
0.23 | Single-Family Home | $674,000 | 10/22/25 | 5 | 5.5 | 3,642 | |
0.22 | Single-Family Home | $649,990 | 11/21/25 | 5 | 5 | 3,213 | |
0.23 | Single-Family Home | $650,000 | 11/12/25 | 5 | 5 | 3,213 | |
0.26 | Single-Family Home | $696,990 | 03/27/26 | 5 | 5 | 3,213 | |
0.25 | Single-Family Home | $679,990 | 06/26/26 | 5 | 5.5 | 3,642 |
Nearby home prices
Get a sense of expected prices in the area by checking the value of nearby homes.Address | Distance | Price | Bed | Bath | Sqft | Status |
|---|---|---|---|---|---|---|
0.03 | $718,200 | 5 | 5.5 | 2,947 | Off Market | |
0.02 | $704,900 | 5 | 5 | 3,213 | Off Market | |
0.02 | $699,200 | 5 | 5.5 | 2,947 | Off Market | |
0.01 | $731,500 | 5 | 4 | 2,947 | Off Market | |
0.03 | $713,900 | 5 | 5.5 | 3,547 | Off Market | |
0.03 | $701,000 | 5 | 5 | 3,213 | Off Market | |
0.01 | $658,700 | 5 | 4 | 2,947 | Off Market | |
0.05 | $709,800 | 5 | 5.5 | 2,947 | Off Market | |
0.08 | $435,500 | 4 | 4 | 1,793 | Recently Sold | |
0.03 | $655,100 | 5 | 5 | 3,118 | Off Market | |
0.03 | $725,000 | 5 | 4 | 3,542 | Foreclosure |
Price and Tax history
| Date | Event | Price |
|---|---|---|
Aug 23, 2026 Source: Bright MLS #MDFR2085264 | PriceChange | $699,000 Price decreased by 2% |
Jul 15, 2026 Source: Bright MLS #MDFR2085264 | Listed For Sale | $709,900 |
Jan 30, 2024 Source: Bright MLS #MDFR2037332 | Sold | $719,990 |
Nov 14, 2023 Source: Bright MLS #MDFR2037332 | Pending | $699,990 |
Oct 17, 2023 Source: Bright MLS #MDFR2037332 | PriceChange | $699,990 Price decreased by 1% |
Oct 10, 2023 Source: Bright MLS #MDFR2037332 | PriceChange | $709,990 Price decreased by 1% |
Sep 29, 2023 Source: Bright MLS #MDFR2037332 | PriceChange | $719,990 Price decreased by 1% |
Sep 19, 2023 Source: Bright MLS #MDFR2037332 | PriceChange | $724,990 Price decreased by 4% |
Sep 6, 2023 Source: Bright MLS #MDFR2037332 | PendingToActive | $751,810 |
Aug 21, 2023 Source: Bright MLS #MDFR2037332 | Contingent | $751,990 |
Aug 8, 2023 Source: Bright MLS #MDFR2037332 | PriceChange | $751,990 Price increased by 1% |
Jul 14, 2023 Source: DR Horton | PriceChange | $744,310 Price increased by 0% |
Jul 13, 2023 Source: Bright MLS #MDFR2037332 | Listed For Sale | $741,990 |
LGBTQ Local Legal Protections
LGBTQ Local Legal Protections



Seth Shapero, Redfin Corp, (301) 658-6186
Agent Phone: (301) 758-1606
The data relating to real estate for sale on this website appears in part through the BRIGHT Internet Data Exchange program, a voluntary cooperative exchange of property listing data between licensed real estate brokerage firms, and is provided by BRIGHT through a licensing agreement.
Listing information is from various brokers who participate in the Bright MLS IDX program and not all listings may be visible on the site. The property information being provided on or through the website is for the personal, non-commercial use of consumers and such information may not be used for any purpose other than to identify prospective properties consumers may be interested in purchasing.
Some properties which appear for sale on the website may no longer be available because they are for instance, under contract, sold or are no longer being offered for sale.
Property information displayed is deemed reliable but is not guaranteed.
Copyright 2026 Bright MLS, Inc. Click here for more information
Similar Homes You May Like
 Keller Williams Capital Properties
 1 ACREKeller Williams Lucido Agency
 0.28 ACRESLong & Foster Real Estate, Inc.
 0.32 ACRESBerkshire Hathaway HomeServices Homesale Realty
 NEW CONSTRUCTIOND.R. Horton Realty of Virginia, LLC
 NEW CONSTRUCTIOND.R. Horton Realty of Virginia, LLC
 NEW CONSTRUCTIOND.R. Horton Realty of Virginia, LLC
 NEW CONSTRUCTIONLong & Foster Real Estate, Inc.
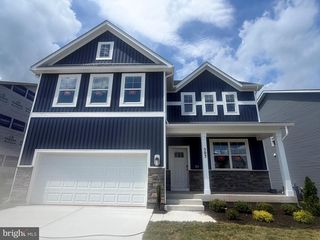 NEW CONSTRUCTIOND.R. Horton Realty of Virginia, LLC
 Realty Group Property Management, Inc.
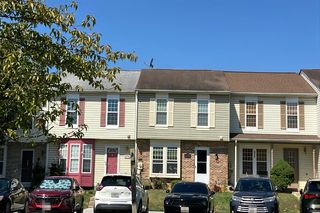 AUCTION
 0.33 ACRESKeller Williams Realty Centre
 Long & Foster Real Estate, Inc.
 AUCTION
 NEW CONSTRUCTIONKelly and Co Realty, LLC
 NEW - 2 DAYS AGOVista Properties Group
 AUCTION0.73 ACRESRealHome Services and Solutions, Inc.
 See more homes for sale inFrederick


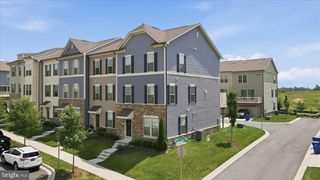


New Listings near 408 Constellation Ln
 NEWOPEN SUN, 10-2PMCOMING SOON 8/280.81 ACRESForestar Realty, LLC
 NEWCOMING SOON 8/27RE/MAX Realty Centre, Inc.
 0.39 ACRESHawkins Real Estate Company
 0.58 ACRESCummings & Co. Realtors
 COMING SOON 9/40.61 ACRESMiddle Creek Realty, LLC
- See more homes for sale inFrederick


Frequently asked questions about 408 Constellation Ln
- What is the estimated monthly payment for 408 Constellation Ln?Based on a $699,000 list price with 20% down at today's rates, the estimated monthly payment for 408 Constellation Ln in Frederick, MD is approximately $4,267 (about $3,644 principal & interest, $548 property taxes, and $75 homeowner's insurance). This is an estimate. Actual payment depends on your loan terms.
- How does the list price for 408 Constellation Ln compare to homes in Frederick?408 Constellation Ln in Frederick, MD is listed at $699,000, about 59% above the $441K median sale price in Frederick.
- What do residents say about Frederick?Residents describe Frederick, MD as dog-friendly, pedestrian-friendly, and easy to park in. See homes for sale in Frederick, MD.
- What are the closest schools to 408 Constellation Ln?The closest schools to 408 Constellation Ln in Frederick, MD are Gov. Thomas Johnson High School (rated 5/10), Gov. Thomas Johnson Middle School (rated 8/10), Spring Ridge Elementary School (Pre-K, rated 8/10).
- Does 408 Constellation Ln have air conditioning?Yes, 408 Constellation Ln in Frederick, MD has air conditioning.
- Does 408 Constellation Ln have a pool?Yes, 408 Constellation Ln in Frederick, MD has a pool.
408 Constellation Ln, Frederick, MD 21701 is a 5 bedroom, 6 bathroom, 3,418 sqft single-family home built in 2023. This property is currently available for sale and was listed by Bright MLS on Jul 9, 2026. The MLS # for this home is MLS# MDFR2085264.