


$385,900
 3 Beds
 2 Baths
 1,388 sqft
7307 Jerimoth Dr, Charlotte, NC 28215
Est. Mortgage $2,377/mo*
Get Pre-QualifiedHome Highlights

Single-Family Home

Built in 2025

$278/sqft

2 Car Garage

HOA $35/mo
Local Information
- Map ViewExplore the area around 7307 Jerimoth Dr.

- Schools1 Preschool School1 Elementary School1 Middle School1 High School

- Shop & Eat

-- mins to
About this House
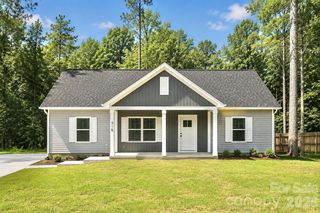
Step into a beautifully crafted one-story home that seamlessly combines sophisticated design with everyday functionality. The Ashe offers three spacious bedrooms, including a luxurious master suite with its own walk-in closet. Two stylish bathrooms ensure comfort for all, while the attached two-car garage provides ample space for storage and convenience.
The chef-ready kitchen is a standout, complete with granite countertops, elegant cabinetry, and a full suite of stainless-steel appliances. The spacious island not only provides extra prep space but also serves as a gathering spot, perfect for both entertaining and casual family meals.
Located in the beautiful Ascot Woods community, The Ashe offers both style and comfort, in a setting that’s perfect for building your next chapter. Schedule a tour today and see how this home can perfectly fit your lifestyle!
The chef-ready kitchen is a standout, complete with granite countertops, elegant cabinetry, and a full suite of stainless-steel appliances. The spacious island not only provides extra prep space but also serves as a gathering spot, perfect for both entertaining and casual family meals.
Located in the beautiful Ascot Woods community, The Ashe offers both style and comfort, in a setting that’s perfect for building your next chapter. Schedule a tour today and see how this home can perfectly fit your lifestyle!
Contact this Building
Last check for updates: 1 day ago
Listing Provided by: Michael Sceau
LGI Homes NC LLC
Source: Canopy MLS as distributed by MLS GRID, MLS#4277393
Also Listed on Canopy MLS as distributed by MLS GRID.
Home Details for 7307 Jerimoth Dr

|
|---|
Heating & Cooling Heating: Central, Electric, Heat Pump, ZonedAir ConditioningCooling System: Ceiling Fan S, Dual, Electric, Heat Pump, ZonedHeating Fuel: Central |
Levels, Entrance, & Accessibility Stories: 1 |
Interior Details Number of Rooms: 3Types of Rooms: Primary Bedroom, Kitchen, Living Room |
Appliances & Utilities DishwasherDisposalMicrowaveRefrigerator |

|
|---|
Year Built Year Built: 2025 |
Property Type / Style Property Type: Single Family Home |

|
|---|
Exterior Home Features Foundation Type: Slab |
Parking & Garage GarageParking: Driveway Attached Garage Garage Door Opener Garage On Main Level, Open |

|
|---|
Price Price Per Sqft: $278 |

|
|---|
Listing Agent MLS/Source ID: 4277393 |

|
|---|
HOA Fee: $425/Yearly |

|
|---|
Lot Area: 0.00 Acres |
All New Homes in Ascot Woods
Quick Move-in Homes (28)
| 7307 Jerimoth Dr | 3bd 2ba 1,388 sqft | $385,900 | |
| 6718 Fairford Dr | 3bd 2ba 1,388 sqft | $389,900 | |
| 6517 Fairford Dr | 3bd 2ba 1,388 sqft | $389,900 | |
| 6512 Fairford Dr | 3bd 2ba 1,388 sqft | $389,900 | |
| 6738 Fairford Dr | 3bd 2ba 1,552 sqft | $403,900 | |
| 8117 Cravat Ct | 3bd 2ba 1,552 sqft | $413,900 | |
| 8106 Cravat Ct | 3bd 2ba 1,552 sqft | $413,900 | |
| 8109 Cravat Ct | 3bd 2ba 1,552 sqft | $413,900 | |
| 8122 Cravat Ct | 3bd 2ba 1,552 sqft | $413,900 | |
| 6610 Fairford Dr | 3bd 2.5ba 1,700 sqft | $416,900 | |
| 6508 Fairford Dr | 3bd 2.5ba 1,700 sqft | $416,900 | |
| 8129 Cravat Ct | 3bd 2ba 1,552 sqft | $422,900 | |
| 8118 Cravat Ct | 3bd 2.5ba 1,700 sqft | $426,900 | |
| 8125 Cravat Ct | 3bd 2.5ba 1,700 sqft | $426,900 | |
| 8126 Cravat Ct | 3bd 2ba 1,853 sqft | $426,900 | |
| 6721 Fairford Dr | 3bd 2ba 1,853 sqft | $432,900 | |
| 3629 Narrow Ln | 3bd 2ba 1,853 sqft | $442,900 | |
| 8121 Cravat Ct | 3bd 2ba 1,853 sqft | $442,900 | |
| 8114 Cravat Ct | 3bd 2ba 1,853 sqft | $442,900 | |
| 6615 Fairford Dr | 4bd 2.5ba 2,002 sqft | $447,900 | |
| 6504 Fairford Dr | 4bd 2.5ba 2,002 sqft | $447,900 | |
| 8203 Cravat Ct | 3bd 2ba 1,853 sqft | $451,900 | |
| 6520 Fairford Dr | 4bd 2.5ba 2,002 sqft | $456,900 | |
| 6513 Fairford Dr | 4bd 2.5ba 2,218 sqft | $460,900 | |
| 3610 Narrow Dr | 4bd 2.5ba 2,218 sqft | $462,900 | |
| 6505 Fairford Dr | 4bd 2.5ba 2,218 sqft | $462,900 | |
| 6516 Fairford Dr | 4bd 2.5ba 2,445 sqft | $474,900 | |
| 8113 Cravat Ct | 4bd 2.5ba 2,445 sqft | $484,900 |
Quick Move-In Homes provided by Canopy MLS as distributed by MLS GRID
Buildable Plans (7)
| Ashe Plan | 3bd 2ba 1,388 sqft | $389,900+ | |
| Cary Plan | 3bd 2ba 1,552 sqft | $403,900+ | |
| Carolina Plan | 3bd 2.5ba 1,700 sqft | $416,900+ | |
| Burton Plan | 3bd 2ba 1,853 sqft | $432,900+ | |
| Camden Plan | 4bd 2.5ba 2,002 sqft | $447,900+ | |
| Graham Plan | 4bd 2.5ba 2,218 sqft | $462,900+ | |
| Hampton Plan | 4bd 2.5ba 2,445 sqft | $474,900+ |
Buildable Plans provided by LGI Homes
Community Description
Nestled in the charming suburbs East of Charlotte, near Mint Hill, Ascot Woods offers the perfect blend of tranquility and convenience, creating an ideal community for families. Located just minutes from downtown Charlotte, this community provides access to the bustling city's opportunities while maintaining a suburban lifestyle. With modern homes, local amenities, and a location that effortlessly combines the suburbs and, Ascot Woods is the perfect place to call home.
Ascot Woods is ideally situated for those seeking proximity to Charlotte's vibrant energy without compromising on the quiet charm of suburban living. Whether you're commuting to work or exploring the city's dining, shopping, and entertainment options, you'll love how seamlessly Ascot Woods connects you to it all. Major highways are just minutes away, providing quick access to major employers, universities, and activities. At Ascot Woods, you can enjoy the best of both worlds, peaceful living in a well-connected location.
Every home in Ascot Woods features modern designs and incredible upgrades as part of LGI Homes' CompleteHome™ package. Homeowners will enjoy energy-efficient stainless-steel Whirlpool® kitchen appliances, granite countertops, and 36" upper cabinets with crown molding, adding a touch of luxury to every kitchen. Other standard features include programmable thermostats, double-pane Low-E vinyl windows, and a Wi-Fi-enabled garage door opener. With these thoughtful upgrades included, residents at Ascot Woods can enjoy both comfort and efficiency in their new homes.
Ascot Woods is ideally situated for those seeking proximity to Charlotte's vibrant energy without compromising on the quiet charm of suburban living. Whether you're commuting to work or exploring the city's dining, shopping, and entertainment options, you'll love how seamlessly Ascot Woods connects you to it all. Major highways are just minutes away, providing quick access to major employers, universities, and activities. At Ascot Woods, you can enjoy the best of both worlds, peaceful living in a well-connected location.
Every home in Ascot Woods features modern designs and incredible upgrades as part of LGI Homes' CompleteHome™ package. Homeowners will enjoy energy-efficient stainless-steel Whirlpool® kitchen appliances, granite countertops, and 36" upper cabinets with crown molding, adding a touch of luxury to every kitchen. Other standard features include programmable thermostats, double-pane Low-E vinyl windows, and a Wi-Fi-enabled garage door opener. With these thoughtful upgrades included, residents at Ascot Woods can enjoy both comfort and efficiency in their new homes.
Contact this Building
Office Hours
Sales Office
6914 Jerimoth Dr
Charlotte, NC 28215
Around this home
The GreatSchools Rating compares schools on a variety of school quality indicators including test scores, college readiness, equity and more. Learn more.

What Locals Say about Charlotte
At least 6702 Trulia users voted on each feature.

84 % Say it's dog friendly

82 % Say car is needed

77 % Say parking is easy

74 % Say there are sidewalks

70 % Say yards are well-kept

67 % Say there's holiday spirit

63 % Say kids play outside

62 % Say it's quiet

58 % Say streets are well-lit

55 % Say people would walk alone at night

49 % Say it's walkable to grocery stores

47 % Say it's walkable to restaurants

47 % Say neighbors are friendly

46 % Say they plan to stay for at least 5 years

44 % Say there's wildlife

31 % Say there are community events
Sourced by Trulia users. Learn more about our methodology.
Market trends in Charlotte
Last updated August 2026
Avg. sale price
$433K
$1.67KMoM
Sale-to-List Price
99.4%
0.2%MoM
Price per sq ft
$243
$4MoM
Available listings
4613
69MoM
Home Value
Trulia Estimate
$370KSince last month
Decreased$2K (-0.5%)Since last year
Decreased$14K (-3.7%)Learn more about this home's value by checking out its Trulia Estimate, the value of nearby homes, and how much similar homes have sold for.
Trulia Estimate
The of this home's value decreased by -4% in the last 10 years
| Month | Estimated value |
|---|---|
2026 | |
| September 2026 | $371K |
| August 2026 | $373K |
| July 2026 | $370K |
| June 2026 | $370K |
| May 2026 | $369K |
| April 2026 | $375K |
| March 2026 | $365K |
| February 2026 | $385K |
| January 2026 | $385K |
2025 | |
Comparable sales
These are recently sold homes that have a similar location or other similar features to this home, like bedrooms, bathrooms, and square footage. Get a sense of the expected prices in the area by viewing these homes.Address | Distance | Property Type | Sold Price | Sold Date | Bed | Bath | Sqft |
|---|---|---|---|---|---|---|---|
0.02 | Single-Family Home | $380,900 | 11/18/25 | 3 | 2 | 1,388 | |
0.03 | Single-Family Home | $385,900 | 02/25/26 | 3 | 2 | 1,388 | |
0.02 | Single-Family Home | $398,900 | 11/26/25 | 3 | 2 | 1,552 | |
0.09 | Single-Family Home | $388,900 | 06/30/26 | 3 | 2 | 1,388 | |
0.05 | Single-Family Home | $389,900 | 09/22/25 | 3 | 2 | 1,552 | |
0.09 | Single-Family Home | $388,900 | 10/27/25 | 3 | 2 | 1,388 | |
0.01 | Single-Family Home | $424,900 | 11/14/25 | 3 | 2 | 1,853 | |
0.08 | Single-Family Home | $403,900 | 08/31/26 | 3 | 2 | 1,552 | |
0.07 | Single-Family Home | $404,900 | 06/19/26 | 3 | 2 | 1,552 | |
0.16 | Single-Family Home | $384,900 | 01/30/26 | 3 | 2 | 1,388 |
Nearby home prices
Get a sense of expected prices in the area by checking the value of nearby homes.Address | Distance | Price | Bed | Bath | Sqft | Status |
|---|---|---|---|---|---|---|
0.03 | $434,900 | 4 | 2.5 | 2,002 | Recently Sold | |
0.03 | $421,900 | 3 | 2 | 1,853 | Off Market | |
0.02 | $377,900 | 3 | 2 | 1,388 | Off Market | |
0.03 | $396,000 | 3 | 2 | 1,853 | Off Market | |
0.04 | $423,700 | 4 | 2.5 | 2,002 | Off Market | |
0.02 | $420,100 | 3 | 2 | 1,853 | Off Market | |
0.01 | $403,100 | 3 | 2 | 1,853 | Off Market | |
0.05 | $440,200 | 3 | 2 | 1,552 | Off Market | |
0.02 | $426,200 | 4 | 2.5 | 2,002 | Off Market | |
0.03 | $389,200 | 3 | 2 | 1,552 | Off Market | |
0.01 | $461,900 | 4 | 2.5 | 2,218 | Recently Sold | |
0.06 | $431,000 | 4 | 2.5 | 2,002 | Off Market |
Price and Tax history
| Date | Event | Price |
|---|---|---|
Jul 2, 2025 Source: Canopy MLS as distributed by MLS GRID #4277393 | Listed For Sale | $385,900 |
| Year | Property tax | Tax assessment |
|---|---|---|
| 2025 | Unavailable | $70,000 |
Home facts updated by county records
LGBTQ Local Legal Protections
LGBTQ Local Legal Protections



Michael Sceau, LGI Homes NC LLC
Based on information submitted to the MLS GRID as of 2026-09-19 23:43:19 PDT. All data is obtained from various sources and may not have been verified by broker or MLS GRID. Supplied Open House Information is subject to change without notice. All information should be independently reviewed and verified for accuracy. Properties may or may not be listed by the office/agent presenting the information. Some IDX listings have been excluded from this website. Click here for more information
Similar Homes You May Like
 NEW CONSTRUCTIONBetter Homes and Garden Real Estate Paracle
 NEW CONSTRUCTION0.33 ACRESEastwood Homes
 NEW CONSTRUCTION0.34 ACRESCEDAR REALTY LLC
 NEW CONSTRUCTION0.52 ACRESLantern Realty & Development, LLC
 NEW CONSTRUCTIONDream Finders Realty, LLC.
 Costello Real Estate and Investments LLC
 NEW CONSTRUCTIONKeller Williams Ballantyne Area
 NEW CONSTRUCTIONBetter Homes and Garden Real Estate Paracle
 Howard Hanna Allen Tate Lake Norman
 Berkshire Hathaway HomeServices Carolinas Realty
 NEW CONSTRUCTION0.29 ACRESCEDAR REALTY LLC
 NEW CONSTRUCTION0.39 ACRESBetter Homes and Garden Real Estate Paracle
 NEW CONSTRUCTIONKeller Williams Ballantyne Area
 NEW CONSTRUCTIONEXP Realty LLC
 NEW CONSTRUCTION0.49 ACRES4 Site Real Estate LLC
 NEW CONSTRUCTIONPulte Home Corporation
 See more homes for sale inCharlotte


New Listings near 7307 Jerimoth Dr
 NEW - 2 DAYS AGO0.46 ACRESKeller Williams South Park
 OPEN MON, 9-7PM0.55 ACRESOpendoor Brokerage LLC
 0.27 ACRESKeller Williams South Park
 NEW - 2 DAYS AGO0.47 ACRESLantern Realty & Development, LLC
 NEW - 2 DAYS AGOKeller Williams South Park
 0.39 ACRESOfferPad Brokerage LLC
 0.42 ACRESKeller Williams Unlimited
 NEW - 2 DAYS AGO0.57 ACRESNextHome Paramount
- See more homes for sale inCharlotte


Frequently asked questions about 7307 Jerimoth Dr
- What is the estimated monthly payment for 7307 Jerimoth Dr?Based on a $385,900 list price with 20% down at today's rates, the estimated monthly payment for 7307 Jerimoth Dr in Charlotte, NC is approximately $2,387 (about $2,093 principal & interest, $219 property taxes, and $75 homeowner's insurance). This is an estimate. Actual payment depends on your loan terms.
- How does the list price for 7307 Jerimoth Dr compare to homes in Charlotte?7307 Jerimoth Dr in Charlotte, NC is listed at $385,900, about 11% below the $433K median sale price in Charlotte.
- What do residents say about Charlotte?Residents describe Charlotte, NC as dog-friendly, easy to park in, and pedestrian-friendly. See homes for sale in Charlotte, NC.
- What are the closest schools to 7307 Jerimoth Dr?The closest schools to 7307 Jerimoth Dr in Charlotte, NC are Grove Park Elementary School (Pre-K, rated 5/10), Northridge Middle (rated 4/10), Rocky River High (rated 2/10).
- Does 7307 Jerimoth Dr have air conditioning?Yes, 7307 Jerimoth Dr in Charlotte, NC has air conditioning.
- How big is the lot at 7307 Jerimoth Dr?The lot at 7307 Jerimoth Dr in Charlotte, NC is about 0.15 acres (6,534 sq ft).
7307 Jerimoth Dr, Charlotte, NC 28215 is a 3 bedroom, 2 bathroom, 1,388 sqft single-family home built in 2025. This property is currently available for sale and was listed by Canopy MLS as distributed by MLS GRID on Jul 2, 2025. The MLS # for this home is MLS# 4277393.