


$222,500
Original price: $225,000
 3 Beds
 1 Bath
 1,025 sqft (on 0.50 acres)
7272 E Hadley Rd, Camby, IN 46113
Est. Mortgage $1,482/mo*
Get Pre-QualifiedWe estimate this home will sell faster than 91% nearby.
Home Highlights

Single-Family Home

Built in 1959

0.5 acre lot

$217/sqft

1 Car Garage
Local Information
- Map ViewExplore the area around 7272 E Hadley Rd.

- Schools1 Elementary School1 Middle School1 High School

- Shop & Eat

-- mins to
About this House
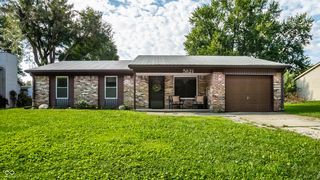
What's unique:Convenient attached garageComplete brick exteriorThree cozy bedroomsSpacious kitchenExpansive completely fenced backyard
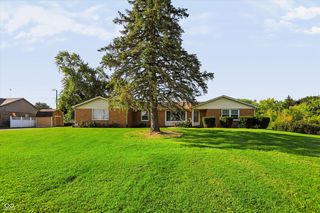
Step right up, folks, and feast your eyes on this country feel home! With NO HOA there is ample space to park the toys, RV, Boat whatever your "fun toy" is. Windows and roof replaced in 2021!! The spacious kitchen has plenty of counter top space and space for your dining table or maybe a center island too. This home is ready-to-move-in, and offers 1025-square-footage. Cute and charming with built in drop zone and book shelves, this home is ready for a new chapter of fun and frolic. The three cozy bedrooms, you'll have plenty of space for sleepyheads, craft corners, or even a dedicated fort-building zone. And when nature calls, a full bathroom is ready to handle all your sudsy adventures. The third bedroom has mechanicals in it but that could be easily remedied with a closet enclosure. The seller is offer to replace glass bedroom doors with other options shared in attachments. Complete brick exterior with a new (2025) 10x40 Concrete patio in the rear. This expansive completely fenced backyard has plenty of room for barbecues, epic games of tag, or simply basking in the sunshine. Plus, a convenient attached garage means your chariot (or car!) will always have a comfy spot, and the huge patio is just waiting for your morning coffee rituals or evening stargazing sessions. So, what are you waiting for? Come on down and see this inviting home - it's just bubbling with personality and ready for its next big adventure!
Last check for updates: about 4 hours ago
Listing Provided by: Penni Mayes
F.C. Tucker Company
Source: MIBOR as distributed by MLS GRID, MLS#22125103
Also Listed on MIBOR as distributed by MLS GRID.
We estimate this home will sell faster than 91% nearby.
Home Details for 7272 E Hadley Rd

|
|---|
Interior Details Number of Rooms: 5Types of Rooms: Master Bedroom, Bedroom 2, Bedroom 3, Kitchen, Living Room |
Beds & Baths Number of Bedrooms: 3Main Level Bedrooms: 3Number of Bathrooms: 1Number of Bathrooms (full): 1Number of Bathrooms (main level): 1 |
Dimensions and Layout Living Area: 1025 Square Feet |
Appliances & Utilities Utilities: Electricity Connected, Water ConnectedAppliances: Dryer, Microwave, Electric Oven, Refrigerator, WasherDryerMicrowaveRefrigeratorWasher |
Heating & Cooling Heating: Forced Air,Heat PumpHas CoolingAir Conditioning: Central AirHas HeatingHeating Fuel: Forced Air |
Gas & Electric Has Electric on Property |
Levels, Entrance, & Accessibility Stories: 1Levels: One |

|
|---|
Exterior Home Features Patio / Porch: Patio, PorchFencing: Fenced, FullFoundation: Crawl Space |
Parking & Garage Number of Garage Spaces: 1Number of Covered Spaces: 1No CarportHas a GarageHas an Attached GarageParking Spaces: 1Parking: Attached |
Farm & Range Horse Amenities: None |

|
|---|
Cumulative Days on Market: 9Days on Market: 16 |

|
|---|
Year Built Year Built: 1959 |
Property Type / Style Property Type: ResidentialProperty Subtype: Residential, Single Family ResidenceArchitecture: Ranch |
Building Construction Materials: BrickNot a New ConstructionNot Attached Property |
Property Information Parcel Number: 550234270034000015 |

|
|---|
Price List Price: $222,500Price Per Sqft: $217 |
Status Change & Dates Possession Timing: Negotiable |

|
|---|
MLS Status: Active |

|
|---|
Direction & Address City: CambyCommunity: No Subdivision |
School Information High School District: Mooresville Con School Corp |

|
|---|
Listing Agent Listing ID: 22125103 |

|
|---|
Building Area Building Area: 1025 Square Feet |

|
|---|
No HOA |

|
|---|
Lot Area: 0.50 acres |

|
|---|
Special Conditions: Defects/None Noted |

|
|---|
Mls Number: 22125103Attic: Access OnlyAttribution Contact: pdmayes81@gmail.com |
Around this home
What Locals Say about Camby
At least 64 Trulia users voted on each feature.

94 % Say car is needed

91 % Say there are sidewalks

90 % Say kids play outside

89 % Say yards are well-kept

81 % Say parking is easy

79 % Say it's dog friendly

78 % Say there's holiday spirit

66 % Say it's quiet

66 % Say people would walk alone at night

61 % Say it's walkable to grocery stores

58 % Say streets are well-lit

52 % Say neighbors are friendly

51 % Say it's walkable to restaurants

43 % Say they plan to stay for at least 5 years

32 % Say there's wildlife

19 % Say there are community events
Sourced by Trulia users. Learn more about our methodology.
Market trends in Indianapolis
Last updated August 2026
Avg. sale price
$257K
$6.7KMoM
Sale-to-List Price
99.7%
0.1%MoM
Price per sq ft
$145
$1MoM
Available listings
4241
187MoM
Home Value
Trulia Estimate
$221KSince last month
Decreased$6K (-2.4%)Since last year
Increased$3K (+1.3%)Since last sale
Increased$70K (+46.2%)Learn more about this home's value by checking out its Trulia Estimate, the value of nearby homes, and how much similar homes have sold for.
Trulia Estimate
The of this home's value increased by +119% in the last 10 years
| Month | Estimated value |
|---|---|
2026 | |
| September 2026 | $221K |
| August 2026 | $226K |
| July 2026 | $225K |
| June 2026 | $228K |
| May 2026 | $223K |
| April 2026 | $223K |
| March 2026 | $218K |
| February 2026 | $217K |
| January 2026 | $214K |
2025 | |
2024 | |
2023 | |
2022 | |
2021 | |
2020 | |
2019 | |
2018 | |
2017 | |
2016 | |
Comparable sales
These are recently sold homes that have a similar location or other similar features to this home, like bedrooms, bathrooms, and square footage. Get a sense of the expected prices in the area by viewing these homes.Address | Distance | Property Type | Sold Price | Sold Date | Bed | Bath | Sqft |
|---|---|---|---|---|---|---|---|
0.14 | Single-Family Home | $250,000 | 06/04/26 | 3 | 2 | 1,026 | |
0.47 | Single-Family Home | $265,000 | 03/31/26 | 3 | 2 | 1,262 | |
0.44 | Single-Family Home | $300,000 | 02/26/26 | 3 | 2.5 | 1,671 | |
0.76 | Single-Family Home | $212,000 | 05/15/26 | 3 | 1 | 1,478 | |
0.90 | Single-Family Home | $256,000 | 08/31/26 | 3 | 1.5 | 1,246 | |
0.89 | Single-Family Home | $141,700 | 08/20/26 | 2 | 1 | 900 | |
0.23 | Single-Family Home | $435,000 | 09/29/25 | 4 | 2.5 | 2,939 | |
0.36 | Single-Family Home | $399,900 | 01/21/26 | 3 | 2.5 | 2,472 | |
0.91 | Single-Family Home | $190,000 | 10/27/25 | 3 | 2.5 | 1,721 |
Nearby home prices
Get a sense of expected prices in the area by checking the value of nearby homes.Address | Distance | Price | Bed | Bath | Sqft | Status |
|---|---|---|---|---|---|---|
0.05 | $261,100 | 3 | 1 | 1,300 | Off Market | |
0.08 | $245,000 | 3 | 2 | 1,326 | For Sale | |
0.12 | $567,800 | 4 | 2.5 | 3,108 | Off Market | |
0.13 | $409,400 | 3 | 2.5 | 2,089 | Off Market | |
0.13 | $265,700 | 3 | 2 | 1,236 | Off Market | |
0.16 | $215,000 | - | - | - | For Sale | |
0.13 | $255,000 | 3 | 2 | 1,140 | For Sale | |
0.14 | $250,000 | 3 | 2 | 1,026 | Recently Sold | |
0.17 | $255,200 | 3 | 1.5 | 1,034 | Off Market | |
0.17 | $280,300 | 3 | 2 | 1,440 | Off Market | |
0.23 | $450,900 | 4 | 2.5 | 2,939 | Off Market |
Price and Tax history
| Date | Event | Price |
|---|---|---|
Sep 17, 2026 Source: MIBOR as distributed by MLS GRID #22125103 | PriceChange | $222,500 Price decreased by 1% |
Sep 14, 2026 Source: MIBOR as distributed by MLS GRID #22125103 | PriceChange | $225,000 Price decreased by 2% |
Sep 9, 2026 Source: MIBOR as distributed by MLS GRID #22125103 | Listed For Sale | $230,000 |
Jun 25, 2021 Source: MIBOR as distributed by MLS GRID #21785766 | Sold | $151,000 |
May 23, 2021 Source: MIBOR as distributed by MLS GRID #21785766 | Pending | $139,000 |
May 20, 2021 Source: MIBOR as distributed by MLS GRID #21785766 | Listed For Sale | $139,000 |
| Year | Property tax | Tax assessment |
|---|---|---|
| 2025 | $765 | $170,000 |
Home facts updated by county records
LGBTQ Local Legal Protections
LGBTQ Local Legal Protections



Penni Mayes, F.C. Tucker Company
Based on information submitted to the MLS GRID as of 2026-09-25 12:58:26 PDT. All data is obtained from various sources and may not have been verified by broker or MLS GRID. Supplied Open House Information is subject to change without notice. All information should be independently reviewed and verified for accuracy. Properties may or may not be listed by the office/agent presenting the information. Some IDX listings have been excluded from this website. Click here for more information
Similar Homes You May Like
 0.45 ACRES1 Percent Lists Indiana Real Estate
 NEW CONSTRUCTION
 Keller Williams Indy Metro Partners
 FOR SALE BY OWNER
 NEW CONSTRUCTION
 NEW - 6 HRS AGO0.95 ACRESCarpenter, REALTORS®
 Keller Williams Indy Metro Partners
 0.88 ACRESBerkshire Hathaway Home
 NEW CONSTRUCTION
 0.52 ACRESNew Start Home Realty, LLC
 OPEN SAT, 11-1PM0.98 ACRESSherry Minkis
 NEWAmerican Dream Team Real Estate
 OPEN SUN, 2-4PMUnited Real Estate Indpls
 See more homes for sale inCamby


New Listings near 7272 E Hadley Rd
- NEW - 6 HRS AGO0.95 ACRESCarpenter, REALTORS®
- 0.88 ACRESBerkshire Hathaway Home
 NEW - 11 HRS AGOKeller Williams Indy Metro Partners
 COMING SOON 9/280.37 ACRESThe Stewart Home Group
- See more homes for sale inCamby


Frequently asked questions about 7272 E Hadley Rd
- What is the estimated monthly payment for 7272 E Hadley Rd?Based on a $222,500 list price with 20% down at today's rates, the estimated monthly payment for 7272 E Hadley Rd in Camby, IN is approximately $1,499 (about $1,246 principal & interest, $178 property taxes, and $75 homeowner's insurance). This is an estimate. Actual payment depends on your loan terms.
- What are the closest schools to 7272 E Hadley Rd?The closest schools to 7272 E Hadley Rd in Camby, IN are Mooresville High School (rated 8/10), North Madison Elementary School (rated 7/10), Paul Hadley Middle School (rated 7/10).
- What is 7272 E Hadley Rd estimated to be worth?Trulia's estimated value for 7272 E Hadley Rd in Camby, IN is $221,100.
- Does 7272 E Hadley Rd have air conditioning?Yes, 7272 E Hadley Rd in Camby, IN has air conditioning.
- Does 7272 E Hadley Rd have laundry facilities?Yes, 7272 E Hadley Rd in Camby, IN has in-unit laundry.
- Does 7272 E Hadley Rd have a yard?Yes, 7272 E Hadley Rd in Camby, IN has a yard.
7272 E Hadley Rd, Camby, IN 46113 is a 3 bedroom, 1 bathroom, 1,025 sqft single-family home built in 1959. This property is currently available for sale and was listed by MIBOR as distributed by MLS GRID on Sep 9, 2026. The MLS # for this home is MLS# 22125103.