


$294,900+
 3 Beds
 2 Baths
 1,503 sqft
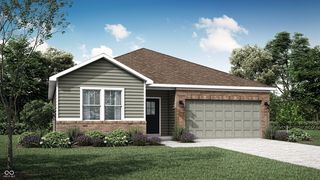
Harmony Plan in Parks at Decatur by D.R. Horton, Camby, IN 46113
Est. Mortgage $1,824/mo*
Get Pre-QualifiedHome Highlights

Parking
Garage

Price/Sqft
$196

Listed
Less than a day ago
Local Information
- Map ViewExplore the area around 7628 Big Bend Blvd #WYYT1E.

- Schools1 Preschool School2 Elementary Schools1 Middle School1 High School

- Shop & Eat

-- mins to
About this House
Discover the Harmony floor plan by D.R. Horton, America's Builder-a single-level residence that seamlessly blends modern functionality with timeless style. This home offers three spacious bedrooms and two full bathrooms within a bright, open-concept environment, perfect for daily routines and effortless entertaining.
Inside, beautiful solid surface flooring stretches across the main living areas, chosen for its contemporary elegance, durability, and easy maintenance. The layout is engineered for both connection and privacy. Toward the front, two large guest bedrooms share a well-appointed full bath. For the ultimate escape, the primary suite is secluded at the rear of the home, featuring an expansive walk-in closet and a luxury ensuite bath that provides a spa-like atmosphere.
At the heart of the home is a gourmet-inspired kitchen featuring beautifully crafted cabinetry, a large built-in island, and ample counter space. Every D.R. Horton Indianapolis home also includes America's Smart Home® Technology, allowing you to monitor and control your environment via your smartphone, tablet, or computer. Settle into a new, stress-free routine today!
Photos are representative of the plan only and may vary as built.
Inside, beautiful solid surface flooring stretches across the main living areas, chosen for its contemporary elegance, durability, and easy maintenance. The layout is engineered for both connection and privacy. Toward the front, two large guest bedrooms share a well-appointed full bath. For the ultimate escape, the primary suite is secluded at the rear of the home, featuring an expansive walk-in closet and a luxury ensuite bath that provides a spa-like atmosphere.
At the heart of the home is a gourmet-inspired kitchen featuring beautifully crafted cabinetry, a large built-in island, and ample counter space. Every D.R. Horton Indianapolis home also includes America's Smart Home® Technology, allowing you to monitor and control your environment via your smartphone, tablet, or computer. Settle into a new, stress-free routine today!
Photos are representative of the plan only and may vary as built.
Contact this Building
Home Details for 7628 Big Bend Blvd #WYYT1E

|
|---|
Levels, Entrance, & Accessibility Stories: 1 |

|
|---|
Year Built Year Built: 2026 |
Property Type / Style Property Type: Single Family HomeArchitecture: House |

|
|---|
Parking & Garage GarageParking Spaces: 2Parking: Garage |

|
|---|
Price Price Per Sqft: $196 |

|
|---|
All New Homes in Parks at Decatur
Quick Move-in Homes (1)
| 7628 Big Bend Blvd | 4bd 2.5ba 2,263 sqft | $399,900 |
Quick Move-In Homes provided by MIBOR as distributed by MLS GRID
Buildable Plans (10)
| Harmony Plan | 3bd 2ba 1,503 sqft | $294,900+ | |
| Aria II Plan | 3bd 2ba 1,601 sqft | $309,900+ | |
| Meridian Plan | 4bd 2ba 1,838 sqft | $314,900+ | |
| Bellamy Plan | 4bd 2.5ba 2,053 sqft | $324,900+ | |
| Chatham Plan | 4bd 2ba 1,771 sqft | $314,900+ | |
| Muncie Plan | 3bd 2ba 1,818 sqft | $334,900+ | |
| Henley Plan | 5bd 3ba 2,600 sqft | $369,900+ | |
| Stamford Plan | 4bd 2.5ba 2,346 sqft | $339,900+ | |
| Lyndhurst Plan | 4bd 2.5ba 2,904 sqft | $380,900+ | |
| Bristol Plan | 4bd 2.5ba 2,263 sqft | $419,000+ |
Buildable Plans provided by D.R. Horton
Community Description
Welcome to Parks at Decatur, a new home community in the growing city of Camby, IN. Located at N. County Line Road and Paddock Road, this inviting neighborhood offers a wide selection of 8 thoughtfully designed floor plans ranging from 1,771 to 2,900 square feet. Whether you're looking for a cozy single-story layout or a spacious two-story home, there's something here for every lifestyle.
Inside each home, you'll find open-concept living spaces and designer touches throughout. From beautiful cabinetry and stainless steel appliances to center islands with added storage and seating, these kitchens are built for both function and style. LED lighting enhances every space, adding warmth and efficiency.
On the outside, each home is finished with curb appeal in mind. Features include Hardie® Plank siding, dimensional shingle roofing, partial brick accents, and charming front porches (per plan) that offer a welcoming touch and a distinct neighborhood feel.
Each home at Parks at Decatur includes smart home features that put convenience and control at your fingertips. Easily adjust your thermostat, lighting, and more from your smartphone, whether you're home or away, making everyday living more connected and efficient.
Just outside your door, enjoy community amenities designed for outdoor fun and relaxation. Explore walking and nature trails, cast a line at the fishing pond, or spend sunny afternoons at the upcoming splash pad, playground, or neighborhood park. Within a 15-mile radius, you'll find popular spots like The Shops at Perry Crossing, Decatur Township Park, and Southwest Way Park. Dining options range from local favorites and familiar names like Chick-fil-A and Cracker Barrel. The Indianapolis International Airport is less than 20 minutes away.
Your new home in Parks at Decatur is waiting. Call today to schedule your tour and take the first step toward finding the perfect fit for your lifestyle in Camby.
Inside each home, you'll find open-concept living spaces and designer touches throughout. From beautiful cabinetry and stainless steel appliances to center islands with added storage and seating, these kitchens are built for both function and style. LED lighting enhances every space, adding warmth and efficiency.
On the outside, each home is finished with curb appeal in mind. Features include Hardie® Plank siding, dimensional shingle roofing, partial brick accents, and charming front porches (per plan) that offer a welcoming touch and a distinct neighborhood feel.
Each home at Parks at Decatur includes smart home features that put convenience and control at your fingertips. Easily adjust your thermostat, lighting, and more from your smartphone, whether you're home or away, making everyday living more connected and efficient.
Just outside your door, enjoy community amenities designed for outdoor fun and relaxation. Explore walking and nature trails, cast a line at the fishing pond, or spend sunny afternoons at the upcoming splash pad, playground, or neighborhood park. Within a 15-mile radius, you'll find popular spots like The Shops at Perry Crossing, Decatur Township Park, and Southwest Way Park. Dining options range from local favorites and familiar names like Chick-fil-A and Cracker Barrel. The Indianapolis International Airport is less than 20 minutes away.
Your new home in Parks at Decatur is waiting. Call today to schedule your tour and take the first step toward finding the perfect fit for your lifestyle in Camby.
Contact this Building
Office Hours
Sales Office
7628 Big Bend Blvd
Camby, IN 46113
(463) 227-0927
Around this home
The GreatSchools Rating compares schools on a variety of school quality indicators including test scores, college readiness, equity and more. Learn more.

What Locals Say about Indianapolis
At least 5429 Trulia users voted on each feature.

84 % Say car is needed

80 % Say it's dog friendly

80 % Say yards are well-kept

79 % Say parking is easy

73 % Say there are sidewalks

69 % Say kids play outside

68 % Say there's holiday spirit

55 % Say it's quiet

51 % Say neighbors are friendly

49 % Say people would walk alone at night

48 % Say they plan to stay for at least 5 years

46 % Say it's walkable to restaurants

45 % Say streets are well-lit

44 % Say there's wildlife

40 % Say it's walkable to grocery stores

29 % Say there are community events
Sourced by Trulia users. Learn more about our methodology.
LGBTQ Local Legal Protections
LGBTQ Local Legal Protections



Similar Homes You May Like
 NEWNEW CONSTRUCTION
 NEW CONSTRUCTION
 NEW CONSTRUCTION
 NEWNEW CONSTRUCTION
 NEWNEW CONSTRUCTION
 NEW - 17 HRS AGOAmerican Dream Team Real Estate, Active
 0.28 ACRESRealty of America LLC, Active
 0.31 ACRESSmart Choice Realtors, LLC, Active
 NEWOPEN SUN, 2-5PMCompass Indiana, LLC, Active
 NEW CONSTRUCTION
 NEW CONSTRUCTION
 Indiana Real Estate Group, LLC, Active
 OPEN SUN, 2-4PMCarpenter, REALTORS®, Active
 NEW - 15 HRS AGOeXp Realty LLC, Active
 BluPrint Real Estate Group, Active
 OPEN SUN, 3-5PMF.C. Tucker Company, Active
 0.45 ACRES1 Percent Lists Indiana Real Estate, Active
 Keller Williams Indy Metro Partners, Active
 14.6 ACRESHighgarden Real Estate, Active
 NEW CONSTRUCTIONCompass Indiana, LLC, Active
 NEW CONSTRUCTIONCompass Indiana, LLC, Active
 NEW CONSTRUCTION0.27 ACRESPyatt Builders, LLC, Active
 NEW CONSTRUCTION
 NEW CONSTRUCTION
 NEW CONSTRUCTION
 NEW CONSTRUCTION$330,995+4 bd2.5 ba2,169 sqftVictoria Plan in Noble Heights : Noble Heights Carriage,
Camby, IN 46113 See more homes for sale inCamby


- Results are loading
Harmony Plan is a buildable plan in Parks at Decatur. Parks at Decatur is a new community in Camby, IN. This buildable plan is a 3 bedroom, 2 bathroom, 1,503 sqft single-family home and was listed by DR Horton on Aug 29, 2026. The asking price for Harmony Plan is $294,900.