


$2,395/mo
 3 Beds
 2 Baths
 1,509 sqft
7271 SW Applegate Dr, Aloha, OR 97007
Available now
Cost and fees breakdown
Price may not include required fees and charges.
Home Highlights

Single-Family Home

No Pets

Dishwasher

Laundry

$2,395 deposit
Local Information
- Map ViewExplore the area around 7271 SW Applegate Dr.

- Schools1 Preschool School1 Elementary School1 Middle School1 High School

- Shop & Eat

-- mins to
About this House
What's unique:Gas fireplaceCorner gas fireplaceLarge fenced backyardBroad grass lawnSeparate dining areaAttached two-car garage
Welcome to this inviting three-bedroom, two-bathroom ranch-style home offering 1,509 square feet of comfortable single-level living. Featuring a spacious open floor plan, vaulted living room, gas fireplace, eat-in kitchen, separate dining area, generous primary suite, attached two-car garage, and large fenced backyard, this home offers a thoughtful combination of comfort, convenience, and flexible living space.
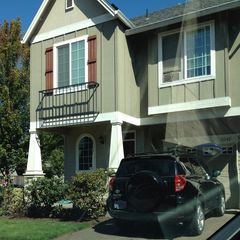
The home's exterior makes a welcoming first impression with a broad grass lawn and established landscaping throughout the front and side yards. Bushes line the pathway leading to the front door, while additional plants surround the side of the home. Brick wainscoting wraps around the exterior, adding classic character and visual appeal. An attached two-car garage provides convenient parking and additional storage.
Step inside to a bright and welcoming entryway featuring a skylight that fills the space with natural light. Laminate wood flooring extends throughout the main living areas, creating a warm, cohesive look while providing an easy-to-maintain surface. The open floor plan allows the kitchen, dining areas, and living room to flow naturally together.
Just off the entry, the eat-in kitchen offers an efficient U-shaped layout with generous storage and workspace. A folding-door pantry provides convenient additional storage, while the kitchen comes equipped with a gas range, dishwasher, refrigerator, and double-basin sink. White tile countertops wrap throughout the space and are complemented by warm wood cabinetry, creating plenty of room for meal preparation, serving, and everyday use. The kitchen also offers space for casual dining, making it easy to enjoy meals without leaving the main living area.
The spacious living room serves as the heart of the home and features vaulted ceilings that create an airy, open atmosphere. A corner gas fireplace provides a warm focal point, while a large window overlooks the backyard and fills the room with natural light. The generous layout offers plenty of room for comfortable seating, entertainment furniture, and a variety of furniture arrangements.
A separate dining area provides additional space for a full dining table and entertaining. A sliding glass door opens from the dining area to the backyard patio, creating a seamless connection between indoor and outdoor living.
The spacious primary suite offers a comfortable retreat with carpeting, a bright window, generous room for a complete bedroom setup, and a walk-in closet with built-in shelving. The ensuite bathroom features a double vanity with a long mirror, tiled countertops, and a step-in shower with sliding glass doors.
Two additional bedrooms are positioned down the hallway and offer comfortable layouts with carpeting, bright windows, ceiling fans, and folding-door closets. A full hall bathroom located nearby features a single-basin vanity and tub and shower combination. The laundry area is also conveniently located down the hallway, keeping household tasks easily accessible without taking away from the main living spaces.
Outside, the large fully fenced backyard provides a private and inviting extension of the home. A paved patio creates a comfortable setting for outdoor seating, dining, or entertaining, while the spacious grass lawn provides plenty of open room to enjoy the outdoors. Tall trees line the back fence, creating a natural backdrop and added privacy, while garden beds along the fence provide additional space for flowers, shrubs, or gardening.
With its single-level ranch-style layout, large open floor plan, vaulted living room, corner gas fireplace, eat-in kitchen, separate dining area, spacious primary suite, attached two-car garage, and large fenced backyard with mature trees, this 1,509-square-foot home offers a comfortable and versatile place to call home.
Visit our website to apply and view other homes we have available!
Do you need property management services?
Maximize your income and cut your costs!
Contact this Building
Details for 7271 SW Applegate Dr

|
|---|
Days on Market: 18 days on Trulia |

|
|---|
Property Type / Style Property Type: Single Family Home |

|
|---|
Lease Term: Contact For DetailsAvailable: nowDeposit: $2,395 |

|
|---|
Appliances & Utilities Dishwasher |
Policies and fees
Pet policy
Dogs
Not allowedCats
Not allowedReport this Listing
Nearby homes

- Results are loading
Rental Market Trends in Beaverton
Last updated Oct 2026

Trulia Rent Estimate$2,491/mo
Average rent
$2.01K
$84MoM
Available listings
523
Around this home
What Locals Say about Beaverton
This October
Trick-or-Treat Score
Built from what locals say about this neighborhood.- 84% say there are sidewalks
- 73% say there's holiday spirit
- 50% say neighbors are friendly
Trulia Trick or TreatStart Ghost Hunt
At least 1178 Trulia users voted on each feature.

91 % Say it's dog friendly

84 % Say there are sidewalks

79 % Say car is needed

73 % Say there's holiday spirit

71 % Say parking is easy

70 % Say kids play outside

68 % Say people would walk alone at night

66 % Say yards are well-kept

65 % Say it's walkable to grocery stores

65 % Say streets are well-lit

59 % Say it's quiet

57 % Say it's walkable to restaurants

50 % Say neighbors are friendly

50 % Say they plan to stay for at least 5 years

47 % Say there's wildlife

26 % Say there are community events
Sourced by Trulia users. Learn more about our methodology.
Local Legal Protections
Local Legal Protections
LGBTQ • Source of Income


Price and Tax history
| Date | Event | Price |
|---|---|---|
Oct 2, 2026 Source: Zillow Rentals | Listed For Rent | $2,395 |
Jul 24, 2019 Source: Agent Provided | ListingRemoved | $1,895 |
Jun 20, 2019 Source: Agent Provided | Listed For Rent | $1,895 |
Aug 10, 2018 Source: Agent Provided | ListingRemoved | $1,895 |
Jul 23, 2018 Source: Agent Provided | PriceChange | $1,895 Price decreased by 3% |
Jul 5, 2018 Source: Agent Provided | Listed For Rent | $1,950 |
May 4, 2017 Source: Agent Provided | ListingRemoved | $1,895 |
Mar 29, 2017 Source: Agent Provided | Listed For Rent | $1,895 |
Apr 30, 2015 Source: RMLS (OR) #15574069 | Sold | $245,000 |
Apr 8, 2015 Source: Agent Provided | Pending | $245,000 |
Mar 21, 2015 Source: Agent Provided | Listed For Sale | $245,000 |
Mar 30, 2001 Source: N/A | Sold | $153,500 |
Sep 25, 2000 Source: N/A | Sold | $141,008 |
Jan 17, 1996 Source: N/A | Sold | $148,000 |
Jul 31, 1995 Source: N/A | Sold | $38,500 |
Rent Portland Homes
Phone Number: 971-571-5915
Frequently asked questions about 7271 SW Applegate Dr
- What income do you need to rent 7271 SW Applegate Dr?Most landlords look for monthly gross income of about 3× rent, or roughly $85K per year to rent 7271 SW Applegate Dr in Aloha, OR at $2,395/mo.
- How does the rent for 7271 SW Applegate Dr compare to similar 3-bedroom houses in Aloha?7271 SW Applegate Dr in Aloha, OR rents about 8% below the area average for 3-bedroom houses in Aloha ($2,595/mo).
- What are the closest schools to 7271 SW Applegate Dr?The closest schools to 7271 SW Applegate Dr in Aloha, OR are Aloha High School (rated 5/10), Hazeldale Elementary School (Pre-K, rated 4/10), Mountain View Middle School (rated 3/10).
- What do residents say about Aloha?Residents describe Aloha, OR as dog-friendly, pedestrian-friendly, and easy to park in. See apartments for rent in Aloha, OR.
Affordability
TIP:Try to keep your rent within a third of your gross household income. Learn why in our Renter's Guide.
For this property
$86,220 PER YEAR
is the suggested income
Win over prospective landlords with your smart budgeting. As a good rule of thumb, ideally you would have at least three times your monthly rent in combined household income.
New Rentals Nearby
 NEW - 1 DAY AGO

 APPLY INSTANTLY
 PET FRIENDLY

 APPLY INSTANTLY
 APPLY INSTANTLY
 FURNISHED
 FURNISHED

 PET FRIENDLY


 See more homes for rent inAloha
Explore by feature - Pet Friendly
 SPECIAL OFFERPET FRIENDLYTotal price$1,465 - $2,048/mo1-2 bd1-2 baEmerald Place Apartments | 1815 NW 173rd Ave,
Beaverton, OR 97006 PET FRIENDLY
 SPECIAL OFFERPET FRIENDLY
 PET FRIENDLY
 NEW - 1 DAY AGOPET FRIENDLY
 SPECIAL OFFERPET FRIENDLY
 PET FRIENDLY
 SPECIAL OFFERPET FRIENDLY$1,674 - $3,483/mo1-4 bd1-2 baThe Miles at South Cooper Mountain | 12920 SW Zig Zag Ln,
Beaverton, OR 97007 SPECIAL OFFERPET FRIENDLY
 PET FRIENDLY
Explore by feature - Garage
- SPECIAL OFFERPET FRIENDLYTotal price$1,465 - $2,048/mo1-2 bd1-2 baEmerald Place Apartments | 1815 NW 173rd Ave,
Beaverton, OR 97006 - PET FRIENDLY
- SPECIAL OFFERPET FRIENDLY
- SPECIAL OFFERPET FRIENDLY$1,674 - $3,483/mo1-4 bd1-2 baThe Miles at South Cooper Mountain | 12920 SW Zig Zag Ln,
Beaverton, OR 97007  SPECIAL OFFERPET FRIENDLY
 SPECIAL OFFERPET FRIENDLY$1,612 - $2,167/mo1-2 bd1-2 baVictory Flats at Elmonica Station Apartments | 1345 172nd Ter,
Beaverton, OR 97003 NEW - 1 DAY AGOSPECIAL OFFERPET FRIENDLYTotal price$1,575 - $2,600/mo1-3 bd1-2 baCedar Falls Apartments | 385 NW Lost Springs Ter,
Portland, OR 97229 SPECIAL OFFERPET FRIENDLY
 SPECIAL OFFERPET FRIENDLY
 SPECIAL OFFERPET FRIENDLY
Explore by feature - Air Conditioning
- SPECIAL OFFERPET FRIENDLY
- SPECIAL OFFERPET FRIENDLY$1,674 - $3,483/mo1-4 bd1-2 baThe Miles at South Cooper Mountain | 12920 SW Zig Zag Ln,
Beaverton, OR 97007  SPECIAL OFFERPET FRIENDLYINCOME RESTRICTED
- SPECIAL OFFERPET FRIENDLY
- SPECIAL OFFERPET FRIENDLY$1,612 - $2,167/mo1-2 bd1-2 baVictory Flats at Elmonica Station Apartments | 1345 172nd Ter,
Beaverton, OR 97003  SPECIAL OFFERPET FRIENDLYTotal price$1,599 - $2,199/mo1-3 bd1-2 baTrillium Woods Apartments | 15480 SW Bunting St,
Beaverton, OR 97007
 PET FRIENDLYFURNISHED
 SPECIAL OFFERPET FRIENDLY
 PET FRIENDLY
Explore by feature - Pool
 NEW - 3 HRS AGOSPECIAL OFFERPET FRIENDLY
 NEW - 4 HRS AGOPET FRIENDLY
 NEW - 6 HRS AGOSPECIAL OFFERPET FRIENDLYTotal price$1,475 - $2,638/mo1-3 bd1-2 baSeven West at the Trails | 14790 SW Scholls Ferry Rd,
Beaverton, OR 97007 NEW - 6 HRS AGOSPECIAL OFFERPET FRIENDLYTotal price$1,354 - $1,758/mo1-2 bd1-2 baArbor Creek Apartments | 3280 SW 170th Ave,
Beaverton, OR 97003 SPECIAL OFFERPET FRIENDLY
 NEW - 7 HRS AGOSPECIAL OFFERPET FRIENDLY
 NEW - 7 HRS AGOPET FRIENDLY
- SPECIAL OFFERPET FRIENDLY
 NEW - 7 HRS AGOPET FRIENDLYTotal price$1,549 - $2,777/moStudio-3 bd1-2 baPallas Townhomes and Apartments | 15021 SW Millikan Way,
Beaverton, OR 97003 NEW - 15 HRS AGOPET FRIENDLY
Explore by feature - Washer/dryer
- SPECIAL OFFERPET FRIENDLYTotal price$1,465 - $2,048/mo1-2 bd1-2 baEmerald Place Apartments | 1815 NW 173rd Ave,
Beaverton, OR 97006 - PET FRIENDLY
- SPECIAL OFFERPET FRIENDLY
- PET FRIENDLY
- SPECIAL OFFERPET FRIENDLY
- SPECIAL OFFERPET FRIENDLY$1,674 - $3,483/mo1-4 bd1-2 baThe Miles at South Cooper Mountain | 12920 SW Zig Zag Ln,
Beaverton, OR 97007 - SPECIAL OFFERPET FRIENDLY
 PET FRIENDLY
- SPECIAL OFFERPET FRIENDLY
 SPECIAL OFFERPET FRIENDLY
Explore by feature - Outdoor Space
 PET FRIENDLY$1,279 - $1,599/mo1-2 bd1 baWelcome to Heather Place Apartments - Where comfort meets convenience! | 4905 SW Spencer Rd,
Beaverton, OR 97005 NEW - 1 DAY AGOPET FRIENDLY
 PET FRIENDLY
 APPLY INSTANTLYPET FRIENDLY
 APPLY INSTANTLYPET FRIENDLY
 APPLY INSTANTLYPET FRIENDLYFURNISHED
 APPLY INSTANTLY
 APPLY INSTANTLYPET FRIENDLY
 APPLY INSTANTLYPET FRIENDLY
 APPLY INSTANTLYPET FRIENDLY
7271 SW Applegate Dr, Aloha, OR is a 3 bedroom, 2 bathroom, 1,509 sqft single-family home. 7271 SW Applegate Dr was listed for rent for $2,395/month on Oct 2, 2026.