


$399,900
 3 Beds
 2 Baths
 1,950 sqft (on 0.31 acres)
72701 Robindale Dr, Covington, LA 70435
Est. Mortgage $2,489/mo*
Get Pre-QualifiedWe estimate this home will sell faster than 86% nearby.
Home Highlights

Single-Family Home

Built in 2025

0.31 acre lot

$205/sqft

Attached Garage

HOA $15/mo
Local Information
- Map ViewExplore the area around 72701 Robindale Dr.

- Schools1 Preschool School2 Elementary Schools1 Middle School1 High School

- Shop & Eat

-- mins to
About this House
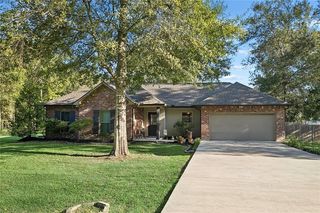
What's unique:Ample yardMudroom with extra storageBright open-concept floor planWelcoming curb appealElegant coffered ceilingsCustom-tiled walk-in shower
Welcome to 72701 Robindale Drive, a stunning new construction home that effortlessly combines modern elegance with everyday comfort. Nestled on a spacious corner lot, this 3-bedroom, 2-bathroom residence offers a thoughtful and functional layout designed to cater to both relaxing and entertaining. With ample yard & a welcoming curb appeal, this home is perfect for those seeking privacy, luxury, and convenience in one desirable location. Fully fenced.
Upon entering, you’re greeted by a bright, open-concept floor plan where the living, dining, and kitchen areas flow seamlessly. The chef-inspired kitchen is a true centerpiece, featuring custom shaker-style cabinetry, pristine quartz countertops, & high-end appliances. The kitchen opens directly into the inviting living room, where a cozy fireplace creates a warm and welcoming ambiance. Elegant coffered ceilings elevate the space, while large windows fill the room with natural light, creating a bright and airy atmosphere throughout.
The private primary suite is a true retreat, designed with relaxation and comfort in mind. This spacious haven includes a luxurious freestanding soaking tub, a custom-tiled walk-in shower, and a generously sized walk-in closet that provides ample storage. Ceiling fans in every room ensure year-round comfort, while a mudroom with extra storage offers added convenience. High-end finishes throughout the home reflect quality craftsmanship, enhancing the overall appeal and livability of the space.
Step outside to the backyard, where the covered patio offers the perfect setting for outdoor dining, grilling, or simply unwinding. The spacious yard provides plenty of room for recreation or gardening.
Located in the highly sought-after Robindale Subdivision, this home offers the perfect balance of luxury, privacy, and community charm. Located in Preferred Flood Zone C
Upon entering, you’re greeted by a bright, open-concept floor plan where the living, dining, and kitchen areas flow seamlessly. The chef-inspired kitchen is a true centerpiece, featuring custom shaker-style cabinetry, pristine quartz countertops, & high-end appliances. The kitchen opens directly into the inviting living room, where a cozy fireplace creates a warm and welcoming ambiance. Elegant coffered ceilings elevate the space, while large windows fill the room with natural light, creating a bright and airy atmosphere throughout.
The private primary suite is a true retreat, designed with relaxation and comfort in mind. This spacious haven includes a luxurious freestanding soaking tub, a custom-tiled walk-in shower, and a generously sized walk-in closet that provides ample storage. Ceiling fans in every room ensure year-round comfort, while a mudroom with extra storage offers added convenience. High-end finishes throughout the home reflect quality craftsmanship, enhancing the overall appeal and livability of the space.
Step outside to the backyard, where the covered patio offers the perfect setting for outdoor dining, grilling, or simply unwinding. The spacious yard provides plenty of room for recreation or gardening.
Located in the highly sought-after Robindale Subdivision, this home offers the perfect balance of luxury, privacy, and community charm. Located in Preferred Flood Zone C
Last check for updates: about 7 hours ago
Listing courtesy of Carol Upton-Sieverding, (985) 630-5748
Compass Mandeville, (985) 626-5695
We estimate this home will sell faster than 86% nearby.
Home Details for 72701 Robindale Dr

|
|---|
Interior Details Number of Rooms: 10Types of Rooms: Master Bedroom, Bedroom, Master Bathroom, Dining Room, Foyer, Kitchen, Laundry, Living Room, Mud Room |
Beds & Baths Number of Bedrooms: 3Number of Bathrooms: 2Number of Bathrooms (full): 2 |
Dimensions and Layout Living Area: 1950 Square Feet |
Appliances & Utilities Appliances: Dishwasher, Disposal, Microwave, Oven, RangeDishwasherDisposalMicrowave |
Heating & Cooling Heating: Central,GasHas CoolingAir Conditioning: Central AirHas HeatingHeating Fuel: Central |
Fireplace & Spa Fireplace: GasHas a Fireplace |
Levels, Entrance, & Accessibility Stories: 1Levels: One |

|
|---|
Exterior Home Features Roof: Asphalt ShinglePatio / Porch: Covered, Other, PorchExterior: Fence, PorchFoundation: Slab |
Parking & Garage Has a GarageHas an Attached GarageParking Spaces: 2Parking: Attached,Garage,Two Spaces,Garage Door Opener |
Pool Pool: None |
Frontage Not on Waterfront |
Water & Sewer Sewer: Public Sewer |

|
|---|
Days on Market: 14 |

|
|---|
Year Built Year Built: 2025 |
Property Type / Style Property Type: ResidentialProperty Subtype: Single Family ResidenceArchitecture: Traditional |
Building Construction Materials: Brick, HardiPlank TypeIs a New ConstructionNot Attached PropertyIncludes Home Warranty |
Property Information Condition: New ConstructionParcel Number: 138329 |

|
|---|
Price List Price: $399,900Price Per Sqft: $205 |

|
|---|
MLS Status: Active |

|
|---|
Direction & Address City: CovingtonCommunity: Robindale |

|
|---|
Listing Agent Listing ID: 2577090 |

|
|---|
Building Area Building Area: 2625 Square Feet |

|
|---|
HOA Name: RobindaleHas an HOAHOA Fee: $180/Annually |

|
|---|
Lot Area: 0.31 acres |

|
|---|
Special Conditions: None |

|
|---|
Energy Efficiency Features: HVAC, Windows |

|
|---|
Mls Number: 2577090Living Area Range Units: Square FeetAbove Grade Unfinished Area Units: Square FeetBelow Grade Unfinished Area Units: Square FeetUniversal Property Id: US-22103-N-138329-R-N |

|
|---|
Days On Market Replication: 0 |
Around this home
What Locals Say about Covington
At least 208 Trulia users voted on each feature.

90 % Say car is needed

88 % Say yards are well-kept

84 % Say parking is easy

84 % Say it's dog friendly

79 % Say there's holiday spirit

73 % Say kids play outside

71 % Say it's quiet

64 % Say people would walk alone at night

56 % Say there's wildlife

54 % Say neighbors are friendly

54 % Say they plan to stay for at least 5 years

44 % Say there are community events

32 % Say streets are well-lit

29 % Say it's walkable to grocery stores

28 % Say there are sidewalks

24 % Say it's walkable to restaurants
Sourced by Trulia users. Learn more about our methodology.
Market trends in Covington
Last updated August 2026
Avg. sale price
$351K
$5.17KMoM
Sale-to-List Price
98.3%
Price per sq ft
$172
$3MoM
Available listings
418
7MoM
Home Value
Trulia Estimate
$399KSince last month
Increased$7K (+1.8%)Since last year
Decreased$6K (-1.5%)Learn more about this home's value by checking out its Trulia Estimate, the value of nearby homes, and how much similar homes have sold for.
Trulia Estimate
The of this home's value decreased by -3% in the last 10 years
| Month | Estimated value |
|---|---|
2026 | |
| September 2026 | $399K |
| August 2026 | $392K |
| July 2026 | $393K |
| June 2026 | $393K |
| May 2026 | $395K |
2025 | |
Comparable sales
These are recently sold homes that have a similar location or other similar features to this home, like bedrooms, bathrooms, and square footage. Get a sense of the expected prices in the area by viewing these homes.Address | Distance | Property Type | Sold Price | Sold Date | Bed | Bath | Sqft |
|---|---|---|---|---|---|---|---|
0.00 | Single-Family Home | - | 03/09/26 | 3 | 2 | 1,689 | |
0.00 | Single-Family Home | - | 02/11/26 | 3 | 2 | 1,538 | |
0.00 | Single-Family Home | - | 03/26/26 | 3 | 2 | 1,629 | |
0.13 | Single-Family Home | - | 04/17/26 | 3 | 2 | 2,122 | |
0.00 | Single-Family Home | - | 05/27/26 | 3 | 2 | 1,825 | |
0.00 | Single-Family Home | - | 03/24/26 | 3 | 2 | 1,825 | |
0.00 | Single-Family Home | - | 02/27/26 | 3 | 2 | 1,825 | |
0.00 | Single-Family Home | - | 05/22/26 | 3 | 2 | 1,825 | |
0.00 | Single-Family Home | - | 02/20/26 | 3 | 2 | 1,825 | |
0.00 | Single-Family Home | - | 04/10/26 | 3 | 2 | 1,825 |
Nearby home prices
Get a sense of expected prices in the area by checking the value of nearby homes.Address | Distance | Price | Bed | Bath | Sqft | Status |
|---|---|---|---|---|---|---|
0.02 | $872,200 | 5 | 3.5 | 3,499 | Off Market | |
0.00 | $302,000 | 3 | 2.5 | 1,825 | Off Market | |
0.00 | $331,900 | 4 | 2 | 2,228 | Off Market | |
0.00 | $211,000 | 3 | 2 | 1,190 | Off Market | |
0.00 | - | 5 | 3 | 2,770 | Recently Sold | |
0.00 | $414,800 | 3 | 2 | 1,982 | Off Market | |
0.00 | - | 3 | 2 | 1,849 | Recently Sold | |
0.00 | $580,600 | 4 | 3 | 2,725 | Off Market | |
0.00 | $616,500 | 4 | 3 | 2,519 | Off Market | |
0.00 | $416,100 | 3 | 2 | 1,842 | Off Market | |
0.00 | - | 3 | 2 | 1,902 | Recently Sold | |
0.00 | - | - | - | - | Recently Sold |
Price and Tax history
| Date | Event | Price |
|---|---|---|
Sep 14, 2026 Source: GSREIN #2577090 | Listed For Sale | $399,900 |
Sep 6, 2026 Source: GSREIN #2507072 | ListingRemoved | $399,900 |
May 18, 2026 Source: GSREIN #2507072 | PriceChange | $399,900 Price decreased by 1% |
May 16, 2026 Source: GSREIN #2507072 | PendingToActive | $403,000 |
Dec 12, 2025 Source: Latter and Blum #2507072 | Pending | $403,000 |
Nov 2, 2025 Source: GSREIN #2507072 | Contingent | $403,000 |
Sep 23, 2025 Source: Latter and Blum #2507072 | Pending | $403,000 |
Sep 23, 2025 Source: GSREIN #2507072 | Contingent | $403,000 |
Sep 18, 2025 Source: GSREIN #2507072 | PriceChange | $403,000 Price decreased by 2% |
Jun 14, 2025 Source: GSREIN #2507072 | Listed For Sale | $409,900 |
Jun 4, 2025 Source: Latter and Blum #2493857 | ListingRemoved | $409,900 |
Apr 11, 2025 Source: GSREIN #2493857 | PendingToActive | $409,900 |
Apr 4, 2025 Source: Latter and Blum #2493857 | Pending | $409,900 |
Apr 3, 2025 Source: GSREIN #2493857 | Contingent | $409,900 |
Mar 28, 2025 Source: GSREIN #2493857 | Listed For Sale | $409,900 |
Mar 25, 2025 Source: GSREIN #2476477 | ListingRemoved | $415,000 |
Nov 18, 2024 Source: GSREIN #2476477 | Listed For Sale | $415,000 |
Nov 13, 2024 Source: GSREIN #2445068 | ListingRemoved | $415,000 |
May 14, 2024 Source: GSREIN #2445068 | Listed For Sale | $415,000 |
LGBTQ Local Legal Protections
LGBTQ Local Legal Protections



Carol Upton-Sieverding, Compass Mandeville, (985) 626-5695
Agent Phone: (985) 630-5748

IDX information is provided exclusively for personal, non-commercial use, and may not be used for any purpose other than to identify prospective properties consumers may be interested in purchasing. Information is deemed reliable but not guaranteed.
Similar Homes You May Like
 NEW CONSTRUCTION0.29 ACRESCompass Mandeville
 NEW CONSTRUCTIONKeller Williams Realty Services
 NEW CONSTRUCTION0.29 ACRESSelect Realty Group, LLC
 NEW CONSTRUCTION0.29 ACRESCommunity RealEstate LLC
 NEW CONSTRUCTION0.29 ACRESSelect Realty Group, LLC
 NEW CONSTRUCTION0.28 ACRESSelect Realty Group, LLC
 NEW CONSTRUCTIONCompass Covington (COMP27)
 0.31 ACRESREACH Real Estate Solutions
 4.58 ACRESBerkshire Hathaway HomeServices Preferred, REALTOR
 NEW CONSTRUCTION0.27 ACRESMonument Real Estate, LLC
 0.26 ACRESKeller Williams Realty Services
 NEW CONSTRUCTIONKeller Williams Realty Services
 NEW CONSTRUCTIONKeller Williams Realty Services
 OPEN SUN, 12-2PM1 Percent Lists Premier
 OPEN SUN, 12-2PMCompass Mandeville
 See more homes for sale inCovington




New Listings near 72701 Robindale Dr
 NEW - 10 HRS AGO0.25 ACRESREMAX ALLIANCE
 0.34 ACRESBerkshire Hathaway HomeServices Preferred, REALTOR
 0.25 ACRESKeller Williams Realty Services
 NEW - 8 HRS AGOWeichert, Realtors- Loescher Properties
 0.4 ACRESKaizen Home Sales and Services, LLC
 1.09 ACRESHomesmart Realty South
 0.28 ACRESBerkshire Hathaway HomeServices Preferred, REALTOR
 0.34 ACRESMcEnery Residential, LLC
 OPEN SAT, 12-2PM0.29 ACRESKeller Williams Realty Services
- See more homes for sale inCovington


Frequently asked questions about 72701 Robindale Dr
- What is the estimated monthly payment for 72701 Robindale Dr?Based on a $399,900 list price with 20% down at today's rates, the estimated monthly payment for 72701 Robindale Dr in Covington, LA is approximately $2,572 (about $2,254 principal & interest, $243 property taxes, and $75 homeowner's insurance). This is an estimate. Actual payment depends on your loan terms.
- How does the list price for 72701 Robindale Dr compare to homes in Covington?72701 Robindale Dr in Covington, LA is listed at $399,900, about 14% above the $351K median sale price in Covington.
- What do residents say about Covington?Residents describe Covington, LA as well-kept, easy to park in, and dog-friendly. Most residents say you need a car. See homes for sale in Covington, LA.
- What are the closest schools to 72701 Robindale Dr?The closest schools to 72701 Robindale Dr in Covington, LA are Covington Elementary School (Pre-K, rated 6/10), Covington High School (rated 5/10), Pine View Middle School (Elementary, rated 6/10).
- Does 72701 Robindale Dr have air conditioning?Yes, 72701 Robindale Dr in Covington, LA has air conditioning.
- Does 72701 Robindale Dr have laundry facilities?Yes, 72701 Robindale Dr in Covington, LA has laundry facilities.
72701 Robindale Dr, Covington, LA 70435 is a 3 bedroom, 2 bathroom, 1,950 sqft single-family home built in 2025. This property is currently available for sale and was listed by GSREIN on Sep 14, 2026. The MLS # for this home is MLS# 2577090.