


$399,900
 5 Beds
 2 Baths
 1,972 sqft (on 0.29 acres)
72661 Robindale Dr, Covington, LA 70435
Est. Mortgage $2,485/mo*
Get Pre-QualifiedHome Highlights

Single-Family Home

Built in 2024

0.29 acre lot

$203/sqft

Attached Garage

HOA $15/mo
Local Information
- Map ViewExplore the area around 72661 Robindale Dr.

- Schools1 Preschool School2 Elementary Schools1 Middle School1 High School

- Shop & Eat

-- mins to
About this House
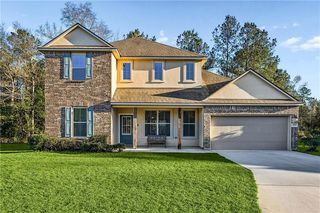
Move-in ready and never occupied, this five-bedroom new construction home offers nearly 2,000 square feet, a fully fenced backyard, and flexible living space for under $400,000. The open living area features durable vinyl plank flooring, a gas fireplace, and a natural connection to the kitchen with quartz countertops, stainless steel appliances, gas range, large island, and pantry.
The split-bedroom layout places the primary suite apart from the secondary bedrooms and includes a freestanding soaking tub, custom tile shower, double vanity, and spacious walk-in closet. Three secondary bedrooms share a dedicated hallway and full bathroom, while the fifth bedroom off the foyer can also function as an office, hobby room, playroom, or other flexible space.
A covered rear patio opens to the newly completed, fully enclosed wood-fenced backyard on a 75-by-170-foot lot. Additional features include no carpet, a two-car attached garage, natural gas, public water and sewer, and convenient access to downtown Covington, downtown Abita Springs, and the Tammany Trace.
The Louisiana New Home Warranty Act applies.
The split-bedroom layout places the primary suite apart from the secondary bedrooms and includes a freestanding soaking tub, custom tile shower, double vanity, and spacious walk-in closet. Three secondary bedrooms share a dedicated hallway and full bathroom, while the fifth bedroom off the foyer can also function as an office, hobby room, playroom, or other flexible space.
A covered rear patio opens to the newly completed, fully enclosed wood-fenced backyard on a 75-by-170-foot lot. Additional features include no carpet, a two-car attached garage, natural gas, public water and sewer, and convenient access to downtown Covington, downtown Abita Springs, and the Tammany Trace.
The Louisiana New Home Warranty Act applies.
Home Details for 72661 Robindale Dr

|
|---|
MLS Status: Active |

|
|---|
Interior Details Number of Rooms: 8Types of Rooms: Master Bedroom, Bedroom, Dining Room, Kitchen, Living Room |
Beds & Baths Number of Bedrooms: 5Number of Bathrooms: 2Number of Bathrooms (full): 2 |
Dimensions and Layout Living Area: 1972 Square Feet |
Appliances & Utilities Appliances: Dishwasher, Disposal, Microwave, RangeDishwasherDisposalMicrowave |
Heating & Cooling Heating: Central,GasHas CoolingAir Conditioning: Central AirHas HeatingHeating Fuel: Central |
Fireplace & Spa Fireplace: GasHas a Fireplace |
Windows, Doors, Floors & Walls Window: Screens |
Levels, Entrance, & Accessibility Stories: 1Levels: One |

|
|---|
Exterior Home Features Roof: ShinglePatio / Porch: Concrete, Covered, PorchExterior: Fence, PorchFoundation: Slab |
Parking & Garage Has a GarageHas an Attached GarageParking Spaces: 2Parking: Attached,Garage,Two Spaces,Garage Door Opener |
Pool Pool: None |
Frontage Not on Waterfront |
Water & Sewer Sewer: Public Sewer |

|
|---|
Days on Market: 42 |

|
|---|
Year Built Year Built: 2024 |
Property Type / Style Property Type: ResidentialProperty Subtype: Single Family ResidenceArchitecture: Traditional |
Building Construction Materials: Brick, HardiPlank TypeIs a New ConstructionNot Attached PropertyIncludes Home Warranty |
Property Information Condition: New ConstructionParcel Number: 12, Sq. 14 |

|
|---|
Price List Price: $399,900Price Per Sqft: $203 |

|
|---|

|
|---|
Direction & Address City: CovingtonCommunity: Robindale |
School Information Elementary School: See STPSB.orgJr High / Middle School: See STPSB.orgHigh School: See STPSB.org |

|
|---|
Listing Agent Listing ID: 2571781 |

|
|---|
Building Area Building Area: 2647 Square Feet |

|
|---|
HOA Name: YesHas an HOAHOA Fee: $180/Annually |

|
|---|
Lot Area: 0.29 acres |

|
|---|
Special Conditions: None |

|
|---|
Mls Number: 2571781Living Area Range Units: Square FeetAttic: Pull Down StairsAbove Grade Unfinished Area Units: Square FeetBelow Grade Unfinished Area Units: Square FeetUniversal Property Id: US-22103-N-12, Sq 14-R-N |

|
|---|
Days On Market Replication: 14 |
Around this home
What Locals Say about Covington
At least 208 Trulia users voted on each feature.

90 % Say car is needed

88 % Say yards are well-kept

84 % Say parking is easy

84 % Say it's dog friendly

79 % Say there's holiday spirit

73 % Say kids play outside

71 % Say it's quiet

64 % Say people would walk alone at night

56 % Say there's wildlife

54 % Say neighbors are friendly

54 % Say they plan to stay for at least 5 years

44 % Say there are community events

32 % Say streets are well-lit

29 % Say it's walkable to grocery stores

28 % Say there are sidewalks

24 % Say it's walkable to restaurants
Sourced by Trulia users. Learn more about our methodology.
Market trends in Covington
Last updated August 2026
Avg. sale price
$351K
$5.17KMoM
Sale-to-List Price
98.3%
Price per sq ft
$172
$3MoM
Available listings
418
7MoM
Home Value
Trulia Estimate
$399KSince last month
Decreased$900 (-0.2%)Since last year
Decreased$600 (-0.2%)Learn more about this home's value by checking out its Trulia Estimate, the value of nearby homes, and how much similar homes have sold for.
Trulia Estimate
The of this home's value decreased by -1% in the last 10 years
| Month | Estimated value |
|---|---|
2026 | |
| September 2026 | $396K |
| August 2026 | $397K |
| July 2026 | $398K |
| June 2026 | $398K |
| May 2026 | $398K |
| April 2026 | $398K |
| March 2026 | $398K |
| February 2026 | $398K |
| January 2026 | $398K |
2025 | |
2024 | |
Comparable sales
These are recently sold homes that have a similar location or other similar features to this home, like bedrooms, bathrooms, and square footage. Get a sense of the expected prices in the area by viewing these homes.Address | Distance | Property Type | Sold Price | Sold Date | Bed | Bath | Sqft |
|---|---|---|---|---|---|---|---|
0.07 | Single-Family Home | - | 07/10/26 | 4 | 2 | 1,910 | |
0.11 | Single-Family Home | - | 07/10/26 | 4 | 2 | 1,905 | |
0.06 | Single-Family Home | - | 12/08/25 | 4 | 2 | 1,810 | |
0.08 | Single-Family Home | - | 12/17/25 | 3 | 2 | 1,722 | |
0.25 | Single-Family Home | - | 11/17/25 | 4 | 2 | 1,844 | |
0.38 | Single-Family Home | - | 12/11/25 | 3 | 2 | 1,171 | |
0.13 | Single-Family Home | - | 07/21/26 | 3 | 1 | 1,092 | |
0.38 | Single-Family Home | - | 05/19/26 | 3 | 2 | 1,100 | |
0.56 | Single-Family Home | - | 01/08/26 | 4 | 2 | 1,200 | |
0.42 | Single-Family Home | - | 06/18/26 | 3 | 2 | 1,120 |
Nearby home prices
Get a sense of expected prices in the area by checking the value of nearby homes.Address | Distance | Price | Bed | Bath | Sqft | Status |
|---|---|---|---|---|---|---|
0.01 | $369,900 | 4 | 2 | 1,780 | For Sale | |
0.04 | $376,200 | 4 | 2 | 1,863 | Off Market | |
0.05 | $389,000 | 4 | 2 | 1,916 | For Sale | |
0.06 | $425,000 | 3 | 2 | 1,618 | For Sale | |
0.06 | - | 4 | 2 | 1,810 | Recently Sold | |
0.06 | $401,500 | 4 | 2 | 1,905 | Off Market | |
0.07 | - | 4 | 2 | 1,910 | Recently Sold | |
0.08 | - | 3 | 2 | 1,722 | Recently Sold | |
0.08 | $416,200 | 4 | 2 | 2,021 | Off Market | |
0.09 | $334,900 | 3 | 2 | 1,608 | Off Market | |
0.09 | $374,900 | 4 | 2 | 1,810 | For Sale |
Price and Tax history
| Date | Event | Price |
|---|---|---|
Aug 10, 2026 Source: GSREIN #2571781 | Listed For Sale | $399,900 |
Aug 10, 2026 Source: GSREIN #2566924 | ListingRemoved | $399,900 |
Jul 9, 2026 Source: GSREIN #2566924 | Listed For Sale | $399,900 |
Jul 7, 2026 Source: GSREIN #2551507 | ListingRemoved | $399,900 |
Apr 6, 2026 Source: GSREIN #2551507 | Listed For Sale | $399,900 |
Apr 6, 2026 Source: GSREIN #2536442 | ListingRemoved | $399,900 |
Jan 5, 2026 Source: GSREIN #2536442 | Listed For Sale | $399,900 |
Jan 3, 2026 Source: GSREIN #2524567 | ListingRemoved | $399,900 |
Oct 2, 2025 Source: GSREIN #2524567 | Listed For Sale | $399,900 |
Oct 1, 2025 Source: GSREIN #2509760 | ListingRemoved | $399,900 |
Jun 30, 2025 Source: GSREIN #2509760 | Listed For Sale | $399,900 |
Jun 28, 2025 Source: GSREIN #2452353 | ListingRemoved | $399,900 |
Jun 27, 2024 Source: GSREIN #2452353 | Listed For Sale | $399,900 |
LGBTQ Local Legal Protections
LGBTQ Local Legal Protections



Beth Jenkins, Select Realty Group, LLC, (985) 674-5955
Agent Phone: (985) 966-0423

IDX information is provided exclusively for personal, non-commercial use, and may not be used for any purpose other than to identify prospective properties consumers may be interested in purchasing. Information is deemed reliable but not guaranteed.
Similar Homes You May Like
 NEW CONSTRUCTION0.29 ACRESSelect Realty Group, LLC
 0.26 ACRESKeller Williams Realty Services
 NEW CONSTRUCTION0.31 ACRESCompass Mandeville
 NEW CONSTRUCTION0.28 ACRESSelect Realty Group, LLC
 NEW CONSTRUCTION0.29 ACRESCompass Mandeville
 NEW - 15 HRS AGONEW CONSTRUCTIONKeller Williams Realty Services
 0.31 ACRESREACH Real Estate Solutions
 NEW CONSTRUCTIONCompass Covington (COMP27)
 NEW CONSTRUCTION0.29 ACRESCommunity RealEstate LLC
 4.58 ACRESBerkshire Hathaway HomeServices Preferred, REALTOR
 NEW CONSTRUCTIONKeller Williams Realty Services
 NEW CONSTRUCTIONKeller Williams Realty Services
 0.3 ACRES1% Lists Realty Professionals
 NEW CONSTRUCTIONThe W Group Real Estate LLC
 NEW CONSTRUCTIONKeller Williams Realty Services
 Prestige Properties of Louisiana, LLC
 See more homes for sale inCovington


New Listings near 72661 Robindale Dr
 OPEN SAT, 12-2PM2.83 ACRESHigh Road Properties, Inc.
- NEW - 15 HRS AGONEW CONSTRUCTIONKeller Williams Realty Services
 NEW - 2 DAYS AGO0.75 ACRESUnited Real Estate Partners
 NEW - 10 HRS AGO0.27 ACRESREACH Real Estate Solutions
 0.3 ACRESKeller Williams Realty Services
 0.38 ACRESKeller Williams Realty Services
 0.34 ACRESMcEnery Residential, LLC
- See more homes for sale inCovington


Frequently asked questions about 72661 Robindale Dr
- What is the estimated monthly payment for 72661 Robindale Dr?Based on a $399,900 list price with 20% down at today's rates, the estimated monthly payment for 72661 Robindale Dr in Covington, LA is approximately $2,495 (about $2,177 principal & interest, $243 property taxes, and $75 homeowner's insurance). This is an estimate. Actual payment depends on your loan terms.
- How does the list price for 72661 Robindale Dr compare to homes in Covington?72661 Robindale Dr in Covington, LA is listed at $399,900, about 14% above the $351K median sale price in Covington.
- What do residents say about Covington?Residents describe Covington, LA as well-kept, easy to park in, and dog-friendly. Most residents say you need a car. See homes for sale in Covington, LA.
- What are the closest schools to 72661 Robindale Dr?The closest schools to 72661 Robindale Dr in Covington, LA are Covington High School (rated 5/10), E. E. Lyon Elementary School (Pre-K, rated 6/10), Pine View Middle School (Elementary, rated 6/10).
- Does 72661 Robindale Dr have air conditioning?Yes, 72661 Robindale Dr in Covington, LA has air conditioning.
- How big is the lot at 72661 Robindale Dr?The lot at 72661 Robindale Dr in Covington, LA is about 0.29 acres (12,750 sq ft).
72661 Robindale Dr, Covington, LA 70435 is a 5 bedroom, 2 bathroom, 1,972 sqft single-family home built in 2024. This property is currently available for sale and was listed by GSREIN on Aug 10, 2026. The MLS # for this home is MLS# 2571781.