


$560,000
 4 Beds
 2.5 Baths
 2,429 sqft
4412 Templar Loop, Mandeville, LA 70448
Est. Mortgage $3,476/mo*
Get Pre-QualifiedHome Highlights

Single-Family Home

Built in 2026

$231/sqft

Attached Garage

HOA $46/mo
Local Information
- Map ViewExplore the area around 4412 Templar Loop.

- Schools1 Preschool School2 Elementary Schools1 Middle School1 High School

- Shop & Eat

-- mins to
About this House
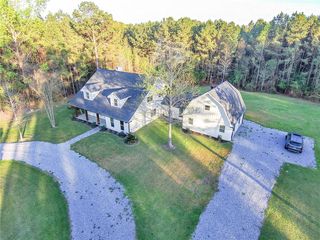
Step into this brand-new GMI Construction home crafted for comfort, style, and modern living. Featuring 4 bedrooms, 2.5 baths, and a separate office with a built-in desk, this property offers clean lines, well-designed spaces, and an inviting flow. The open-concept floor plan creates a wonderful setting for gatherings, seamlessly connecting the dining area, kitchen, and a den with a center wall plaster-finish fireplace and beam mantle. The modern kitchen is equipped with a large contrasting island, Quartz countertops, a white porcelain farm sink, a modern backsplash, ample storage, and a large walk-in pantry. The primary suite highlights a coffered ceiling and a luxury bath complete with natural wood-stain vanities, Quartz countertops and the entire back wall of the shower and tub is beautiful choros chevron maple tile. With generously sized bedrooms and a layout that maximizes privacy and functionality, this home offers both space and high-end finish quality. Outside, the covered patio with a concrete extension overlooks the rear yard. This home is also located in a great school district and flood zone "C".
Home Details for 4412 Templar Loop

|
|---|
MLS Status: Active |

|
|---|
Interior Details Number of Rooms: 10Types of Rooms: Master Bedroom, Bedroom, Den, Dining Room, Foyer, Kitchen, Laundry, Office |
Beds & Baths Number of Bedrooms: 4Number of Bathrooms: 3Number of Bathrooms (full): 2Number of Bathrooms (half): 1 |
Dimensions and Layout Living Area: 2429 Square Feet |
Appliances & Utilities Appliances: Dishwasher, Disposal, Microwave, Oven, RangeDishwasherDisposalMicrowave |
Heating & Cooling Heating: CentralHas CoolingAir Conditioning: Central Air,1 UnitHas HeatingHeating Fuel: Central |
Fireplace & Spa Fireplace: GasHas a FireplaceNo Spa |
Levels, Entrance, & Accessibility Stories: 1Levels: One |

|
|---|
Exterior Home Features Roof: ShinglePatio / Porch: Concrete, CoveredFoundation: Slab |
Parking & Garage Has a GarageHas an Attached GarageParking Spaces: 2Parking: Attached,Garage,Two Spaces,Garage Door Opener |
Pool Pool: None |
Frontage Not on Waterfront |
Water & Sewer Sewer: Public Sewer |

|
|---|
Days on Market: 52 |

|
|---|
Year Built Year Built: 2026 |
Property Type / Style Property Type: ResidentialProperty Subtype: Single Family ResidenceArchitecture: Traditional |
Building Construction Materials: Brick, StuccoIs a New ConstructionNot Attached PropertyIncludes Home Warranty |
Property Information Condition: New ConstructionParcel Number: 144993 |

|
|---|
Price List Price: $560,000Price Per Sqft: $231 |

|
|---|
Direction & Address City: MandevilleCommunity: Kingswood |
School Information Elementary School: www.stpsb.org |

|
|---|
Listing Agent Listing ID: 2569880 |

|
|---|
Building Area Building Area: 3185 Square Feet |

|
|---|
Has an HOAHOA Fee: $275/Semi-Annually |

|
|---|
Lot Area: 9900 sqft |

|
|---|
Special Conditions: None |

|
|---|
Mls Number: 2569880Living Area Range Units: Square FeetAbove Grade Unfinished Area Units: Square FeetBelow Grade Unfinished Area Units: Square FeetUniversal Property Id: US-22103-N-144993-R-N |

|
|---|
Days On Market Replication: 42 |
Around this home
What Locals Say about Mandeville
At least 214 Trulia users voted on each feature.

93 % Say it's dog friendly

91 % Say car is needed

89 % Say parking is easy

87 % Say yards are well-kept

83 % Say kids play outside

82 % Say there's holiday spirit

79 % Say it's quiet

76 % Say people would walk alone at night

62 % Say neighbors are friendly

60 % Say they plan to stay for at least 5 years

56 % Say there's wildlife

43 % Say there are community events

43 % Say it's walkable to restaurants

43 % Say streets are well-lit

41 % Say there are sidewalks

34 % Say it's walkable to grocery stores
Sourced by Trulia users. Learn more about our methodology.
Market trends in Mandeville
Last updated August 2026
Avg. sale price
$396K
$6.67KMoM
Sale-to-List Price
99.0%
0.5%MoM
Price per sq ft
$179
$1MoM
Available listings
278
Home Value
Trulia Estimate
$559KSince last month
Increased$2K (+0.3%)Since last year
Increased$2K (+0.3%)Learn more about this home's value by checking out its Trulia Estimate, the value of nearby homes, and how much similar homes have sold for.
Trulia Estimate
The of this home's value increased by 0% in the last 10 years
| Month | Estimated value |
|---|---|
2026 | |
| September 2026 | $559K |
| August 2026 | $558K |
Comparable sales
These are recently sold homes that have a similar location or other similar features to this home, like bedrooms, bathrooms, and square footage. Get a sense of the expected prices in the area by viewing these homes.Address | Distance | Property Type | Sold Price | Sold Date | Bed | Bath | Sqft |
|---|---|---|---|---|---|---|---|
0.00 | Single-Family Home | - | 12/30/25 | 4 | 2.5 | 2,396 | |
0.00 | Single-Family Home | - | 02/12/26 | 4 | 3 | 2,492 | |
0.00 | Single-Family Home | - | 06/18/26 | 4 | 2.5 | 2,585 | |
0.00 | Single-Family Home | - | 10/09/25 | 4 | 3 | 2,562 | |
0.00 | Single-Family Home | - | 05/29/26 | 4 | 3 | 2,588 | |
0.00 | Single-Family Home | - | 07/31/26 | 4 | 3 | 3,073 | |
0.00 | Single-Family Home | - | 01/26/26 | 4 | 2.5 | 2,884 | |
0.00 | Single-Family Home | - | 05/15/26 | 4 | 3.5 | 3,007 | |
0.21 | Single-Family Home | - | 11/21/25 | 3 | 2 | 2,074 | |
0.23 | Single-Family Home | - | 04/29/26 | 3 | 2 | 2,100 |
Nearby home prices
Get a sense of expected prices in the area by checking the value of nearby homes.Address | Distance | Price | Bed | Bath | Sqft | Status |
|---|---|---|---|---|---|---|
0.00 | - | 4 | 2.5 | 2,884 | Recently Sold | |
0.00 | $439,300 | 4 | 2.5 | 2,248 | Off Market | |
0.00 | $245,200 | 3 | 2 | 1,354 | Off Market | |
0.00 | - | 4 | 3 | 3,073 | Recently Sold | |
0.00 | $756,000 | 4 | 3.5 | 2,999 | Off Market | |
0.00 | $935,200 | 4 | 4 | 3,122 | Off Market | |
0.00 | $562,900 | 4 | 2.5 | 2,416 | Off Market | |
0.00 | $527,500 | 4 | 3 | 2,580 | Off Market | |
0.00 | $689,000 | 4 | 2.5 | 2,940 | Off Market | |
0.00 | $303,200 | 3 | 2 | 1,765 | Off Market | |
0.00 | $410,300 | 4 | 2 | 2,115 | Off Market | |
0.00 | $621,800 | 4 | 3 | 2,955 | Off Market |
Price and Tax history
| Date | Event | Price |
|---|---|---|
Sep 20, 2026 Source: GSREIN #2569880 | PendingToActive | $560,000 |
Sep 10, 2026 Source: GSREIN #2569880 | Contingent | $560,000 |
Jul 30, 2026 Source: GSREIN #2569880 | Listed For Sale | $560,000 |
LGBTQ Local Legal Protections
LGBTQ Local Legal Protections



Gayle Sisk, REVE, REALTORS, (504) 300-0700
Agent Phone: (504) 236-6544

IDX information is provided exclusively for personal, non-commercial use, and may not be used for any purpose other than to identify prospective properties consumers may be interested in purchasing. Information is deemed reliable but not guaranteed.
Similar Homes You May Like
 NEW CONSTRUCTIONBerkshire Hathaway HomeServices Preferred, REALTOR
 NEW CONSTRUCTIONCompass Mandeville
 NEW CONSTRUCTIONKeller Williams Realty New Orleans
 NEW CONSTRUCTIONBerkshire Hathaway HomeServices Preferred, REALTOR
 NEW CONSTRUCTION0.29 ACRESCommunity RealEstate LLC
 NEW CONSTRUCTION0.28 ACRESSelect Realty Group, LLC
 OPEN SUN, 12-2PMNEW CONSTRUCTION0.32 ACRESFalaya
 0.26 ACRESKeller Williams Realty Services
 NEW CONSTRUCTION0.29 ACRESCompass Mandeville
 NEW CONSTRUCTION1.4 ACRESThe W Group Real Estate LLC
 NEW CONSTRUCTIONKeller Williams Realty Services
 0.6 ACRESKeller Williams Realty Services
 0.37 ACRESBerkshire Hathaway HomeServices Preferred, REALTOR
 NEW CONSTRUCTIONKeller Williams Realty Services
 NEW CONSTRUCTION0.26 ACRESKeller Williams Realty Services
 Berkshire Hathaway HomeServices Preferred, REALTOR
 Berkshire Hathaway HomeServices Preferred, REALTOR
 NEW CONSTRUCTION0.5 ACRESLakewood Realty LLC
 See more homes for sale inMandeville



New Listings near 4412 Templar Loop
 NEW - 2 DAYS AGOCrescent Sotheby's International Realty
 NEWCOMING SOON 10/10.38 ACRESRealty One Group Immobilia
 0.41 ACRESCompass Covington (COMP27)
 0.37 ACRESCrescent Sotheby's International Realty
 NEW - 2 DAYS AGO1.33 ACRES1 Percent Lists Gulf South
- OPEN SUN, 12-2PMNEW CONSTRUCTION0.32 ACRESFalaya
 0.27 ACRESFleur De Lis Realty Group
 0.38 ACRESNewfield Realty Group Inc.
- See more homes for sale inMandeville


Frequently asked questions about 4412 Templar Loop
- What is the estimated monthly payment for 4412 Templar Loop?Based on a $560,000 list price with 20% down at today's rates, the estimated monthly payment for 4412 Templar Loop in Mandeville, LA is approximately $3,469 (about $3,053 principal & interest, $341 property taxes, and $75 homeowner's insurance). This is an estimate. Actual payment depends on your loan terms.
- How does the list price for 4412 Templar Loop compare to homes in Mandeville?4412 Templar Loop in Mandeville, LA is listed at $560,000, about 41% above the $396K median sale price in Mandeville.
- What do residents say about Mandeville?Residents describe Mandeville, LA as dog-friendly, easy to park in, and well-kept. Most residents say you need a car. See homes for sale in Mandeville, LA.
- What are the closest schools to 4412 Templar Loop?The closest schools to 4412 Templar Loop in Mandeville, LA are L.P. Monteleone Junior High School (rated 8/10), Lakeshore High School (rated 8/10), Mandeville Middle School (Elementary, rated 9/10).
- Does 4412 Templar Loop have air conditioning?Yes, 4412 Templar Loop in Mandeville, LA has air conditioning.
- Does 4412 Templar Loop have laundry facilities?Yes, 4412 Templar Loop in Mandeville, LA has laundry facilities.
4412 Templar Loop, Mandeville, LA 70448 is a 4 bedroom, 3 bathroom, 2,429 sqft single-family home built in 2026. This property is currently available for sale and was listed by GSREIN on Jul 30, 2026. The MLS # for this home is MLS# 2569880.