


$516,400
 3 Beds
 2.5 Baths
 1,926 sqft
724 Bluff Loop Rd, Rock Hill, SC 29730
Est. Refi. Payment $2,988/mo*
Refinance Your HomeCurrently Off Market - Sold May 27, 2026 for $515,000
Home Value
Trulia Estimate
$516KSince last month
Increased$2K (+0.3%)Since last year
Decreased$19K (-3.6%)Since last sale
Increased$600 (+0.1%)Learn more about this home's value by checking out its Trulia Estimate, the value of nearby homes, and how much similar homes have sold for.
Trulia Estimate
The of this home's value increased by +71% in the last 10 years
| Month | Estimated value |
|---|---|
2026 | |
| August 2026 | $516K |
| August 2026 | $515K |
| July 2026 | $514K |
| June 2026 | $514K |
| May 2026 | $515K |
| April 2026 | $512K |
| March 2026 | $532K |
| February 2026 | $529K |
| January 2026 | $536K |
2025 | |
2024 | |
2023 | |
2022 | |
2021 | |
2020 | |
2019 | |
2018 | |
2017 | |
2016 | |
Comparable sales
These are recently sold homes that have a similar location or other similar features to this home, like bedrooms, bathrooms, and square footage. Get a sense of the expected prices in the area by viewing these homes.Address | Distance | Property Type | Sold Price | Sold Date | Bed | Bath | Sqft |
|---|---|---|---|---|---|---|---|
0.11 | Single-Family Home | $595,000 | 09/10/25 | 3 | 2.5 | 2,462 | |
0.06 | Single-Family Home | $540,000 | 02/06/26 | 4 | 3.5 | 2,324 | |
0.10 | Single-Family Home | $560,000 | 01/27/26 | 4 | 3 | 2,495 | |
0.30 | Single-Family Home | $540,000 | 10/30/25 | 3 | 2.5 | 2,119 | |
0.30 | Single-Family Home | $500,000 | 10/23/25 | 3 | 2 | 1,736 | |
0.10 | Single-Family Home | $660,000 | 01/27/26 | 4 | 3 | 2,845 | |
0.34 | Single-Family Home | $535,000 | 09/10/25 | 3 | 3 | 2,213 | |
0.35 | Single-Family Home | $434,000 | 01/23/26 | 3 | 2.5 | 1,807 | |
0.29 | Single-Family Home | $600,000 | 11/17/25 | 4 | 2.5 | 2,665 |
Nearby home prices
Get a sense of expected prices in the area by checking the value of nearby homes.Address | Distance | Price | Bed | Bath | Sqft | Status |
|---|---|---|---|---|---|---|
0.03 | $512,900 | 3 | 2.5 | 1,928 | Off Market | |
0.03 | $884,700 | 5 | 4 | 3,664 | Off Market | |
0.07 | $704,100 | 4 | 3 | 2,861 | Off Market | |
0.06 | $540,000 | 4 | 3.5 | 2,324 | Recently Sold | |
0.05 | $665,000 | 4 | 3.5 | 3,289 | Recently Sold | |
0.07 | $684,200 | 4 | 3.5 | 2,799 | Off Market | |
0.09 | $485,000 | 3 | 2.5 | 1,922 | For Sale | |
0.08 | $599,900 | 4 | 3.5 | 2,712 | Off Market | |
0.08 | $725,000 | 4 | 3 | 3,050 | For Sale | |
0.08 | $639,000 | 4 | 3.5 | 2,946 | Off Market | |
0.10 | $560,000 | 4 | 3 | 2,495 | Recently Sold |
Local Information
- Map ViewExplore the area around 724 Bluff Loop Rd.

- Schools1 Preschool School1 Elementary School1 Middle School1 High School

- Shop & Eat

-- mins to
Home Highlights

Single-Family Home

Built in 2015

1,926 sqft

$267/sqft

Garage

HOA $100/mo
About this House
An exceptional opportunity awaits with this stunning Charleston-inspired Saussy Burbank home located in the BEST pocket of popular Riverwalk! Experience the pinnacle of craftsmanship, perfectly positioned on a prime, oversized corner lot directly across from serene community green space. Boasting massive curb appeal and fresh exterior paint (March 2026), this charming home welcomes you with double front balconies designed for morning coffee and evening beverages.
Inside, the sophistication continues with site-finished hardwoods spanning the main floor, stairs, and landing, complemented by heavy crown moldings throughout. The heart of the home is a bright, open-concept kitchen featuring granite countertops, a tiled backsplash, upgraded cabinetry, pantry, and a spacious island/breakfast bar—all flowing seamlessly into a living area anchored by a cozy gas fireplace flanked by custom shiplap.
Need a home office or formal dining? The main-floor flex space features gorgeous custom built-ins to suit your lifestyle. A renovated drop zone off rear-entry adds function and style. Retreat upstairs to the spacious primary suite, where a private second-story balcony overlooks the green space. The en-suite bath offers a garden tub, separate walk-in shower and dual vanities for a spa-like feel. Two additional bedrooms and full bath complete the upper level.
Outdoor entertaining is a breeze in your fenced backyard and private paved courtyard with string lights & outdoor TV, all just steps away from the iconic Riverwalk trails, community fire pit and Catawba River.
Vibrant & golf-cart friendly Riverwalk has access to incredible amenities including an outdoor community pool with lazy river, clubhouse, playground, sidewalks, scenic walking & bike trails, 10-ft. wide trail on the Catawba River, canoe & kayak launch points, velodrome, BMX Supercross track and athletic fields. Plus, you are just minutes away from the River District with dining, shopping and entertainment. Best yet, easy access to Highway 77 (via the new Palmetto Parkway), downtown Rock Hill, Fort Mill and Charlotte.
This move-in ready home is an UNBEATABLE value in the community's BEST pocket! Start packing - your next chapter begins here.
Inside, the sophistication continues with site-finished hardwoods spanning the main floor, stairs, and landing, complemented by heavy crown moldings throughout. The heart of the home is a bright, open-concept kitchen featuring granite countertops, a tiled backsplash, upgraded cabinetry, pantry, and a spacious island/breakfast bar—all flowing seamlessly into a living area anchored by a cozy gas fireplace flanked by custom shiplap.
Need a home office or formal dining? The main-floor flex space features gorgeous custom built-ins to suit your lifestyle. A renovated drop zone off rear-entry adds function and style. Retreat upstairs to the spacious primary suite, where a private second-story balcony overlooks the green space. The en-suite bath offers a garden tub, separate walk-in shower and dual vanities for a spa-like feel. Two additional bedrooms and full bath complete the upper level.
Outdoor entertaining is a breeze in your fenced backyard and private paved courtyard with string lights & outdoor TV, all just steps away from the iconic Riverwalk trails, community fire pit and Catawba River.
Vibrant & golf-cart friendly Riverwalk has access to incredible amenities including an outdoor community pool with lazy river, clubhouse, playground, sidewalks, scenic walking & bike trails, 10-ft. wide trail on the Catawba River, canoe & kayak launch points, velodrome, BMX Supercross track and athletic fields. Plus, you are just minutes away from the River District with dining, shopping and entertainment. Best yet, easy access to Highway 77 (via the new Palmetto Parkway), downtown Rock Hill, Fort Mill and Charlotte.
This move-in ready home is an UNBEATABLE value in the community's BEST pocket! Start packing - your next chapter begins here.
724 Bluff Loop Rd, Rock Hill, SC 29730 is a 3 bedroom, 3 bathroom, 1,926 sqft single-family home built in 2015. It last sold for the $515,000 asking price on May 27, 2026. This property is not currently displayed as for sale or rent on Trulia. The Trulia Estimate is $516,400, with a rent estimate of $2,342/month.
Last check for updates: about 2 hours ago
Listed by Annie Grove
Coldwell Banker Realty
Bought with: Ross Rebhan, Berkshire Hathaway HomeServices Elite Properties
Source: Canopy MLS as distributed by MLS GRID, MLS#4368937
Home Details for 724 Bluff Loop Rd

|
|---|
MLS Status: Closed |

|
|---|
Interior Details Number of Rooms: 10Types of Rooms: Primary Bedroom, Bedroom S, Bathroom Full, Dining Area, Flex Space, Kitchen, Laundry, Living Room |
Beds & Baths Number of Bedrooms: 3Number of Bathrooms: 3Number of Bathrooms (full): 2Number of Bathrooms (half): 1 |
Dimensions and Layout Living Area: 1926 Square Feet |
Appliances & Utilities Utilities: Cable AvailableAppliances: Dishwasher, Disposal, Gas Range, Microwave, Refrigerator, Washer/DryerDishwasherDisposalLaundry: Laundry Room,Main LevelMicrowaveRefrigerator |
Heating & Cooling Heating: Forced Air,Natural Gas,ZonedHas CoolingAir Conditioning: Ceiling Fan(s),Central Air,ZonedHas HeatingHeating Fuel: Forced Air |
Fireplace & Spa Fireplace: Gas, Living Room |
Windows, Doors, Floors & Walls Window: Window TreatmentsFlooring: Carpet, Tile, Wood |
Levels, Entrance, & Accessibility Stories: 2Levels: TwoFloors: Carpet, Tile, Wood |
View No View |
Security Security: Carbon Monoxide Detector(s), Smoke Detector(s) |

|
|---|
Exterior Home Features Patio / Porch: Balcony, Covered, Front Porch, PatioFencing: Back Yard, FencedFoundation: Crawl Space |
Parking & Garage Number of Garage Spaces: 2Number of Covered Spaces: 2No CarportHas a GarageNo Attached GarageParking Spaces: 2Parking: Detached Garage,Garage on Main Level |
Pool Pool: Community |
Frontage Waterfront: Paddlesport Launch Site - CommunityResponsible for Road Maintenance: Publicly Maintained RoadRoad Surface Type: Concrete, Paved |
Water & Sewer Sewer: Public SewerWater Body: Catawba River |
Surface & Elevation Elevation Units: Feet |
Finished Area Finished Area (above surface): 1926 Square Feet |

|
|---|
Cumulative Days on Market: 3 |

|
|---|
Year Built Year Built: 2015 |
Property Type / Style Property Type: ResidentialProperty Subtype: Single Family ResidenceArchitecture: Charleston |
Building Construction Materials: Fiber CementNot a New ConstructionNo Additional Parcels |
Property Information Parcel Number: 6620801219 |

|
|---|
Price List Price: $515,000Price Per Sqft: $267/sqft |


|
|---|
Direction & Address City: Rock HillCommunity: Riverwalk |
School Information Elementary School: IndependenceJr High / Middle School: SullivanHigh School: Rock Hill |

|
|---|
Building Details Builder Model: JacksonBuilder Name: Saussy Burbank |
Building Area Building Area: 1926 Square Feet |

|
|---|
Community Features: Clubhouse, Playground, Sidewalks, Street Lights, Walking TrailsNot Senior Community |
Other Playground |

|
|---|
HOA Name: William DouglasHOA Phone: 704-347-8900Has an HOAHOA Fee: $1,195/Annually |

|
|---|
Lot Area: 0.15 acres |

|
|---|
Special Conditions: Standard |

|
|---|
Listing Terms: Cash, Conventional, FHA, VA Loan |

|
|---|
Mls Number: 4368937Attic: Pull Down StairsAttribution Contact: anne.grove@cbrealty.comAbove Grade Unfinished Area: 1926 |

|
|---|
ClubhousePlaygroundSidewalksStreet LightsWalking Trails |
Price and Tax history
| Date | Event | Price |
|---|---|---|
May 27, 2026 Source: Canopy MLS as distributed by MLS GRID #4368937 | Sold | $515,000 |
Apr 16, 2026 Source: Canopy MLS as distributed by MLS GRID #4368937 | Listed For Sale | $515,000 |
Feb 27, 2026 Source: eXp Realty #4296229 | ListingRemoved | $540,000 |
Feb 11, 2026 Source: Canopy MLS as distributed by MLS GRID #4296229 | PriceChange | $540,000 Price decreased by 2% |
Jan 2, 2026 Source: Canopy MLS as distributed by MLS GRID #4296229 | Listed For Sale | $550,000 |
Dec 24, 2025 Source: Canopy MLS as distributed by MLS GRID #4296229 | ListingRemoved | $550,000 |
Oct 30, 2025 Source: Canopy MLS as distributed by MLS GRID #4296229 | PriceChange | $550,000 Price decreased by 3% |
Sep 18, 2025 Source: Canopy MLS as distributed by MLS GRID #4296229 | PriceChange | $569,250 Price decreased by 1% |
Aug 30, 2025 Source: Canopy MLS as distributed by MLS GRID #4296229 | Listed For Sale | $575,000 |
Sep 1, 2023 Source: Canopy MLS as distributed by MLS GRID #4052861 | Sold | $520,000 |
Aug 4, 2023 Source: Canopy MLS as distributed by MLS GRID #4052861 | Pending | $520,000 |
Aug 2, 2023 Source: Canopy MLS as distributed by MLS GRID #CAR4052861 | Listed For Sale | $520,000 |
May 16, 2022 Source: Canopy MLS as distributed by MLS GRID #3847911 | Sold | $485,000 |
Apr 16, 2022 Source: Canopy MLS as distributed by MLS GRID #3847911 | Pending | $470,000 |
Apr 14, 2022 Source: Canopy MLS as distributed by MLS GRID #3847911 | Listed For Sale | $470,000 |
Feb 19, 2018 Source: N/A | Sold | $315,000 |
Jan 23, 2018 Source: Agent Provided | Pending | $315,000 |
Dec 6, 2017 Source: Agent Provided | Listed For Sale | $315,000 |
Dec 16, 2015 Source: N/A | Sold | $291,878 |
| Year | Property tax | Tax assessment |
|---|---|---|
| 2025 | $5,083 | $507,000 |
Home facts updated by county records
Market trends in Rock Hill
Last updated July 2026
Avg. sale price
$322K
$3.33KMoM
Sale-to-List Price
99.6%
0.5%MoM
Price per sq ft
$192
$3MoM
Available listings
581
18MoM
Around this home
What Locals Say about Rock Hill
At least 561 Trulia users voted on each feature.

89 % Say car is needed

81 % Say parking is easy

79 % Say it's dog friendly

73 % Say yards are well-kept

71 % Say there's holiday spirit

70 % Say kids play outside

60 % Say it's quiet

59 % Say there are sidewalks

57 % Say people would walk alone at night

56 % Say streets are well-lit

52 % Say neighbors are friendly

49 % Say they plan to stay for at least 5 years

41 % Say it's walkable to grocery stores

39 % Say there's wildlife

35 % Say it's walkable to restaurants

30 % Say there are community events
Sourced by Trulia users. Learn more about our methodology.
LGBTQ Local Legal Protections
LGBTQ Local Legal Protections



Based on information submitted to the MLS GRID as of 2026-09-04 15:23:06 PDT. All data is obtained from various sources and may not have been verified by broker or MLS GRID. Supplied Open House Information is subject to change without notice. All information should be independently reviewed and verified for accuracy. Properties may or may not be listed by the office/agent presenting the information. Some IDX listings have been excluded from this website. Click here for more information
Frequently asked questions about 724 Bluff Loop Rd
- What is 724 Bluff Loop Rd estimated to be worth?Trulia's estimated value for 724 Bluff Loop Rd in Rock Hill, SC is $516,400.
- What is the price history for 724 Bluff Loop Rd?724 Bluff Loop Rd in Rock Hill, SC last sold for $515,000 in May 2026.
- Is Rock Hill a buyer's or seller's market?Rock Hill is currently a balanced market, based on recent for-sale activity.
- What's the median sale price in Rock Hill?The median sale price in Rock Hill is $322K. That is up $3.33K from the prior month.
- Does 724 Bluff Loop Rd have air conditioning?Yes, 724 Bluff Loop Rd in Rock Hill, SC has air conditioning.
- Does 724 Bluff Loop Rd have a pool?Yes, 724 Bluff Loop Rd in Rock Hill, SC has a pool.
Explore by feature - Pet Friendly
 PET FRIENDLY
 SPECIAL OFFERPET FRIENDLY
 SPECIAL OFFERPET FRIENDLY
 SPECIAL OFFERPET FRIENDLY
 SPECIAL OFFERPET FRIENDLY
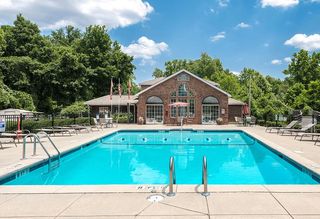 SPECIAL OFFERPET FRIENDLY
 SPECIAL OFFERPET FRIENDLY
 SPECIAL OFFERPET FRIENDLY
 PET FRIENDLY
 NEW - 23 HRS AGOSPECIAL OFFERPET FRIENDLY
Explore by feature - Garage
 PET FRIENDLY
 PET FRIENDLY$1,125 - $1,750/mo1-3 bd1-2 baForest Oaks Apartment Homes | 1878 Gingercake Cir,
Rock Hill, SC 29732 PET FRIENDLY
 PET FRIENDLYFURNISHED
 PET FRIENDLY
 PET FRIENDLY
 PET FRIENDLY
 APPLY INSTANTLYROOM FOR RENT
 APPLY INSTANTLYFURNISHEDROOM FOR RENT
 APPLY INSTANTLY

Explore by feature - Air Conditioning
- SPECIAL OFFERPET FRIENDLY
- SPECIAL OFFERPET FRIENDLY
- SPECIAL OFFERPET FRIENDLY
- SPECIAL OFFERPET FRIENDLY
- SPECIAL OFFERPET FRIENDLY
- SPECIAL OFFERPET FRIENDLY
- SPECIAL OFFERPET FRIENDLY
 SPECIAL OFFERPET FRIENDLY
 NEW - 1 DAY AGOSPECIAL OFFERPET FRIENDLY$1,080 - $1,575/moStudio-3 bd1-2 baGable Oaks Apartment Homes | 752 Patriot Pkwy,
Rock Hill, SC 29730 PET FRIENDLY
Explore by feature - Pool
- SPECIAL OFFERPET FRIENDLY
- SPECIAL OFFERPET FRIENDLY
- SPECIAL OFFERPET FRIENDLY
- SPECIAL OFFERPET FRIENDLY
- SPECIAL OFFERPET FRIENDLY
- SPECIAL OFFERPET FRIENDLY
- NEW - 23 HRS AGOSPECIAL OFFERPET FRIENDLY
- NEW - 1 DAY AGOSPECIAL OFFERPET FRIENDLY$1,080 - $1,575/moStudio-3 bd1-2 baGable Oaks Apartment Homes | 752 Patriot Pkwy,
Rock Hill, SC 29730 - PET FRIENDLY
 NEW - 1 DAY AGOSPECIAL OFFERPET FRIENDLY
Explore by feature - Washer/dryer
- SPECIAL OFFERPET FRIENDLY
- SPECIAL OFFERPET FRIENDLY
- SPECIAL OFFERPET FRIENDLY
- SPECIAL OFFERPET FRIENDLY
- SPECIAL OFFERPET FRIENDLY
- SPECIAL OFFERPET FRIENDLY
- SPECIAL OFFERPET FRIENDLY
- SPECIAL OFFERPET FRIENDLY
- PET FRIENDLY
 PET FRIENDLY
Explore by feature - Outdoor Space
 APPLY INSTANTLYPET FRIENDLY


 NEW - 6 HRS AGOAPPLY INSTANTLY
 APPLY INSTANTLYPET FRIENDLY
- APPLY INSTANTLY
 APPLY INSTANTLYPET FRIENDLY
 APPLY INSTANTLYPET FRIENDLY
Apartments for Rent
 PET FRIENDLY
- PET FRIENDLY
- PET FRIENDLY
 NEW - 19 HRS AGOPET FRIENDLY
- NEW - 1 DAY AGOPET FRIENDLY$1,080 - $1,575/moStudio-3 bd1-2 baGable Oaks Apartment Homes | 752 Patriot Pkwy,
Rock Hill, SC 29730  NEW - 1 DAY AGOPET FRIENDLY$1,119 - $1,484/mo1-2 bd1-2 baThe Heights at Rock Hill | 1914 Paces Landing Ave,
Rock Hill, SC 29732 PET FRIENDLY$1,755 - $2,365/mo1-2 bd1-2 baTraditions at Fort Mill - Seniors 55+ | 1065 Traditions Dr,
Fort Mill, SC 29715- NEW - 1 DAY AGOPET FRIENDLY
 PET FRIENDLY
 PET FRIENDLY
- PET FRIENDLY
- PET FRIENDLY
- PET FRIENDLY
- PET FRIENDLYFURNISHED
 See more homes for rent inRock Hill
Off Market Homes Near 724 Bluff Loop Rd
 SOLDSEP 2, 2026Premier Sotheby's International Realty
 SOLDSEP 2, 2026Assist2sell Buyers & Sellers 1st Choice LLC
 SOLDSEP 2, 2026The Agency - Charlotte
 SOLDSEP 1, 2026EXP Realty LLC Market St
 SOLDSEP 1, 2026Assist2sell Buyers & Sellers 1st Choice LLC
 SOLDAUG 31, 2026Keller Williams Connected
 SOLDAUG 31, 2026Shea Communities Marketing Company
 See more homes for sale inRock Hill



Homes for sale near 724 Bluff Loop Rd
 Carolina Homes Connection, LLC
- See more homes for sale inRock Hill


- Results are loading