


$485,000
Original price: $499,900
 3 Beds
 2.5 Baths
 1,922 sqft
664 Bluff Loop Rd #202, Rock Hill, SC 29730
Est. Mortgage $2,957/mo*
Get Pre-QualifiedHome Highlights

Single-Family Home

Built in 2016

$252/sqft

Garage

HOA $81/mo
Local Information
- Map ViewExplore the area around 664 Bluff Loop Rd #202.

- Schools1 Preschool School1 Elementary School1 Middle School1 High School

- Shop & Eat

-- mins to
About this House
What's unique:Cozy fireplaceDetached two-car garageSite-finished hardwoodsRelaxing front porchLarge islandPrivate backyard patio
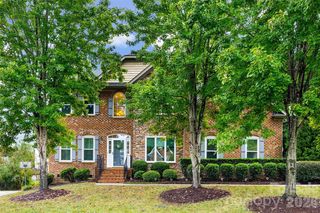
REDUCED! $14,900!!! Move-in Ready! Fresh Paint Throughout, New Landscaping, Abundance of Neighborhood Amenities! The only thing missing is YOU! Nestled in the Riverwalk community along the Catawba River, this two-story residence offers 3 bedrooms, 2.5 bathrooms, and 1,922 sq. ft. of living space. The open floor plan features site-finished hardwoods, 9-ft ceilings, upgraded lighting, and home automation features. A gourmet kitchen boasts quartz countertops, a gas range, and a large island. The great room, complete with a cozy fireplace, is perfect for entertaining. The primary suite includes a walk-in closet and a spacious shower. Enjoy outdoor living with a relaxing front porch and a private backyard patio. A detached two-car garage adds convenience. Riverwalk offers a variety of amenities including outdoor recreation like miles of trails, access to the Catawba River for kayaking, and athletic facilities such as the velodrome and a BMX track. This walkable neighborhood has it all. Make it your home today!
Last check for updates: about 17 hours ago
Listing Provided by: Eric Grace
Carolina Homes Connection, LLC
Source: Canopy MLS as distributed by MLS GRID, MLS#4387398
Also Listed on Canopy MLS as distributed by MLS GRID.
Home Details for 664 Bluff Loop Rd #202

|
|---|
Interior Details Number of Rooms: 2Types of Rooms: Primary Bedroom, Family Room |
Beds & Baths Number of Bedrooms: 3Number of Bathrooms: 3Number of Bathrooms (full): 2Number of Bathrooms (half): 1 |
Dimensions and Layout Living Area: 1922 Square Feet |
Appliances & Utilities Utilities: Cable Available, Electricity Connected, Fiber Optics, Underground Power Lines, Underground Utilities, Wired Internet AvailableAppliances: Dishwasher, Disposal, Electric Oven, Exhaust Hood, Gas Cooktop, Gas Water Heater, Ice Maker, Microwave, Refrigerator with Ice Maker, Washer/DryerDishwasherDisposalLaundry: Laundry Closet,Upper LevelMicrowave |
Heating & Cooling Heating: Forced AirHas CoolingAir Conditioning: Central AirHas HeatingHeating Fuel: Forced Air |
Fireplace & Spa Fireplace: Family Room, Gas Log |
Gas & Electric Has Electric on Property |
Windows, Doors, Floors & Walls Window: Insulated WindowsFlooring: Vinyl, Wood |
Levels, Entrance, & Accessibility Stories: 2Levels: TwoFloors: Vinyl, Wood |
View No View |

|
|---|
Exterior Home Features Patio / Porch: Front Porch, PatioFencing: Back Yard, Cross FencedExterior: Fire Pit, In-Ground Irrigation, Lawn MaintenanceFoundation: Crawl Space |
Parking & Garage Number of Garage Spaces: 2Number of Covered Spaces: 2No CarportHas a GarageNo Attached GarageParking Spaces: 2Parking: Detached Garage,Garage Door Opener,Garage Faces Rear,Garage on Main Level |
Frontage Waterfront: Paddlesport Launch Site - CommunityResponsible for Road Maintenance: Publicly Maintained RoadRoad Surface Type: Concrete, Paved |
Water & Sewer Sewer: Public SewerWater Body: Catawba River |
Surface & Elevation Elevation Units: Feet |
Finished Area Finished Area (above surface): 1922 Square Feet |

|
|---|
Cumulative Days on Market: 58Days on Market: 108 |

|
|---|
Year Built Year Built: 2016 |
Property Type / Style Property Type: ResidentialProperty Subtype: Single Family ResidenceArchitecture: Arts and Crafts |
Building Construction Materials: Fiber CementNot a New ConstructionNo Additional Parcels |
Property Information Parcel Number: 6620801215 |

|
|---|
Price List Price: $485,000Price Per Sqft: $252 |

|
|---|
MLS Status: Active |

|
|---|
Direction & Address City: Rock HillCommunity: Riverwalk |
School Information Elementary School: IndependenceJr High / Middle School: SullivanHigh School: Rock Hill |

|
|---|
Listing Agent Listing ID: 4387398 |

|
|---|
Building Area Building Area: 1922 Square Feet |

|
|---|
Community Features: Dog Park, Playground, Recreation Area, Sidewalks, Walking TrailsNot Senior Community |
Other Playground |

|
|---|
HOA Name: WM DouglasHOA Phone: 803-758-1066Has an HOAHOA Fee: $969/Annually |

|
|---|
Lot Area: 0.08 acres |

|
|---|
Special Conditions: Standard |

|
|---|
Listing Terms: Cash, Conventional |

|
|---|
Mls Number: 4387398Attic: Pull Down StairsAttribution Contact: ericgrace.realtor@gmail.comAbove Grade Unfinished Area: 1922 |

|
|---|
Dog ParkPlaygroundRecreation AreaSidewalksWalking Trails |
Around this home
What Locals Say about Rock Hill
At least 561 Trulia users voted on each feature.

89 % Say car is needed

81 % Say parking is easy

79 % Say it's dog friendly

73 % Say yards are well-kept

71 % Say there's holiday spirit

70 % Say kids play outside

60 % Say it's quiet

59 % Say there are sidewalks

57 % Say people would walk alone at night

56 % Say streets are well-lit

52 % Say neighbors are friendly

49 % Say they plan to stay for at least 5 years

41 % Say it's walkable to grocery stores

39 % Say there's wildlife

35 % Say it's walkable to restaurants

30 % Say there are community events
Sourced by Trulia users. Learn more about our methodology.
Market trends in Rock Hill
Last updated August 2026
Avg. sale price
$328K
$5.58KMoM
Sale-to-List Price
99.2%
0.4%MoM
Price per sq ft
$191
$1MoM
Available listings
570
11MoM
Home Value
Trulia Estimate
$474KSince last month
Decreased$500 (-0.1%)Since last year
Decreased$35K (-6.8%)Learn more about this home's value by checking out its Trulia Estimate, the value of nearby homes, and how much similar homes have sold for.
Trulia Estimate
The of this home's value decreased by -9% in the last 10 years
| Month | Estimated value |
|---|---|
2026 | |
| September 2026 | $474K |
| August 2026 | $475K |
| July 2026 | $490K |
| June 2026 | $494K |
| May 2026 | $510K |
2025 | |
Comparable sales
These are recently sold homes that have a similar location or other similar features to this home, like bedrooms, bathrooms, and square footage. Get a sense of the expected prices in the area by viewing these homes.Address | Distance | Property Type | Sold Price | Sold Date | Bed | Bath | Sqft |
|---|---|---|---|---|---|---|---|
0.09 | Single-Family Home | $515,000 | 05/27/26 | 3 | 2.5 | 1,926 | |
0.03 | Single-Family Home | $560,000 | 01/27/26 | 4 | 3 | 2,495 | |
0.22 | Single-Family Home | $540,000 | 10/30/25 | 3 | 2.5 | 2,119 | |
0.21 | Single-Family Home | $500,000 | 10/23/25 | 3 | 2 | 1,736 | |
0.28 | Single-Family Home | $434,000 | 01/23/26 | 3 | 2.5 | 1,807 | |
0.07 | Single-Family Home | $660,000 | 01/27/26 | 4 | 3 | 2,845 | |
0.03 | Single-Family Home | $540,000 | 02/06/26 | 4 | 3.5 | 2,324 | |
0.36 | Single-Family Home | $460,000 | 03/18/26 | 3 | 2.5 | 2,137 | |
0.15 | Single-Family Home | $560,000 | 10/17/25 | 4 | 3.5 | 2,602 | |
0.20 | Single-Family Home | $600,000 | 11/17/25 | 4 | 2.5 | 2,665 |
Nearby home prices
Get a sense of expected prices in the area by checking the value of nearby homes.Address | Distance | Price | Bed | Bath | Sqft | Status |
|---|---|---|---|---|---|---|
0.03 | $560,000 | 4 | 3 | 2,495 | Recently Sold | |
0.03 | $690,100 | 4 | 3.5 | 2,799 | Off Market | |
0.03 | - | - | - | - | Off Market | |
0.03 | $540,000 | 4 | 3.5 | 2,324 | Recently Sold | |
0.07 | $660,000 | 4 | 3 | 2,845 | Recently Sold | |
0.11 | $718,100 | 4 | 3.5 | 3,267 | Off Market | |
0.09 | $594,900 | 4 | 3.5 | 2,712 | Off Market | |
0.12 | $595,600 | 3 | 2.5 | 2,462 | Off Market | |
0.11 | $750,000 | 4 | 3 | 3,050 | For Sale | |
0.09 | $515,000 | 3 | 2.5 | 1,926 | Recently Sold | |
0.12 | $636,800 | 4 | 3.5 | 2,946 | Off Market |
Price and Tax history
| Date | Event | Price |
|---|---|---|
Aug 7, 2026 Source: Canopy MLS as distributed by MLS GRID #4387398 | PriceChange | $485,000 Price decreased by 3% |
Jun 11, 2026 Source: Canopy MLS as distributed by MLS GRID #4387398 | Listed For Sale | $499,900 |
Mar 6, 2026 Source: eXp Realty #4230849 | ListingRemoved | $525,000 |
May 6, 2025 Source: Canopy MLS as distributed by MLS GRID #4230849 | PriceChange | $525,000 Price decreased by 1% |
Mar 14, 2025 Source: Canopy MLS as distributed by MLS GRID #4230849 | Listed For Sale | $530,000 |
LGBTQ Local Legal Protections
LGBTQ Local Legal Protections



Eric Grace, Carolina Homes Connection, LLC
Based on information submitted to the MLS GRID as of 2026-09-25 01:03:22 PDT. All data is obtained from various sources and may not have been verified by broker or MLS GRID. Supplied Open House Information is subject to change without notice. All information should be independently reviewed and verified for accuracy. Properties may or may not be listed by the office/agent presenting the information. Some IDX listings have been excluded from this website. Click here for more information
Similar Homes You May Like
 NEW CONSTRUCTIONTRI Pointe Homes INC
 NEW CONSTRUCTION0.26 ACRESEastwood Homes
 NEW CONSTRUCTIONDavid Weekley Homes
 OPEN SAT, 10-11AMBrandon Lawn Real Estate LLC
 NEW CONSTRUCTIONPulte Home Corporation
 OPEN SAT, 11-1PMEXP Realty LLC Rock Hill
 NEW CONSTRUCTION1 ACREGranite Real Estate Investments, LLC
 Ivester Jackson Christie's
 OPEN SAT, 2-4PM0.27 ACRESKeller Williams Connected
 Dickens Mitchener & Associates Inc
 NEW CONSTRUCTIONTRI Pointe Homes INC
 Berkshire Hathaway HomeServices Carolinas Realty
 NEW CONSTRUCTIONSM South Carolina Brokerage LLC
- NEW CONSTRUCTIONSM South Carolina Brokerage LLC
 NEW CONSTRUCTIONEXP Realty LLC Ballantyne
 OPEN SAT, 11-1PMKeller Williams Connected
 See more homes for sale inRock Hill


New Listings near 664 Bluff Loop Rd #202
 NEW - 23 HRS AGORinehart Realty Corporation
 NEW - 2 DAYS AGO0.45 ACRESColdwell Banker Realty
 OPEN SAT, 1-3PM0.28 ACRESJeff Cook Real Estate LPT Realty
 OPEN SAT, 11-3PM0.38 ACRESHoward Hanna Allen Tate Lake Wylie
 NEW - 1 DAY AGO0.26 ACRESHoward Hanna Allen Tate Rock Hill
 0.4 ACRESHoward Hanna Allen Tate Lake Wylie
 OPEN SUN, 12-2PM0.39 ACRESKeller Williams Connected
- See more homes for sale inRock Hill


Frequently asked questions about 664 Bluff Loop Rd #202
- What is the estimated monthly payment for 664 Bluff Loop Rd #202?Based on a $485,000 list price with 20% down at today's rates, the estimated monthly payment for 664 Bluff Loop Rd #202 in Rock Hill, SC is approximately $3,001 (about $2,712 principal & interest, $214 property taxes, and $75 homeowner's insurance). This is an estimate. Actual payment depends on your loan terms.
- How does the list price for 664 Bluff Loop Rd #202 compare to homes in Rock Hill?664 Bluff Loop Rd #202 in Rock Hill, SC is listed at $485,000, about 48% above the $328K median sale price in Rock Hill.
- What do residents say about Rock Hill?Residents describe Rock Hill, SC as easy to park in, dog-friendly, and well-kept. Most residents say you need a car. See homes for sale in Rock Hill, SC.
- What are the closest schools to 664 Bluff Loop Rd #202?The closest schools to 664 Bluff Loop Rd #202 in Rock Hill, SC are Independence Elementary School (Pre-K, rated 6/10), Rock Hill High School (rated 4/10), W. C. Sullivan Middle School (rated 4/10).
- Does 664 Bluff Loop Rd #202 have air conditioning?Yes, 664 Bluff Loop Rd #202 in Rock Hill, SC has air conditioning.
- Does 664 Bluff Loop Rd #202 have laundry facilities?Yes, 664 Bluff Loop Rd #202 in Rock Hill, SC has laundry facilities.
664 Bluff Loop Rd #202, Rock Hill, SC 29730 is a 3 bedroom, 3 bathroom, 1,922 sqft single-family home built in 2016. This property is currently available for sale and was listed by Canopy MLS as distributed by MLS GRID on Jun 11, 2026. The MLS # for this home is MLS# 4387398.