


$844,100
as of Aug 29, 2026
 3 Beds
 2 Baths
 1,246 sqft
- 3 Beds
- 2 Baths
- 1,246 sqft
7236 Ranchito Ave, Van Nuys, CA 91405
Home Highlights

Property Type
Single-Family Home
Living Area
1,246 sqft

Price/Sqft
$677
Local Information
- Map ViewExplore the area around 7236 Ranchito Ave.

- Schools1 Elementary School2 Middle Schools2 High Schools

- Shop & Eat

-- mins to
About this House
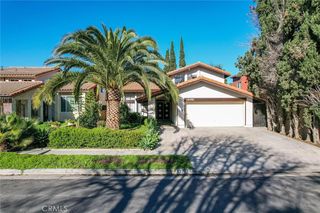
Discover the perfect blend of classic charm and modern comfort in this delightful corner-lot residence. Nestled within a quiet, tree-lined Van Nuys neighborhood, this home offers a serene escape from the hustle and bustle while maintaining a bright, airy energy. From the moment you arrive, the curb appeal of this corner property sets the stage for a home that feels both substantial and welcoming.
Step inside to experience the timeless beauty of gleaming hardwood flooring that spans throughout the entire home. The heart of the residence is the spacious living room, anchored by a cozy fireplace that serves as a natural gathering point. This inviting space flows effortlessly into a formal dining area, making it perfect for everything from quiet weeknight dinners to vibrant holiday hosting. Large, strategically placed windows throughout the home ensure every room is bathed in natural light, enhancing the open-concept feel.
The kitchen is a standout feature, meticulously designed with beautiful custom cabinetry that provides both style and ample storage for the home chef. As you move toward the private quarters, you'll find that the layout prioritizes indoor-outdoor living. Both the primary suite and an additional bedroom offer private, direct access to the rear grounds, allowing you to wake up and step immediately into the fresh air of your own backyard sanctuary. There is one full bathroom and a secondary bathroom with standup shower.
The outdoor space is a true highlight, offering a level of privacy that is hard to find. The backyard features a covered patio area ideal for al-fresco dining, a small fenced yard for easy maintenance, and a beautiful sparkling, fenced pool that promises endless summer fun. Complete with a detached garage for secure parking or extra storage, this property provides the ultimate relaxation after a long day.
The home has new paint, new windows, new range, refrigerator, central heating and air, pool service, and gardener.
Contact Information
Ready to see this charming home in person?
Step inside to experience the timeless beauty of gleaming hardwood flooring that spans throughout the entire home. The heart of the residence is the spacious living room, anchored by a cozy fireplace that serves as a natural gathering point. This inviting space flows effortlessly into a formal dining area, making it perfect for everything from quiet weeknight dinners to vibrant holiday hosting. Large, strategically placed windows throughout the home ensure every room is bathed in natural light, enhancing the open-concept feel.
The kitchen is a standout feature, meticulously designed with beautiful custom cabinetry that provides both style and ample storage for the home chef. As you move toward the private quarters, you'll find that the layout prioritizes indoor-outdoor living. Both the primary suite and an additional bedroom offer private, direct access to the rear grounds, allowing you to wake up and step immediately into the fresh air of your own backyard sanctuary. There is one full bathroom and a secondary bathroom with standup shower.
The outdoor space is a true highlight, offering a level of privacy that is hard to find. The backyard features a covered patio area ideal for al-fresco dining, a small fenced yard for easy maintenance, and a beautiful sparkling, fenced pool that promises endless summer fun. Complete with a detached garage for secure parking or extra storage, this property provides the ultimate relaxation after a long day.
The home has new paint, new windows, new range, refrigerator, central heating and air, pool service, and gardener.
Contact Information
Ready to see this charming home in person?
7236 Ranchito Ave, Van Nuys, CA 91405 is a 3 bedroom, 2 bathroom, 1,246 sqft single-family home in Van Nuys. It last sold for $297,000 on Sep 6, 2002 (7,515% above the $3,900 asking price). More recently, it was listed as a rental in April 2026 with an asking price of $4,000 per month. That rental listing was removed on May 20, 2026. This property is not currently displayed as for sale or rent on Trulia. The Trulia Estimate is $844,100, with a rent estimate of $4,355/month.
Home Details for 7236 Ranchito Ave

|
|---|
Property Type / Style Property Type: Single Family Home |

|
|---|
Lease Term: Contact For DetailsAvailable: now |
Comparable Sales for 7236 Ranchito Ave
Address | Distance | Property Type | Sold Price | Sold Date | Bed | Bath | Sqft |
|---|---|---|---|---|---|---|---|
0.08 | Single-Family Home | $675,000 | 08/29/25 | 3 | 2 | 1,273 sqft | |
0.07 | Single-Family Home | $700,000 | 03/20/26 | 3 | 2 | 1,210 sqft | |
0.08 | Single-Family Home | $732,000 | 03/20/26 | 3 | 2 | 1,256 sqft | |
0.03 | Single-Family Home | $1,150,000 | 05/06/26 | 3 | 2 | 1,246 sqft | |
0.20 | Single-Family Home | $707,000 | 03/13/26 | 3 | 2 | 1,436 sqft | |
0.17 | Single-Family Home | $730,000 | 09/19/25 | 3 | 3 | 1,590 sqft | |
0.17 | Single-Family Home | $975,000 | 06/26/26 | 3 | 2 | 1,317 sqft | |
0.14 | Single-Family Home | $780,000 | 01/09/26 | 3 | 2 | 1,807 sqft | |
0.25 | Single-Family Home | $855,000 | 03/03/26 | 3 | 2 | 1,395 sqft | |
0.25 | Single-Family Home | $865,000 | 07/28/26 | 3 | 2 | 1,564 sqft |
Nearby homes
Get a sense of prices in the area by checking nearby homes. SOLDMAR 25, 2026Jason Lee DRE # 01845646, Team Spirit Realty
 SOLDDEC 12, 2025Keller Williams Luxury
 SOLDMAR 20, 2026Heather Thurman DRE # 02204167, Nourmand & Associates-HW
 OFF MARKETeXp Realty of California Inc
 SOLDMAR 31, 2026Keller Williams Beverly Hills
 SOLDAUG 12, 2026Coldwell Banker Hallmark
 SOLDAUG 26, 2026Kasia Kopek DRE # 02063229, Rodeo Realty
 OFF MARKETKasia Kopek DRE # 02063229, Rodeo Realty
 OFF MARKETKasia Kopek DRE # 02063229, Rodeo Realty


Around this home
Neighborhood Overview

Neighborhood stats provided by third party data sources.
What Locals Say about Van Nuys
At least 597 Trulia users voted on each feature.

82 % Say it's dog friendly

82 % Say there are sidewalks

77 % Say car is needed

65 % Say it's walkable to grocery stores

64 % Say it's walkable to restaurants

60 % Say there's holiday spirit

52 % Say yards are well-kept

48 % Say streets are well-lit

45 % Say neighbors are friendly

44 % Say they plan to stay for at least 5 years

41 % Say it's quiet

39 % Say people would walk alone at night

39 % Say parking is easy

38 % Say kids play outside

27 % Say there's wildlife

19 % Say there are community events
Sourced by Trulia users. Learn more about our methodology.
LGBTQ Local Legal Protections
LGBTQ Local Legal Protections



Price and Tax history
| Date | Event | Price |
|---|---|---|
May 20, 2026 Source: Zillow Rentals | ListingRemoved | $3,900 |
May 4, 2026 Source: Zillow Rentals | PriceChange | $3,900 Price decreased by 3% |
Apr 20, 2026 Source: Zillow Rentals | Listed For Rent | $4,000 |
Feb 22, 2022 Source: Zillow Rental Network Premium | ListingRemoved | |
Feb 10, 2022 Source: Zillow Rental Network Premium | Listed For Rent | $3,000 |
Jan 14, 2018 Source: Agent Provided | ListingRemoved | $2,750 |
Jan 3, 2018 Source: Agent Provided | Listed For Rent | $2,750 |
Dec 2, 2015 Source: Agent Provided | ListingRemoved | $2,300 |
Nov 11, 2015 Source: Agent Provided | Listed For Rent | $2,300 |
Oct 7, 2014 Source: Agent Provided | ListingRemoved | $2,300 |
Sep 19, 2014 Source: Agent Provided | Listed For Rent | $2,300 |
Dec 23, 2011 Source: Agent Provided | ListingRemoved | $2,100 |
Nov 23, 2011 Source: Agent Provided | Listed For Rent | $2,100 |
Sep 6, 2002 Source: N/A | Sold | $297,000 |
| Year | Property tax | Tax assessment |
|---|---|---|
| 2026 | Unavailable | $438,732 |
Home facts updated by county records
Frequently asked questions about 7236 Ranchito Ave
- What is 7236 Ranchito Ave estimated to be worth?Trulia's estimated value for 7236 Ranchito Ave in Van Nuys, CA is $844,100.
- What is the price history for 7236 Ranchito Ave?7236 Ranchito Ave in Van Nuys, CA last sold for $297,000 in September 2002.
- Is Van Nuys a buyer's or seller's market?Van Nuys is currently a seller's market, based on recent for-sale activity.
- What's the median sale price in Van Nuys?The median sale price in Van Nuys is $1.04M. That is up $10.92K from the prior month.
Homes for rent near 7236 Ranchito Ave
 PET FRIENDLY
 PET FRIENDLY
 FURNISHEDROOM FOR RENT
 APPLY INSTANTLYPET FRIENDLY
 APPLY INSTANTLYPET FRIENDLY
 APPLY INSTANTLYPET FRIENDLY

 See more homes for rent inVan Nuys

Affordability
TIP:Try to keep your rent within a third of your gross household income. Learn why in our Renter's Guide.
For this property
PER YEAR
is the suggested income
Win over prospective landlords with your smart budgeting. As a good rule of thumb, ideally you would have at least three times your monthly rent in combined household income.

- Results are loading