


$1,595,000
 4 Beds
 4.5 Baths
 4,412 sqft (on 0.96 acres)
723 Righters Mill Rd, Narberth, PA 19072
Est. Mortgage $10,481/mo*
Get Pre-QualifiedHome Highlights

Single-Family Home

Built in 1948

0.96 acre lot

$362/sqft
Local Information
- Map ViewExplore the area around 723 Righters Mill Rd.

- Schools2 Elementary Schools1 Middle School1 High School

- Shop & Eat

-- mins to
About this House
What's unique:In-ground poolCustom built-insPrivate officeDetached two-car garageCircular floor planFresh interior paint
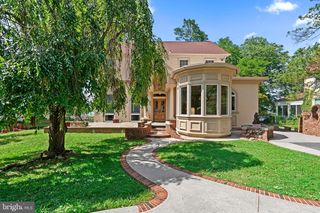
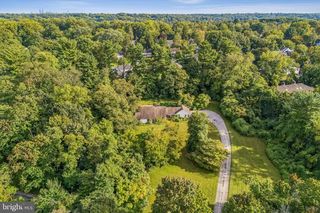
Set on over an acre of beautifully landscaped, level grounds in Penn Valley, this exceptional 4,400+ sq ft residence was built in 1948 and beautifully expanded over the years. It offers 4 bedrooms, 4.5 baths, and a floor plan that unfolds with remarkable ease, with gracious formal rooms, a spectacular great room, elegant entertaining spaces, a private office, inviting outdoor living areas, and an in-ground pool. In the award-winning Lower Merion School District, this home has been expanded by two distinguished Philadelphia architects. Vincent Kling, AIA, designed the spectacular great room and conservatory addition, while Alvin Holm, AIA, created the elegant formal parlor and expansive primary suite, raising the roofline and enhancing both the exterior and interior architecture. A stone walkway leads to a charming courtyard entrance framed by a wrought-iron lantern arch. The center hall foyer introduces the circular floor plan, where each room flows into the next while maintaining its own distinct character. To the left of the foyer, the formal dining room is anchored by a handsome wood-burning fireplace flanked by custom built-ins and oversized windows overlooking the front grounds. The breakfast room is centered around a wall of windows that frames the pergola, lush backyard, and pool. The adjoining kitchen with butler’s pantry offers generous cabinetry, abundant workspace, built-in appliances, bar seating, and views of the rear grounds. Positioned toward the rear, the office offers a work-from-home retreat with custom built-ins and views of the surrounding landscape. Across the foyer, the elegant formal parlor is one of the residence's most distinguished spaces. Warm and inviting, it features an antique marble fireplace, custom built-ins, and French doors that open to the conservatory. Bathed in natural light, the conservatory offers flagstone floors, walls of glass, custom built-ins, and garden views. A graceful circular staircase ascends to the primary suite above, while the conservatory opens directly into the spectacular great room, a space with rich walnut parquet floors, a striking wood-burning fireplace, custom built-ins, and walls of windows overlooking the pool and grounds. A full bath featuring a German glass shower enclosure completes the main level. One of the home’s most significant expansions was the creation of the private primary suite wing on the second floor. Vaulted tray ceilings enhance the sense of space, while French doors open to a wrought iron balcony overlooking the front grounds. The suite includes a full bath with dual vanities and a walk-in shower beneath a dramatic skylight. A separate dressing area leads to two oversized walk-in closets and a dedicated laundry room with a brand-new full-size Samsung washer and dryer tower. Three additional bedrooms all offer abundant closet space and built-ins. A cedar closet completes the second level. Outside, the grounds are every bit as impressive. Unlike many Main Line properties, the land is exceptionally level, offering endless opportunities for recreation: a pergola, multiple seating areas, and of course, the in-ground pool, all beckon. A detached two-car garage completes the property. Recent improvements: new roof (2024), refinished white oak floors, fresh interior paint, new carpeting, new pool equipment (2026), gutter system, brand-new Samsung full-size washer and dryer tower (2026), updated conservatory windows, and numerous mechanical improvements. Homes of this caliber are increasingly rare—where exceptional architecture, beautifully usable grounds, and decades of careful stewardship come together. 723 Righters Mill Road is a timeless Penn Valley residence designed to be enjoyed for generations to come.
Last check for updates: about 10 hours ago
Listing courtesy of Arielle Roemer, (610) 220-0207
BHHS Fox & Roach At the Harper, Rittenhouse Square, (215) 546-0550
Source: Bright MLS, MLS#PAMC2186958
Also Listed on Bright MLS.
Home Details for 723 Righters Mill Rd

|
|---|
Interior Details Basement: FullNumber of Rooms: 11Types of Rooms: Primary Bedroom, Bedroom 1, Bedroom 2, Bedroom 3, Dining Room, Family Room, Kitchen, Living Room, Other |
Beds & Baths Number of Bedrooms: 4Number of Bathrooms: 5Number of Bathrooms (full): 4Number of Bathrooms (half): 1Number of Bathrooms (main level): 1 |
Dimensions and Layout Living Area: 4412 Square Feet |
Appliances & Utilities Appliances: Electric Water Heater |
Heating & Cooling Heating: Forced Air,OilHas CoolingAir Conditioning: Central Air,OtherHas HeatingHeating Fuel: Forced Air |
Fireplace & Spa Number of Fireplaces: 2Fireplace: Gas/Propane, Wood BurningSpa: BathHas a FireplaceHas a Spa |
Gas & Electric Electric: 100 Amp Service, Fuses |
Windows, Doors, Floors & Walls Window: Skylight(s)Flooring: Wood |
Levels, Entrance, & Accessibility Stories: 2Levels: TwoAccessibility: NoneFloors: Wood |
View No View |

|
|---|
Exterior Home Features Roof: PitchedPatio / Porch: Patio, PorchOther Structures: Above Grade, Below GradeExterior: BalconyFoundation: OtherHas a Private Pool |
Parking & Garage No CarportNo GarageNo Attached GarageParking: None |
Pool Pool: In Ground, PrivatePool |
Frontage Not on Waterfront |
Water & Sewer Sewer: Public Sewer |
Finished Area Finished Area (above surface): 4412 Square Feet |

|
|---|
Days on Market: 10 |

|
|---|
Year Built Year Built: 1948 |
Property Type / Style Property Type: ResidentialProperty Subtype: Single Family ResidenceStructure Type: DetachedArchitecture: Colonial |
Building Construction Materials: StuccoNot a New Construction |
Property Information Condition: ExcellentParcel Number: 400050408006 |

|
|---|
Price List Price: $1,595,000Price Per Sqft: $362 |
Status Change & Dates Off Market Date: Tue Sep 22 2026Possession Timing: Close Of Escrow |

|
|---|
MLS Status: PENDING |

|
|---|
Direction & Address City: PENN VALLEYCommunity: Penn Valley |
School Information Elementary School: Belmont HillsElementary School District: Lower MerionJr High / Middle School: Welsh ValleyJr High / Middle School District: Lower MerionHigh School: HarritonHigh School District: Lower Merion |

|
|---|
Listing Agent Listing ID: PAMC2186958 |

|
|---|
Building Area Building Area: 4412 Square Feet |

|
|---|
Not Senior Community |

|
|---|
No HOA |

|
|---|
Lot Area: 0.96 acres |

|
|---|
Special Conditions: Standard |

|
|---|
Listing Agreement Type: Exclusive Right To SellListing Terms: Conventional, Cash |

|
|---|
Business Information Ownership: Fee Simple |

|
|---|
BasementMls Number: PAMC2186958Municipality: LOWER MERION TWPAbove Grade Unfinished Area: 4412 |

|
|---|
Source Internet Consumer Comment: NSource Internet Automated Valuation Display: NSource Internet Entire Listing Display: YSource Internet Address Display: Y |
Around this home
What Locals Say about Narberth
At least 76 Trulia users voted on each feature.

97 % Say it's dog friendly

86 % Say there are sidewalks

84 % Say people would walk alone at night

79 % Say it's walkable to restaurants

79 % Say kids play outside

78 % Say parking is easy

77 % Say yards are well-kept

71 % Say car is needed

70 % Say it's walkable to grocery stores

70 % Say there's holiday spirit

67 % Say they plan to stay for at least 5 years

66 % Say it's quiet

65 % Say neighbors are friendly

58 % Say streets are well-lit

51 % Say there are community events

50 % Say there's wildlife
Sourced by Trulia users. Learn more about our methodology.
Market trends in Narberth
Last updated August 2026
Avg. sale price
—
Sale-to-List Price
—
Price per sq ft
—
Available listings
34
4MoM
Home Value
Trulia Estimate
$1.59MSince last month
Increased$379K (+31.2%)Since last year
Increased$471K (+42.1%)Since last sale
Increased$1M (+340.8%)Learn more about this home's value by checking out its Trulia Estimate, the value of nearby homes, and how much similar homes have sold for.
Trulia Estimate
The of this home's value increased by +76% in the last 10 years
| Month | Estimated value |
|---|---|
2026 | |
| September 2026 | $1.59M |
| August 2026 | $1.21M |
| July 2026 | $1.25M |
| June 2026 | $1.26M |
| May 2026 | $1.23M |
| April 2026 | $1.19M |
| March 2026 | $1.17M |
| February 2026 | $1.14M |
| January 2026 | $1.09M |
2025 | |
2024 | |
2023 | |
2022 | |
2021 | |
2020 | |
2019 | |
2018 | |
2017 | |
2016 | |
Comparable sales
These are recently sold homes that have a similar location or other similar features to this home, like bedrooms, bathrooms, and square footage. Get a sense of the expected prices in the area by viewing these homes.Address | Distance | Property Type | Sold Price | Sold Date | Bed | Bath | Sqft |
|---|---|---|---|---|---|---|---|
0.03 | Single-Family Home | $1,350,000 | 08/03/26 | 5 | 3.5 | 5,142 | |
0.21 | Single-Family Home | $1,500,000 | 08/13/26 | 4 | 4.5 | 4,104 | |
0.11 | Single-Family Home | $1,350,000 | 08/28/26 | 5 | 5.5 | 7,059 | |
0.27 | Single-Family Home | $1,150,000 | 07/23/26 | 4 | 3 | 3,074 | |
0.36 | Single-Family Home | $875,000 | 01/23/26 | 3 | 4 | 4,000 | |
0.59 | Single-Family Home | $700,000 | 07/17/26 | 4 | 3.5 | 2,585 | |
0.34 | Single-Family Home | $2,150,000 | 11/06/25 | 4 | 5 | 5,125 | |
0.43 | Single-Family Home | $789,000 | 08/04/26 | 4 | 3 | 2,405 | |
0.29 | Single-Family Home | $950,000 | 12/19/25 | 3 | 3.5 | 3,103 |
Nearby home prices
Get a sense of expected prices in the area by checking the value of nearby homes.Address | Distance | Price | Bed | Bath | Sqft | Status |
|---|---|---|---|---|---|---|
0.03 | $1,350,000 | 5 | 3.5 | 5,142 | Recently Sold | |
0.10 | $1,685,500 | 5 | 7.5 | 6,833 | Off Market | |
0.13 | $1,930,300 | 5 | 4.5 | 4,725 | Off Market | |
0.11 | $1,350,000 | 5 | 5.5 | 7,059 | Recently Sold | |
0.14 | $2,232,500 | 6 | 6.5 | 6,735 | Off Market | |
0.15 | $1,912,800 | 6 | 5 | 5,349 | Off Market | |
0.19 | $1,920,200 | 4 | 3.5 | 4,000 | Off Market | |
0.20 | $2,575,900 | 3 | 3.5 | 3,455 | Off Market | |
0.21 | $1,500,000 | 4 | 4.5 | 4,104 | Recently Sold | |
0.24 | $1,582,700 | 4 | 3.5 | 3,397 | Off Market | |
0.21 | $1,306,800 | 5 | 3.5 | 3,008 | Off Market | |
0.25 | $3,375,000 | 6 | 6 | 6,743 | For Sale |
Price and Tax history
| Date | Event | Price |
|---|---|---|
Sep 22, 2026 Source: Bright MLS #PAMC2186958 | Pending | $1,595,000 |
Sep 15, 2026 Source: Bright MLS #PAMC2186958 | Listed For Sale | $1,595,000 |
Sep 16, 1994 Source: N/A | Sold | $361,000 |
| Year | Property tax | Tax assessment |
|---|---|---|
| 2025 | $16,116 | $372,370 |
Home facts updated by county records
LGBTQ Local Legal Protections
LGBTQ Local Legal Protections



Arielle Roemer, BHHS Fox & Roach At the Harper, Rittenhouse Square, (215) 546-0550
Agent Phone: (610) 220-0207
The data relating to real estate for sale on this website appears in part through the BRIGHT Internet Data Exchange program, a voluntary cooperative exchange of property listing data between licensed real estate brokerage firms, and is provided by BRIGHT through a licensing agreement.
Listing information is from various brokers who participate in the Bright MLS IDX program and not all listings may be visible on the site. The property information being provided on or through the website is for the personal, non-commercial use of consumers and such information may not be used for any purpose other than to identify prospective properties consumers may be interested in purchasing.
Some properties which appear for sale on the website may no longer be available because they are for instance, under contract, sold or are no longer being offered for sale.
Property information displayed is deemed reliable but is not guaranteed.
Copyright 2026 Bright MLS, Inc. Click here for more information
Similar Homes You May Like
 1.62 ACRESKurfiss Sotheby's International Realty
 1.04 ACRESRE/MAX Main Line-West Chester
 OPEN SUN, 1-3PM1.32 ACRESFSBO Broker
 1.31 ACRESKeller Williams Realty - Cherry Hill
 OPEN SUN, 1-3PM0.6 ACRESAM Realty Advisors LLC
 OPEN SUN, 3-4:30PM2.84 ACRESKeller Williams Real Estate-Doylestown
 OPEN FRI, 4-7:30PM2.4 ACRESKeller Williams Elite
 0.6 ACRESCompass New Jersey, LLC - Moorestown
 0.3 ACRESBHHS Fox & Roach-Center City Walnut
 OPEN SAT, 1-3PM0.34 ACRESBHHS Fox & Roach-Rosemont
 Keller Williams Realty - Moorestown
 NEW CONSTRUCTION1.58 ACRESRE/MAX Select Group
 0.77 ACRESElfant Wissahickon-Chestnut Hill
 OPEN SUN, 12-2PM1.73 ACRESEmpower Real Estate, LLC
 0.54 ACRESRE/MAX Preferred - Newtown Square
 3.8 ACRESKeller Williams Realty - Cherry Hill
 OPEN SUN, 11-12:30PM1.98 ACRESKurfiss Sotheby's International Realty
 OPEN SAT, 11-12:30PM0.59 ACRESCompass RE
 OPEN SUN, 1-4PM0.52 ACRESCompass RE
 1.12 ACRESLong & Foster Real Estate, Inc.
 Keller Williams Realty - Moorestown
 OPEN SAT, 2-4PM0.63 ACRESBHHS Fox & Roach Wayne-Devon
 OPEN SUN, 1-3PM1.3 ACRESKeller Williams Real Estate -Exton
 0.46 ACRESLong & Foster Real Estate, Inc.
 0.39 ACRESKeller Williams Real Estate -Exton
 3.8 ACRESHomeSmart Realty Advisors
 See more homes for sale inNarberth


New Listings near 723 Righters Mill Rd
 NEWOPEN FRI, 1-3PM0.81 ACRESBHHS Fox & Roach-Rosemont
 NEWOPEN SAT, 12-2PMCOMING SOON 9/260.28 ACRESCompass RE
 OPEN SAT, 10-12PM0.44 ACRESBHHS Fox & Roach-Chestnut Hill
 NEWCOMING SOON 9/291.98 ACRESKeller Williams Realty Devon-Wayne
 NEWOPEN SAT, 12-2PMKurfiss Sotheby's International Realty
 NEWOPEN FRI, 4-6PM0.72 ACRESCompass RE
- OPEN SAT, 1-3PM0.34 ACRESBHHS Fox & Roach-Rosemont
 OPEN SAT, 12-2PM0.73 ACRESCompass RE
 OPEN SAT, 11:30-1PMNEW CONSTRUCTIONCompass RE
 NEWOPEN FRI, 6:30-7:30PM0.7 ACRESCompass RE
 NEWOPEN SUN, 12-1PMKurfiss Sotheby's International Realty
- See more homes for sale inNarberth


Frequently asked questions about 723 Righters Mill Rd
- What is the estimated monthly payment for 723 Righters Mill Rd?Based on a $1,595,000 list price with 20% down at today's rates, the estimated monthly payment for 723 Righters Mill Rd in Narberth, PA is approximately $10,672 (about $8,922 principal & interest, $1,675 property taxes, and $75 homeowner's insurance). This is an estimate. Actual payment depends on your loan terms.
- What do residents say about Narberth?Residents describe Narberth, PA as dog-friendly, pedestrian-friendly, and walkable to restaurants. See homes for sale in Narberth, PA.
- What are the closest schools to 723 Righters Mill Rd?The closest schools to 723 Righters Mill Rd in Narberth, PA are Belmont Hills El School (Elementary, rated 10/10), Harriton Senior High School (rated 10/10), Welsh Valley Middle School (Elementary, rated 9/10).
- What is 723 Righters Mill Rd estimated to be worth?Trulia's estimated value for 723 Righters Mill Rd in Narberth, PA is $1,591,400.
- Does 723 Righters Mill Rd have air conditioning?Yes, 723 Righters Mill Rd in Narberth, PA has air conditioning.
- Does 723 Righters Mill Rd have a pool?Yes, 723 Righters Mill Rd in Narberth, PA has a pool.
723 Righters Mill Rd, Narberth, PA 19072 is a 4 bedroom, 5 bathroom, 4,412 sqft single-family home built in 1948. This property is currently available for sale and was listed by Bright MLS on Sep 8, 2026. The MLS # for this home is MLS# PAMC2186958.