


$1,500,000
 6 Beds
 5.5 Baths
 4,504 sqft (on 0.81 acres)
211 Fairview Rd, Narberth, PA 19072
Est. Mortgage $9,804/mo*
Get Pre-QualifiedHome Highlights

Single-Family Home

Built in 1951

0.81 acre lot

$333/sqft

2 Car Garage
Local Information
- Map ViewExplore the area around 211 Fairview Rd.

- Schools2 Elementary Schools1 Middle School1 High School

- Shop & Eat

-- mins to
About this House
What's unique:Dining roomHuge vaulted-ceiling family roomDouble coat closetHallway lined with closetsCasual plant room
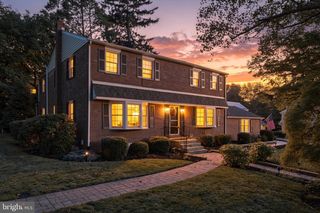
Flexibility and opportunity abound in this stone and stucco expanded cape on a highly coveted .81 acre lot situated on one of Penn Valley's most sought-after streets. With 6-8 bedrooms and 5.5 baths--including en suite primary bedrooms on both the main and upper levels--this home can accommodate a multitude of home needs, including multi-generational living, multiple home offices, a play/game room, an au pair suite, a library--the list goes on. The entry foyer with hardwood floors and a double coat closet opens to the dining room and eat-in kitchen with granite counters that continues to a mudroom. The mudroom exits to the side yard with a patio and 7KW generator. Also off the entry foyer is the living room with a decorative fireplace, a casual plant room and a spacious sun room with a vaulted wood ceiling and windows on 3 sides. To further enhance your outdoor living enjoyment, the sun room steps out onto a large deck with a spa/hot tub, which overlooks a flat, fully-fenced back yard capable of housing a pool or tennis court. Down the hall from the entry foyer is the original main level primary bedroom with an en suite shower bath, as well as a den and office (originally 2 bedrooms) plus 2 hall baths. Double doors from the den open to a huge, vaulted-ceiling family room. From here, back stairs take you directly to the large, 2-car garage with an added storage room that is accessed from a widened driveway that provides plenty of extra off-street parking. Upstairs, a hallway lined with closets leads to the original upstairs bedroom connected to attic storage. A 2013 addition greatly expanded this upper level by adding a second en suite primary bedroom and bath, plus 3 more bedrooms and a hall bath. The lower level houses the laundry and mechanicals, but also offers a powder room, extra storage, garage access and a finished bonus room that includes a sauna. This is a must-see home in a prime location that offers easy access to Lower Merion schools, Route 23 and I-76, the Paoli-Thorndale train line, as well as wonderful restaurants and shops up and down the Main Line.
Last check for updates: about 14 hours ago
Listing courtesy of Susan Ellis, (610) 203-7333
BHHS Fox & Roach-Rosemont, (610) 527-6400
Listing Team: The Pat O'donnell Team
Source: Bright MLS, MLS#PAMC2190174
Also Listed on Bright MLS.
Home Details for 211 Fairview Rd

|
|---|
Interior Details Basement: Partial,Garage Access,Interior EntryNumber of Rooms: 13Types of Rooms: Bonus Room, Den, Dining Room, Family Room, Kitchen, Living Room, Mud Room, Office, Other, Sun Florida Room |
Beds & Baths Number of Bedrooms: 6Main Level Bedrooms: 1Number of Bathrooms: 6Number of Bathrooms (full): 5Number of Bathrooms (half): 1Number of Bathrooms (main level): 3 |
Dimensions and Layout Living Area: 4504 Square Feet |
Appliances & Utilities Appliances: Microwave, Built-In Range, Dishwasher, Disposal, Dryer, Washer, Water Heater, Electric Water HeaterDishwasherDisposalDryerLaundry: In Basement,Mud RoomMicrowaveWasher |
Heating & Cooling Heating: Central,Forced Air,Wall Unit,Natural GasHas CoolingAir Conditioning: Central Air,Ceiling Fan(s),Window Unit(s),ElectricHas HeatingHeating Fuel: Central |
Fireplace & Spa Number of Fireplaces: 1Fireplace: Decorative, Wood BurningHas a FireplaceHas a Spa |
Gas & Electric Electric: 200+ Amp Service |
Windows, Doors, Floors & Walls Window: Casement, Double Pane WindowsFlooring: Hardwood, Carpet, Laminate |
Levels, Entrance, & Accessibility Stories: 2Levels: TwoAccessibility: Stair LiftFloors: Hardwood, Carpet, Laminate |
View No View |

|
|---|
Exterior Home Features Roof: AsphaltFencing: Full, Back YardOther Structures: Above Grade, Below GradeFoundation: Block, Stone, Crawl SpaceNo Private Pool |
Parking & Garage Number of Garage Spaces: 2Number of Covered Spaces: 2Open Parking Spaces: 6No CarportHas a GarageHas an Attached GarageHas Open ParkingParking Spaces: 8Parking: Storage,Garage Faces Rear,Inside Entrance,Attached,Off Street,Driveway |
Pool Pool: None |
Frontage Not on Waterfront |
Water & Sewer Sewer: Public Sewer |
Finished Area Finished Area (above surface): 4304 Square FeetFinished Area (below surface): 200 Square Feet |

|
|---|
Days on Market: 21 |

|
|---|
Year Built Year Built: 1951Year Renovated: 2014 |
Property Type / Style Property Type: ResidentialProperty Subtype: Single Family ResidenceStructure Type: DetachedArchitecture: Cape Cod |
Building Construction Materials: Masonry, StuccoNot a New Construction |
Property Information Condition: GoodIncluded in Sale: Refrigerator, Washer, Dryer, Spa / Hot Tub, Sauna--all In As-is ConditionParcel Number: 400017608001 |

|
|---|
Price List Price: $1,500,000Price Per Sqft: $333 |
Status Change & Dates Off Market Date: Tue Oct 06 2026Possession Timing: Negotiable, 0-30 Days CD |

|
|---|
MLS Status: PENDING |

|
|---|

|
|---|
Direction & Address City: PENN VALLEYCommunity: Penn Valley |
School Information Elementary School: Penn ValleyElementary School District: Lower MerionJr High / Middle School: Welsh ValleyJr High / Middle School District: Lower MerionHigh School: HarritonHigh School District: Lower Merion |

|
|---|
Listing Agent Listing ID: PAMC2190174 |

|
|---|
Building Area Building Area: 4504 Square Feet |

|
|---|
Not Senior Community |

|
|---|
No HOA |

|
|---|
Lot Area: 0.81 acres |

|
|---|
Special Conditions: Standard |

|
|---|
Listing Agreement Type: Exclusive AgencyListing Terms: Cash, Conventional |

|
|---|
Business Information Ownership: Fee Simple |

|
|---|
BasementMls Number: PAMC2190174Municipality: LOWER MERION TWPAbove Grade Unfinished Area: 4304 |

|
|---|
Source Internet Automated Valuation Display: YSource Internet Consumer Comment: YSource Internet Entire Listing Display: YSource Internet Address Display: Y |
Around this home
What Locals Say about Narberth
This October
Trick-or-Treat Score
Built from what locals say about this neighborhood.- 86% say there are sidewalks
- 70% say there's holiday spirit
- 65% say neighbors are friendly
Trulia Trick or TreatStart Ghost Hunt
At least 76 Trulia users voted on each feature.

97 % Say it's dog friendly

86 % Say there are sidewalks

84 % Say people would walk alone at night

79 % Say it's walkable to restaurants

79 % Say kids play outside

78 % Say parking is easy

77 % Say yards are well-kept

71 % Say car is needed

70 % Say it's walkable to grocery stores

70 % Say there's holiday spirit

67 % Say they plan to stay for at least 5 years

66 % Say it's quiet

65 % Say neighbors are friendly

58 % Say streets are well-lit

51 % Say there are community events

50 % Say there's wildlife
Sourced by Trulia users. Learn more about our methodology.
Market trends in Narberth
Last updated September 2026
Avg. sale price
—
Sale-to-List Price
—
Price per sq ft
—
Available listings
43
9MoM
Sourced by Trulia Market Trends
Home Value
Trulia Estimate
$1.5MSince last month
Increased$59K (+4.1%)Since last year
Increased$152K (+11.3%)Learn more about this home's value by checking out its Trulia Estimate, the value of nearby homes, and how much similar homes have sold for.
Trulia Estimate
The of this home's value increased by +59% in the last 10 years
| Month | Estimated value |
|---|---|
2026 | |
| October 2026 | $1.5M |
| September 2026 | $1.53M |
| August 2026 | $1.44M |
| July 2026 | $1.5M |
| June 2026 | $1.51M |
| May 2026 | $1.49M |
| April 2026 | $1.47M |
| March 2026 | $1.44M |
| February 2026 | $1.41M |
| January 2026 | $1.4M |
2025 | |
2024 | |
2023 | |
2022 | |
2021 | |
2020 | |
2019 | |
2018 | |
2017 | |
2016 | |
Comparable sales
These are recently sold homes that have a similar location or other similar features to this home, like bedrooms, bathrooms, and square footage. Get a sense of the expected prices in the area by viewing these homes.Address | Distance | Property Type | Sold Price | Sold Date | Bed | Bath | Sqft |
|---|---|---|---|---|---|---|---|
0.23 | Single-Family Home | $2,350,000 | 05/27/26 | 5 | 4.5 | 3,794 | |
0.28 | Single-Family Home | $1,775,000 | 12/05/25 | 4 | 3.5 | 4,433 | |
0.49 | Single-Family Home | $2,125,000 | 06/25/26 | 5 | 5 | 5,757 | |
0.53 | Single-Family Home | $2,150,000 | 11/06/25 | 4 | 5 | 5,125 | |
0.38 | Single-Family Home | $2,800,000 | 06/10/26 | 4 | 3.5 | 2,580 | |
0.52 | Single-Family Home | $1,820,000 | 12/22/25 | 6 | 5 | 7,693 | |
0.56 | Single-Family Home | $2,315,000 | 10/17/25 | 7 | 7 | 8,478 |
Nearby home prices
Get a sense of expected prices in the area by checking the value of nearby homes.Address | Distance | Price | Bed | Bath | Sqft | Status |
|---|---|---|---|---|---|---|
0.02 | $1,216,800 | 4 | 4 | 2,798 | Off Market | |
0.02 | $2,163,600 | 4 | 5 | 6,432 | Off Market | |
0.05 | $1,018,900 | 3 | 3 | 2,529 | Off Market | |
0.05 | $1,834,800 | 5 | 5.5 | 4,500 | Off Market | |
0.05 | $1,190,100 | 5 | 4 | 3,829 | Off Market | |
0.06 | $925,000 | 5 | 4 | 2,651 | For Sale | |
0.06 | $1,552,100 | 4 | 3 | 4,434 | Off Market | |
0.06 | $1,197,700 | 4 | 2.5 | 3,234 | Off Market | |
0.06 | $1,409,700 | 4 | 4 | 4,450 | Off Market | |
0.07 | $905,300 | 2 | 3 | 2,381 | Off Market | |
0.07 | $1,508,700 | 4 | 4 | 3,527 | Off Market | |
0.07 | $1,732,600 | 4 | 4 | 3,985 | Off Market | |
0.07 | $1,758,400 | 5 | 5 | 4,654 | Off Market | |
0.07 | $1,738,500 | 5 | 5 | 4,054 | Off Market | |
0.09 | $1,940,900 | 4 | 3.5 | 3,960 | Off Market | |
0.09 | $1,094,900 | 4 | 2 | 2,715 | Off Market | |
0.09 | $1,319,900 | 5 | 4 | 3,648 | Off Market | |
0.09 | $2,443,800 | 6 | - | 4,802 | Off Market | |
0.09 | $2,561,300 | 5 | 5 | 6,955 | Off Market | |
0.10 | $1,304,200 | 3 | 3 | 2,948 | Off Market |
Price and Tax history
| Date | Event | Price |
|---|---|---|
Oct 6, 2026 Source: Bright MLS #PAMC2190174 | Pending | $1,500,000 |
Oct 2, 2026 Source: Bright MLS #PAMC2190174 | Contingent | $1,500,000 |
Sep 24, 2026 Source: Bright MLS #PAMC2190174 | Listed For Sale | $1,500,000 |
| Year | Property tax | Tax assessment |
|---|---|---|
| 2025 | $17,187 | $397,130 |
Home facts updated by county records
LGBTQ Local Legal Protections
LGBTQ Local Legal Protections



Susan Ellis, BHHS Fox & Roach-Rosemont, (610) 527-6400
Agent Phone: (610) 203-7333
The data relating to real estate for sale on this website appears in part through the BRIGHT Internet Data Exchange program, a voluntary cooperative exchange of property listing data between licensed real estate brokerage firms, and is provided by BRIGHT through a licensing agreement.
Listing information is from various brokers who participate in the Bright MLS IDX program and not all listings may be visible on the site. The property information being provided on or through the website is for the personal, non-commercial use of consumers and such information may not be used for any purpose other than to identify prospective properties consumers may be interested in purchasing.
Some properties which appear for sale on the website may no longer be available because they are for instance, under contract, sold or are no longer being offered for sale.
Property information displayed is deemed reliable but is not guaranteed.
Copyright 2026 Bright MLS, Inc. Click here for more information
Similar Homes You May Like
 0.36 ACRESKeller Williams Real Estate - Newtown
 OPEN SUN, 1-3PM0.88 ACRESKeller Williams Real Estate Tri-County
 OPEN SUN, 11-1PM1.41 ACRESRealty One Group Restore - Collegeville
 0.3 ACRESKeller Williams - Main Street
 1 ACRERE/MAX Main Line - West Chester
 Long & Foster Real Estate, Inc.
 0.37 ACRESBHHS Fox & Roach-Jenkintown
 0.39 ACRESKeller Williams Real Estate -Exton
 BHHS Fox & Roach At the Harper, Rittenhouse Square
 OPEN SAT, 2-4PM0.48 ACRESRE/MAX Central - Blue Bell
 OPEN SUN, 2-3PM0.52 ACRESReal of Pennsylvania
 OPEN SAT, 10-12PM0.58 ACRESKeller Williams Main Line
 Main Street Real Estate Partners
 1.04 ACRESRE/MAX Main Line - West Chester
 OPEN SUN, 2-4PM0.37 ACRESBHHS Fox & Roach-Jenkintown
 1.18 ACRESKeller Williams Real Estate Tri-County
 NEW CONSTRUCTIONHeritage Homes Realty
 0.51 ACRESLisa Wolschina & Associates, Inc.
 0.45 ACRESBHHS Fox & Roach-Collegeville
 See more homes for sale inNarberth


New Listings near 211 Fairview Rd
 NEW - 22 HRS AGO0.32 ACRESBHHS Fox & Roach-Rosemont
 0.31 ACRESBHHS Fox & Roach Wayne-Devon
 OPEN SAT, 12-1:30PMCompass RE
 0.57 ACRESColdwell Banker Hearthside Realtors
 0.44 ACRESBHHS Fox & Roach-Chestnut Hill
 OPEN SAT, 12-2PMCOMING SOON 10/170.33 ACRESCompass RE
 1.04 ACRESBHHS Fox & Roach-Haverford
 0.37 ACRESBHHS Fox & Roach Wayne-Devon
 OPEN SAT, 2-4PM1.84 ACRESKW Empower
 0.65 ACRESKurfiss Sotheby's International Realty
 NEWCOMING SOON 10/170.25 ACRESBHHS Fox & Roach Wayne-Devon
 0.65 ACRESDuffy Real Estate-Narberth
- See more homes for sale inNarberth


Frequently asked questions about 211 Fairview Rd
- What is the estimated monthly payment for 211 Fairview Rd?Based on a $1,500,000 list price with 20% down at today's rates, the estimated monthly payment for 211 Fairview Rd in Narberth, PA is approximately $9,988 (about $8,338 principal & interest, $1,575 property taxes, and $75 homeowner's insurance). This is an estimate. Actual payment depends on your loan terms.
- What do residents say about Narberth?Residents describe Narberth, PA as dog-friendly, pedestrian-friendly, and walkable to restaurants. See homes for sale in Narberth, PA.
- What are the closest schools to 211 Fairview Rd?The closest schools to 211 Fairview Rd in Narberth, PA are Harriton Senior High School (rated 10/10), Penn Valley School (Elementary, rated 10/10), Welsh Valley Middle School (Elementary, rated 9/10).
- What is 211 Fairview Rd estimated to be worth?Trulia's estimated value for 211 Fairview Rd in Narberth, PA is $1,498,500.
- Does 211 Fairview Rd have air conditioning?Yes, 211 Fairview Rd in Narberth, PA has air conditioning.
- Does 211 Fairview Rd have laundry facilities?Yes, 211 Fairview Rd in Narberth, PA has in-unit laundry.
211 Fairview Rd, Narberth, PA 19072 is a 6 bedroom, 6 bathroom, 4,504 sqft single-family home built in 1951. This property is currently available for sale and was listed by Bright MLS on Sep 24, 2026. The MLS # for this home is MLS# PAMC2190174.