


$284,000
Original price: $289,000
 3 Beds
 2 Baths
 1,645 sqft
7205 14th St, Lubbock, TX 79416
Est. Mortgage $1,891/mo*
Get Pre-QualifiedHome Highlights

Property Type
Single-Family Home

Year Built
2026

Price/Sqft
$173

Parking
2 Car Garage
Local Information
- Map ViewExplore the area around 7205 14th St.

- Schools1 Preschool School1 Elementary School1 Middle School1 High School

- Shop & Eat

-- mins to
About this House
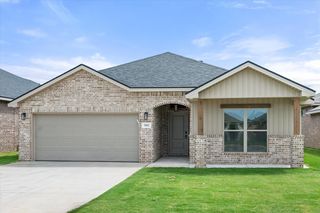
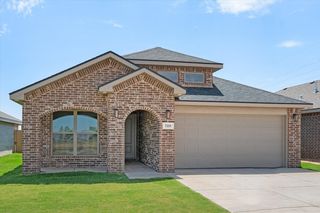
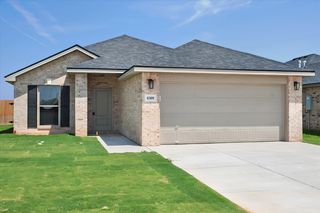
Buy NOW and get up to $10,000 Use-It-Your-Way Cash! Credit holding you back? Betenbough now offers in-house credit repair resources to help potential buyers take the next step toward qualifying. This exquisite home features a brick exterior with stone accents and a welcoming covered entryway. Inside, luxury vinyl plank flooring flows seamlessly through the open-concept kitchen, living, and dining areas. The kitchen boasts granite or quartz countertops, a spacious island with bar seating, stainless steel appliances, and an enclosed pantry. The secluded master suite is a true retreat, offering a walk-in closet, drop-in tub, and walk-in shower. Enjoy outdoor relaxation on the covered back patio. Premium plumbing and lighting fixtures add the finishing touches to this thoughtfully designed home.
Contact this Building
Last check for updates: about 23 hours ago
Listing courtesy of Hillary Martin TREC #0756690, (806) 392-8221
Avenue Real Estate
Source: LBMLS, MLS#202610457
Also Listed on LBMLS, Betenbough Homes.
Home Details for 7205 14th St

|
|---|
Heating & Cooling Heating: Central, Natural GasAir ConditioningCooling System: Ceiling Fan S, Central Air, ElectricHeating Fuel: Central |
Interior Details Number of Rooms: 5Types of Rooms: Primary Bedroom, Bedroom 2, Bedroom 3, Primary Bathroom, Bathroom |
Appliances & Utilities DishwasherDisposalMicrowave |
Fireplace & Spa Fireplace |
Levels, Entrance, & Accessibility Floors: Luxury Vinyl |

|
|---|
Exterior Home Features Roof: CompositionFoundation Type: Slab |
Parking & Garage GarageParking: Attached Driveway Garage, Open |

|
|---|
Year Built Year Built: 2026 |
Property Type / Style Property Type: Single Family HomeArchitecture: Traditional |

|
|---|
Price Price Per Sqft: $173 |

|
|---|
Listing Agent MLS/Source ID: 202610457 |

|
|---|
Lot Area: 5662.8 sqft |
All New Homes in Burgamy Park
Quick Move-in Homes (38)
| 7213 14th St | 3bd 2ba 1,350 sqft | $232,000 | |
| 1306 Trenton Ave | 3bd 2ba 1,450 sqft | $239,000 | |
| 7203 14th St | 3bd 2ba 1,550 sqft | $247,000 | |
| 7217 14th St | 3bd 2ba 1,550 sqft | $249,930 | |
| 7215 14th St | 4bd 2ba 1,700 sqft | $264,000 | |
| 7219 14th St | 4bd 2ba 1,600 sqft | $268,000 | |
| 7205 14th St | 3bd 2ba 1,645 sqft | $284,000 | |
| 7211 14th St | 3bd 2ba 1,655 sqft | $288,150 | |
| 1302 Trenton Ave | 3bd 2ba 1,760 sqft | $303,950 | |
| 7011 16th St | 4bd 2ba 2,050 sqft | $304,000 | |
| 7016 16th St | 3bd 2ba 1,950 sqft | $309,000 | |
| 7015 16th St | 4bd 2ba 2,050 sqft | $316,090 | |
| 6907 18th Pl | 4bd 3ba 2,660 sqft | $448,680 | |
| 1305 Trenton Ave | 3bd 2ba 1,350 sqft | $238,945 | |
| 1314 Trenton Ave | 3bd 2ba 1,350 sqft | $242,550 | |
| 1305 Turner Ave | 3bd 2ba 1,350 sqft | $242,675 | |
| 1309 Trenton Ave | 3bd 2ba 1,450 sqft | $244,990 | |
| 1306 Turner Ave | 3bd 2ba 1,450 sqft | $246,915 | |
| 1317 Trenton Ave | 3bd 2ba 1,450 sqft | $247,275 | |
| 1312 Trenton Ave | 3bd 2ba 1,550 sqft | $250,040 | |
| 1316 Trenton Ave | 3bd 2ba 1,622 sqft | $262,000 | |
| 1304 Trenton Ave | 3bd 2ba 1,600 sqft | $264,330 | |
| 1308 Trenton Ave | 3bd 2ba 1,600 sqft | $264,940 | |
| 1320 Trenton Ave | 4bd 2ba 1,600 sqft | $266,200 | |
| 1313 Trenton Ave | 4bd 2ba 1,600 sqft | $267,530 | |
| 1310 Trenton Ave | 4bd 2ba 1,600 sqft | $269,250 | |
| 7221 14th St | 4bd 2ba 1,700 sqft | $273,160 | |
| 1301 Trenton Ave | 4bd 2ba 1,700 sqft | $276,940 | |
| 1303 Turner Ave | 3bd 2ba 1,655 sqft | $285,860 | |
| 1321 Trenton Ave | 3bd 2ba 1,760 sqft | $301,070 | |
| 1307 Trenton Ave | 3bd 2ba 1,760 sqft | $308,750 | |
| 1322 Trenton Ave | 4bd 3ba 1,848 sqft | $318,240 | |
| 6916 18th Pl | 4bd 3ba 1,848 sqft | $323,960 | |
| 6905 18th Pl | 4bd 2ba 2,050 sqft | $327,830 | |
| 6904 18th Pl | 4bd 3ba 2,373 sqft | $388,190 | |
| 6924 18th Pl | 4bd 3ba 2,373 sqft | $399,100 | |
| 6909 18th Pl | 4bd 3ba 2,582 sqft | $411,880 | |
| 6917 18th Pl | 4bd 3ba 2,660 sqft | $447,490 |
Quick Move-In Homes provided by LBMLS,Betenbough Homes
Buildable Plans (33)
| Tanya Plan | 3bd 2ba 1,350 sqft | $230,950+ | |
| Regan Plan | 3bd 2ba 1,350 sqft | $233,950+ | |
| Lucy Plan | 3bd 2ba 1,350 sqft | $234,950+ | |
| Kenlie Plan | 3bd 2ba 1,450 sqft | $236,950+ | |
| Kyla Plan | 3bd 2ba 1,450 sqft | $238,950+ | |
| Tiffany Plan | 3bd 2ba 1,450 sqft | $238,950+ | |
| Dorris Plan | 3bd 2ba 1,550 sqft | $240,950+ | |
| Cecilia Plan | 3bd 2ba 1,550 sqft | $247,950+ | |
| Adalynn Plan | 3bd 2ba 1,622 sqft | $251,950+ | |
| Pamela Plan | 3bd 2ba 1,600 sqft | $254,950+ | |
| Jennifer Plan | 3bd 2ba 1,600 sqft | $257,950+ | |
| Camila Plan | 4bd 2ba 1,600 sqft | $257,950+ | |
| Lily Plan | 4bd 2ba 1,600 sqft | $258,950+ | |
| Penny Plan | 4bd 2ba 1,700 sqft | $262,950+ | |
| Paisley Plan | 4bd 2ba 1,700 sqft | $265,950+ | |
| Mia Plan | 4bd 2ba 1,700 sqft | $265,950+ | |
| Jade Plan | 3bd 2ba 1,655 sqft | $275,950+ | |
| Rosa Plan | 3bd 2ba 1,645 sqft | $280,950+ | |
| Sarah Plan | 3bd 2ba 1,760 sqft | $288,950+ | |
| Sienna Plan | 3bd 2ba 1,760 sqft | $293,950+ | |
| Gloria Plan | 4bd 2ba 2,050 sqft | $300,950+ | |
| Luna Plan | 4bd 3ba 1,848 sqft | $303,950+ | |
| Dinah Plan | 4bd 3ba 1,848 sqft | $303,950+ | |
| Layla Plan | 4bd 2ba 2,050 sqft | $305,950+ | |
| New Lady 2100 Timeless Retreat Plan | 4bd 3ba 2,176 sqft | $325,950+ | |
| Heidi Plan | 4bd 3ba 2,373 sqft | $360,950+ | |
| Faith Plan | 4bd 3ba 2,373 sqft | $367,950+ | |
| Alison Plan | 4bd 3ba 2,373 sqft | $373,950+ | |
| Paige Plan | 4bd 3ba 2,582 sqft | $377,950+ | |
| Alexis Plan | 4bd 3ba 2,582 sqft | $379,950+ | |
| Jenny Plan | 4bd 3ba 2,582 sqft | $382,950+ | |
| Kendra Plan | 4bd 3ba 2,660 sqft | $429,950+ | |
| Vanessa Plan | 4bd 3ba 2,660 sqft | $433,950+ |
Buildable Plans provided by Betenbough Homes
Community Description
Welcome to Burgamy Park, an inviting new community in the heart of growing west Lubbock. Here, you'll find quality new homes designed with your lifestyle in mind. Burgamy Park is the perfect neighborhood for families seeking affordable homes within the highly-regarded Frenship ISD. Students living in Burgamy Park will attend Northridge Elementary School, Terra Vista Middle School, and Frenship High School.
Conveniently located just minutes away from grocery stores like United Supermarkets and Costco Wholesale, Burgamy Park offers easy access to all your daily needs. Shopping enthusiasts will enjoy the community's proximity to West End Center, home to popular stores such as the Nike Outlet, Home Goods, Cabela's, and Costco. Food lovers will delight in the variety of dining options nearby, including PF Chang's, Walk-On's, Chick-fil-A, and Torchy's.
Find your dream home in Burgamy Park, where we offer a range of quality new homes from 1,300 to 2,000 square feet. Each Betenbough Home in Burgamy Park comes with front yard sod and irrigation included, adding to the value and appeal of your new home. Get up to $12,000 in flex cash towards your new move-in ready home in Burgamy Park! Contact us today or visit our New Home Center at 6402 19th St to learn more about this exciting home buyer incentive.
Conveniently located just minutes away from grocery stores like United Supermarkets and Costco Wholesale, Burgamy Park offers easy access to all your daily needs. Shopping enthusiasts will enjoy the community's proximity to West End Center, home to popular stores such as the Nike Outlet, Home Goods, Cabela's, and Costco. Food lovers will delight in the variety of dining options nearby, including PF Chang's, Walk-On's, Chick-fil-A, and Torchy's.
Find your dream home in Burgamy Park, where we offer a range of quality new homes from 1,300 to 2,000 square feet. Each Betenbough Home in Burgamy Park comes with front yard sod and irrigation included, adding to the value and appeal of your new home. Get up to $12,000 in flex cash towards your new move-in ready home in Burgamy Park! Contact us today or visit our New Home Center at 6402 19th St to learn more about this exciting home buyer incentive.
Contact this Building
Office Hours
Sales Office
6402 19th St
Lubbock, TX 79407
(806) 630-1363
Around this home
What Locals Say about Lubbock
At least 1522 Trulia users voted on each feature.

91 % Say car is needed

88 % Say there are sidewalks

86 % Say parking is easy

84 % Say it's dog friendly

82 % Say yards are well-kept

73 % Say there's holiday spirit

66 % Say kids play outside

63 % Say it's quiet

54 % Say people would walk alone at night

53 % Say streets are well-lit

47 % Say neighbors are friendly

46 % Say they plan to stay for at least 5 years

40 % Say there's wildlife

39 % Say it's walkable to grocery stores

37 % Say it's walkable to restaurants

19 % Say there are community events
Sourced by Trulia users. Learn more about our methodology.
Market trends in Lubbock
Last updated July 2026
Avg. sale price
$236K
$6.67KMoM
Sale-to-List Price
99.1%
0.3%MoM
Price per sq ft
$135
$3MoM
Available listings
1588
49MoM
Home Value
Trulia Estimate
$283KSince last month
Decreased$6K (-2%)Since last year
Decreased$2K (-0.8%)Learn more about this home's value by checking out its Trulia Estimate, the value of nearby homes, and how much similar homes have sold for.
Trulia Estimate
The of this home's value decreased by -1% in the last 10 years
| Month | Estimated value |
|---|---|
2026 | |
| September 2026 | $283K |
| August 2026 | $282K |
| July 2026 | $289K |
| June 2026 | $290K |
| May 2026 | $290K |
| April 2026 | $291K |
| March 2026 | $285K |
Comparable sales
These are recently sold homes that have a similar location or other similar features to this home, like bedrooms, bathrooms, and square footage. Get a sense of the expected prices in the area by viewing these homes.Address | Distance | Property Type | Sold Price | Sold Date | Bed | Bath | Sqft |
|---|---|---|---|---|---|---|---|
0.05 | Single-Family Home | - | 05/20/26 | 3 | 2 | 1,622 | |
0.04 | Single-Family Home | - | 06/22/26 | 3 | 2 | 1,450 | |
0.09 | Single-Family Home | - | 04/13/26 | 3 | 2 | 1,600 | |
0.06 | Single-Family Home | - | 06/05/26 | 3 | 2 | 1,450 | |
0.08 | Single-Family Home | - | 04/01/26 | 3 | 2 | 1,550 | |
0.11 | Single-Family Home | - | 08/19/26 | 3 | 2 | 1,600 | |
0.10 | Single-Family Home | - | 05/15/26 | 3 | 2 | 1,760 | |
0.09 | Single-Family Home | - | 05/05/26 | 3 | 2 | 1,450 | |
0.10 | Single-Family Home | - | 02/27/26 | 3 | 2 | 1,350 | |
0.10 | Single-Family Home | - | 07/01/26 | 3 | 2 | 1,450 |
Nearby home prices
Get a sense of expected prices in the area by checking the value of nearby homes.Address | Distance | Price | Bed | Bath | Sqft | Status |
|---|---|---|---|---|---|---|
0.01 | $247,000 | 3 | 2 | 1,550 | For Sale | |
0.01 | $262,600 | 4 | 2 | 1,600 | Off Market | |
0.03 | $288,150 | 3 | 2 | 1,655 | For Sale | |
0.04 | $232,000 | 3 | 2 | 1,350 | For Sale | |
0.03 | $318,240 | 4 | 3 | 1,848 | For Sale | |
0.04 | - | 3 | 2 | 1,450 | Recently Sold | |
0.04 | $264,000 | 4 | 2 | 1,700 | For Sale | |
0.03 | $266,200 | 4 | 2 | 1,600 | For Sale | |
0.04 | $301,070 | 3 | 2 | 1,760 | For Sale | |
0.04 | - | 4 | 2 | 1,700 | Recently Sold | |
0.05 | $249,930 | 3 | 2 | 1,550 | For Sale |
Price and Tax history
| Date | Event | Price |
|---|---|---|
Aug 20, 2026 Source: Betenbough Homes | PendingToActive | $284,000 |
Aug 13, 2026 Source: LBMLS #202610457 | Pending | $284,000 |
Aug 6, 2026 Source: Betenbough Homes | PriceChange | $284,000 Price decreased by 2% |
Jul 17, 2026 Source: Betenbough Homes | PriceChange | $289,000 Price decreased by 1% |
Jul 15, 2026 Source: Betenbough Homes | PriceChange | $293,390 Price decreased by 1% |
Apr 13, 2026 Source: Betenbough Homes | PriceChange | $296,390 Price increased by 2% |
Mar 12, 2026 Source: Betenbough Homes | Listed For Sale | $290,390 |
| Year | Property tax | Tax assessment |
|---|---|---|
| 2025 | $721 | $35,000 |
Home facts updated by county records
LGBTQ Local Legal Protections
LGBTQ Local Legal Protections



Hillary Martin, Avenue Real Estate
Agent Phone: (806) 392-8221
IDX information is provided exclusively for personal, non-commercial use, and may not be used for any purpose other than to identify prospective properties consumers may be interested in purchasing.
Information is deemed reliable but not guaranteed.
Similar Homes You May Like
 NEW - 1 DAY AGONEW CONSTRUCTIONAvenue Real Estate
 NEW CONSTRUCTIONAvenue Real Estate
 NEW CONSTRUCTIONAvenue Real Estate
 NEW CONSTRUCTIONAvenue Real Estate
 See more homes for sale inLubbock






New Listings near 7205 14th St

 1.17 ACRESProgressive Properties
- See more homes for sale inLubbock


Frequently asked questions about 7205 14th St
- What is the estimated monthly payment for 7205 14th St?Based on a $284,000 list price with 20% down at today's rates, the estimated monthly payment for 7205 14th St in Lubbock, TX is approximately $1,934 (about $1,499 principal & interest, $360 property taxes, and $75 homeowner's insurance). This is an estimate. Actual payment depends on your loan terms.
- How does the list price for 7205 14th St compare to homes in Lubbock?7205 14th St in Lubbock, TX is listed at $284,000, about 21% above the $236K median sale price in Lubbock.
- What do residents say about Lubbock?Residents describe Lubbock, TX as pedestrian-friendly, easy to park in, and dog-friendly. See homes for sale in Lubbock, TX.
- What are the closest schools to 7205 14th St?The closest schools to 7205 14th St in Lubbock, TX are Frenship Memorial High School, North Ridge Elementary School (Pre-K, rated 6/10), Terra Vista Middle School (rated 6/10).
- Does 7205 14th St have air conditioning?Yes, 7205 14th St in Lubbock, TX has air conditioning.
- How big is the lot at 7205 14th St?The lot at 7205 14th St in Lubbock, TX is about 0.13 acres (5,663 sq ft).
7205 14th St, Lubbock, TX 79416 is a 3 bedroom, 2 bathroom, 1,645 sqft single-family home built in 2026. This property is currently available for sale and was listed by LBMLS on Jul 28, 2026. The MLS # for this home is MLS# 202610457.