


$199,900
Original price: $210,000
 3 Beds
 2 Baths
 1,422 sqft
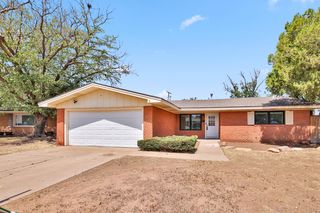
5525 Lehigh St, Lubbock, TX 79416
Est. Mortgage $1,388/mo*
Get Pre-QualifiedWe estimate this home will sell faster than 96% nearby.
Home Highlights

Single-Family Home

Built in 2019

$141/sqft

1 Car Garage
Local Information
- Map ViewExplore the area around 5525 Lehigh St.

- Schools1 Preschool School1 Elementary School1 Middle School1 High School

- Shop & Eat

-- mins to
About this House
What's unique:Open floorplanStorage shedPrivate fenced yardVinyl flooring throughoutCovered patioLarge walk-in closet
Adorable Townhome! If you are looking for a place to call HOME OR a solid INVESTMENT at an affordable price...this is THE ONE! Modern high quality construction that was designed & built by Wrangler Homes for minimal maintenance & maximum enjoyment! Fabulous finish-outs include vinyl flooring THROUGHOUT, granite countertops with sharp tile backsplash, and LED lighting with a cool contemporary design~ OPEN floorplan...nice neutral palette for a spacious and bright feel~ Kitchen features dining/serving bar, GAS cooktop, stainless appliances including REFRIGERATOR~ Generous Living and Dining spaces~ Primary bedroom with ENSUITE bath...double sinks, tub and shower combination, large walk-in closet~ Two additional bedrooms and sharp second bath~ Utility area with WASHER and DRYER included~ Covered patio and private fenced yard~ Storage Shed~ Would make a super AirBNB~ NO carpet, NO worries...just EASY LIVING!
Last check for updates: about 13 hours ago
Listing courtesy of Joy Daniel TREC #0525754, (806) 535-1206
WestMark Companies
Brant Daniel TREC #0615375, (806) 535-1208
WestMark Companies
Source: LBMLS, MLS#202611769
Also Listed on LBMLS.
We estimate this home will sell faster than 96% nearby.
Home Details for 5525 Lehigh St

|
|---|
Interior Details Number of Rooms: 7Types of Rooms: Primary Bedroom, Bedroom 2, Bedroom 3, Primary Bathroom, Dining Room, Kitchen, Living Room |
Beds & Baths Number of Bedrooms: 3Number of Bathrooms: 2Number of Bathrooms (full): 2 |
Dimensions and Layout Living Area: 1422 Square Feet |
Appliances & Utilities Appliances: Dishwasher, Disposal, Free-Standing Gas Range, MicrowaveDishwasherDisposalLaundry: Laundry RoomMicrowave |
Heating & Cooling Heating: Central,Natural GasHas CoolingAir Conditioning: Central Air,ElectricHas HeatingHeating Fuel: Central |
Fireplace & Spa No Fireplace |
Windows, Doors, Floors & Walls Window: Blinds, Double Pane WindowsFlooring: Luxury VinylCommon Walls: 1 Common Wall, No One Above, No One Below |
Levels, Entrance, & Accessibility Floors: Luxury Vinyl |
Security Security: Security System Owned, Smoke Detector(s) |

|
|---|
Exterior Home Features Roof: CompositionPatio / Porch: Covered, Front Porch, PatioFencing: Back Yard, Fenced, Privacy, WoodExterior: Private YardFoundation: Slab |
Parking & Garage Number of Garage Spaces: 1Number of Covered Spaces: 1Has a GarageHas an Attached GarageParking Spaces: 1Parking: Attached,Garage,Garage Door Opener |
Frontage Road Frontage: City StreetRoad Surface Type: PavedNot on Waterfront |
Finished Area Finished Area (above surface): 1422 Square Feet |

|
|---|
Cumulative Days on Market: 66Days on Market: 29 |

|
|---|
Year Built Year Built: 2019 |
Property Type / Style Property Type: ResidentialProperty Subtype: Single Family Residence, Residential |
Building Construction Materials: BrickNot a New ConstructionAttached To Another Structure |
Property Information Parcel Number: R335146 |

|
|---|
Price List Price: $199,900Price Per Sqft: $141 |

|
|---|
MLS Status: Active |

|
|---|
Direction & Address City: Lubbock |
School Information Elementary School: CentennialJr High / Middle School: MackenzieHigh School: CoronadoHigh School District: Lubbock ISD |

|
|---|
Listing Agent Listing ID: 202611769 |

|
|---|
Building Area Building Area: 1422 Square Meters |

|
|---|
Lot Area: 3484.8 sqft |

|
|---|
Listing Terms: Cash, Conventional, FHA, VA Loan |

|
|---|
Mls Number: 202611769Above Grade Unfinished Area: 1422 |
Around this home
Neighborhood Overview

Neighborhood stats provided by third party data sources.
What Locals Say about North By Northwest
At least 44 Trulia users voted on each feature.

89 % Say there are sidewalks

89 % Say car is needed

82 % Say it's dog friendly

71 % Say parking is easy

69 % Say there's holiday spirit

64 % Say yards are well-kept

58 % Say it's quiet

57 % Say kids play outside

51 % Say people would walk alone at night

50 % Say streets are well-lit

37 % Say they plan to stay for at least 5 years

32 % Say neighbors are friendly

21 % Say it's walkable to restaurants

20 % Say it's walkable to grocery stores

16 % Say there are community events

15 % Say there's wildlife
Sourced by Trulia users. Learn more about our methodology.
Market trends in Lubbock
Last updated August 2026
Avg. sale price
$247K
$11.61KMoM
Sale-to-List Price
99.2%
0.1%MoM
Price per sq ft
$137
$2MoM
Available listings
1579
11MoM
Home Value
Trulia Estimate
$196KSince last month
Decreased$3K (-1.3%)Since last year
Increased$4K (+2.2%)Learn more about this home's value by checking out its Trulia Estimate, the value of nearby homes, and how much similar homes have sold for.
Trulia Estimate
The of this home's value increased by +15% in the last 10 years
| Month | Estimated value |
|---|---|
2026 | |
| September 2026 | $196K |
| August 2026 | $199K |
| July 2026 | $208K |
| June 2026 | $199K |
| May 2026 | $196K |
| April 2026 | $197K |
| March 2026 | $197K |
| February 2026 | $195K |
| January 2026 | $194K |
2025 | |
2024 | |
2023 | |
2022 | |
2021 | |
Comparable sales
These are recently sold homes that have a similar location or other similar features to this home, like bedrooms, bathrooms, and square footage. Get a sense of the expected prices in the area by viewing these homes.Address | Distance | Property Type | Sold Price | Sold Date | Bed | Bath | Sqft |
|---|---|---|---|---|---|---|---|
0.16 | Single-Family Home | - | 01/30/26 | 3 | 2 | 1,316 | |
0.14 | Single-Family Home | - | 07/07/26 | 3 | 2 | 1,350 | |
0.13 | Single-Family Home | - | 03/23/26 | 3 | 2 | 1,350 | |
0.12 | Single-Family Home | - | 01/01/26 | 3 | 2 | 1,450 | |
0.13 | Single-Family Home | - | 02/09/26 | 3 | 2 | 1,100 | |
0.11 | Single-Family Home | - | 03/06/26 | 3 | 2 | 1,316 | |
0.14 | Single-Family Home | - | 12/26/25 | 3 | 2 | 1,100 | |
0.16 | Single-Family Home | - | 04/13/26 | 3 | 2 | 1,450 | |
0.11 | Single-Family Home | - | 02/27/26 | 3 | 2 | 1,200 | |
0.19 | Single-Family Home | - | 11/25/25 | 3 | 2 | 1,350 |
Nearby home prices
Get a sense of expected prices in the area by checking the value of nearby homes.Address | Distance | Price | Bed | Bath | Sqft | Status |
|---|---|---|---|---|---|---|
0.01 | $165,000 | 2 | 2 | 1,363 | For Sale | |
0.03 | - | 3 | 2 | 1,405 | Recently Sold | |
0.03 | $180,000 | 2 | 2 | 1,266 | For Sale | |
0.03 | $192,900 | 2 | 2 | 1,408 | For Sale | |
0.06 | - | 6 | 4 | 2,890 | Recently Sold | |
0.04 | - | 3 | 2 | 1,467 | Recently Sold | |
0.07 | $220,000 | 3 | 3 | 1,359 | For Sale | |
0.04 | $199,000 | 3 | 2 | 1,522 | For Sale | |
0.07 | $337,400 | 6 | 4 | 2,890 | Off Market | |
0.08 | $330,300 | 6 | 4 | 2,890 | Off Market | |
0.09 | $181,400 | 3 | 3 | 1,296 | Off Market |
Price and Tax history
| Date | Event | Price |
|---|---|---|
Aug 24, 2026 Source: LBMLS #202611769 | PriceChange | $199,900 Price decreased by 5% |
Jul 17, 2026 Source: LBMLS #202609880 | Listed For Sale | $210,000 |
Jun 30, 2021 Source: LBMLS #202104757 | ListingRemoved | |
May 16, 2021 Source: LBMLS #202104757 | Contingent | $180,000 |
May 14, 2021 Source: LBMLS #202104757 | PriceChange | $180,000 Price decreased by 3% |
May 12, 2021 Source: LBMLS #202104757 | Listed For Sale | $185,000 |
| Year | Property tax | Tax assessment |
|---|---|---|
| 2025 | $3,302 | $186,640 |
Home facts updated by county records
LGBTQ Local Legal Protections
LGBTQ Local Legal Protections



Joy Daniel, WestMark Companies
Agent Phone: (806) 535-1206
IDX information is provided exclusively for personal, non-commercial use, and may not be used for any purpose other than to identify prospective properties consumers may be interested in purchasing.
Information is deemed reliable but not guaranteed.
Similar Homes You May Like
 NEW CONSTRUCTION
 NEW CONSTRUCTION
 NEW CONSTRUCTION
 NEW CONSTRUCTION
 NEW CONSTRUCTION
 NEW CONSTRUCTION
 NEW CONSTRUCTION
 NEW CONSTRUCTION
 NEW CONSTRUCTION
 NEW CONSTRUCTION
 NEW CONSTRUCTION
 NEW CONSTRUCTION
- NEW CONSTRUCTION
 NEW CONSTRUCTION
 NEW CONSTRUCTION
 NEW CONSTRUCTION
 NEW CONSTRUCTION
 NEW CONSTRUCTION
 NEW CONSTRUCTION
 NEW CONSTRUCTION
 NEW CONSTRUCTION
- NEW CONSTRUCTION
 NEW CONSTRUCTION
 NEW CONSTRUCTION
 NEW CONSTRUCTION
 NEW CONSTRUCTION
- NEW CONSTRUCTION
 NEW CONSTRUCTION
 NEW CONSTRUCTION
 See more homes for sale inLubbock


New Listings near 5525 Lehigh St
- NEW - 1 DAY AGONEW CONSTRUCTION
 NEW CONSTRUCTION
 NEW - 16 HRS AGOBetter Homes and Gardens
 NEW CONSTRUCTION
 FOR SALE BY OWNER
- See more homes for sale inLubbock



Frequently asked questions about 5525 Lehigh St
- What is the estimated monthly payment for 5525 Lehigh St?Based on a $199,900 list price with 20% down at today's rates, the estimated monthly payment for 5525 Lehigh St in Lubbock, TX is approximately $1,410 (about $1,082 principal & interest, $253 property taxes, and $75 homeowner's insurance). This is an estimate. Actual payment depends on your loan terms.
- How does the list price for 5525 Lehigh St compare to homes in Lubbock?5525 Lehigh St in Lubbock, TX is listed at $199,900, about 19% below the $247K median sale price in Lubbock.
- What do residents say about the North By Northwest neighborhood?Residents describe the North By Northwest neighborhood in Lubbock, TX as pedestrian-friendly, dog-friendly, and easy to park in. See homes for sale in North By Northwest, Lubbock.
- What are the closest schools to 5525 Lehigh St?The closest schools to 5525 Lehigh St in Lubbock, TX are Centennial Elementary School (Pre-K, rated 4/10), Coronado High School (rated 4/10), Mackenzie Middle School (rated 2/10).
- Does 5525 Lehigh St have air conditioning?Yes, 5525 Lehigh St in Lubbock, TX has air conditioning.
- Does 5525 Lehigh St have laundry facilities?Yes, 5525 Lehigh St in Lubbock, TX has laundry facilities.
5525 Lehigh St, Lubbock, TX 79416 is a 3 bedroom, 2 bathroom, 1,422 sqft single-family home built in 2019. 5525 Lehigh St is located in North By Northwest, Lubbock. This property is currently available for sale and was listed by LBMLS on Aug 24, 2026. The MLS # for this home is MLS# 202611769.