


720 E Vassar Avenue
Denver, CO 80210
Rosedale 2 Beds
 1 Bath
 1,570 sqft
2 Beds
1 Bath
1,570 sqft
Home Value
Trulia Estimate
$673KSince last month
Decreased$4K (-0.6%)Since last year
Increased$30K (+4.7%)Since last sale
Decreased$3K (-0.4%)Learn more about this home's value by checking out its Trulia Estimate, the value of nearby homes, and how much similar homes have sold for.
Trulia Estimate
The of this home's value increased by +75% in the last 10 years
| Month | Estimated value |
|---|---|
2026 | |
| August 2026 | $673K |
| July 2026 | $677K |
| June 2026 | $687K |
| May 2026 | $687K |
| April 2026 | $687K |
| March 2026 | $684K |
| February 2026 | $676K |
| January 2026 | $651K |
2025 | |
2024 | |
2023 | |
2022 | |
2021 | |
2020 | |
2019 | |
2018 | |
2017 | |
2016 | |
Comparable sales
These are recently sold homes that have a similar location or other similar features to this home, like bedrooms, bathrooms, and square footage. Get a sense of the expected prices in the area by viewing these homes.Address | Distance | Property Type | Sold Price | Sold Date | Bed | Bath | Sqft |
|---|---|---|---|---|---|---|---|
0.11 | Single-Family Home | $690,000 | 01/23/26 | 3 | 2 | 1,652 | |
0.38 | Single-Family Home | $520,000 | 02/27/26 | 2 | 1 | 1,680 | |
0.02 | Single-Family Home | $475,000 | 07/01/26 | 3 | 1.5 | 1,582 | |
0.40 | Single-Family Home | $595,000 | 06/03/26 | 3 | 1 | 1,655 | |
0.22 | Single-Family Home | $685,000 | 05/26/26 | 3 | 2 | 1,890 | |
0.24 | Single-Family Home | $642,500 | 12/11/25 | 3 | 2 | 1,248 | |
0.23 | Single-Family Home | $820,000 | 03/09/26 | 3 | 1.5 | 1,882 | |
0.46 | Single-Family Home | $625,000 | 12/23/25 | 2 | 2 | 1,522 | |
0.16 | Single-Family Home | $586,000 | 09/10/25 | 4 | 2 | 1,715 | |
0.59 | Single-Family Home | $570,000 | 04/20/26 | 2 | 1 | 1,235 |
Nearby home prices
Get a sense of expected prices in the area by checking the value of nearby homes.Address | Distance | Price | Bed | Bath | Sqft | Status |
|---|---|---|---|---|---|---|
0.02 | $475,000 | 3 | 1.5 | 1,582 | Recently Sold | |
0.05 | $710,100 | 3 | 2 | 1,414 | Off Market | |
0.06 | $650,000 | 4 | 2 | 1,450 | For Sale | |
0.08 | $802,800 | 3 | 2 | 1,641 | Off Market | |
0.08 | $499,500 | 2 | 1 | 787 | Off Market | |
0.10 | $752,300 | 3 | 2 | 1,431 | Off Market | |
0.11 | $830,000 | 4 | 2 | 2,046 | Recently Sold | |
0.11 | $832,200 | 4 | 3 | 1,960 | Off Market | |
0.12 | $678,100 | 3 | 2 | 1,444 | Off Market | |
0.11 | $690,000 | 3 | 2 | 1,652 | Recently Sold | |
0.12 | $553,900 | 3 | 1 | 989 | Off Market |
Local Information
- Map ViewExplore the area around 720 E Vassar Avenue.

- Schools1 Elementary School1 Middle School1 High School

- Shop & Eat

-- mins to
Home Highlights

Property Type
Single-Family Home

Year Built
1941
Living Area
1,570 sqft

Price/Sqft
$429

Parking
1 Car Garage
About this House
OPRN HOUSE THIS SATURDAY MAY 11TH 11:00AM-1:00PM Welcome to this charming 2-bedroom, 1-bathroom home in Denver offers classic architecture with modern updates to create a warm and inviting atmosphere. This home has been meticulously cared for and updated. As you enter the home, you are greeted by a spacious living area with original hardwood floors and plenty of natural light. The kitchen has been beautifully updated with stainless steel appliances, custom cabinetry, and granite countertops, making it functional and stylish. 2 bedrooms complete the upstairs in addition to an updated bathroom. Upgrades include but not limited to bathroom with walk in shower, new windows, shutters, new interior paint, remodeled kitchen with granite countertops and upgraded appliances. The original hardwood floors complete the charm of this lovely home. Home also includes a finished basement which includes a great room/rec area and additional storage. Attached 1 car garage with access into the home and backyard is an added bonus. Homeowner has also had a new driveway and walkway poured. The property boasts a well-maintained yard with mature landscaping, providing an ideal setting for outdoor relaxation and entertainment. Nestled in a vibrant Denver neighborhood, but also so quiet and peaceful, a true gem! Enjoy the community feel with easy access to all the amenities that the city has to offer. Within 3 blocks to Porter Hospital and the Harvard Gulch golf course and park, it is also conveniently close to public transportation and major roadways, providing easy access to downtown Denver and surrounding areas. Nearby attractions included the University of Denver, Washington Park, South Pearl Street Dining, Cherry Creek Shopping Center, and Light Rail Access.
Last check for updates: about 7 hours ago
Listed by Kelli Frenchmore, (720) 382-0135
Distinct Real Estate LLC
Bought with: Pam Dunn, (303) 324-1227, Compass - Denver
Source: REcolorado as distributed by MLS GRID, MLS#7492535
Home Details for 720 E Vassar Avenue

|
|---|
Interior Details Basement: Finished,FullNumber of Rooms: 7Types of Rooms: Bedroom, Bathroom, Family Room, Kitchen, Laundry, Living Room |
Beds & Baths Number of Bedrooms: 2Main Level Bedrooms: 2Number of Bathrooms: 1Number of Bathrooms (full): 1Number of Bathrooms (main level): 1 |
Dimensions and Layout Living Area: 1570 Square Feet |
Appliances & Utilities Appliances: Dishwasher, Microwave, Oven, RefrigeratorDishwasherMicrowaveRefrigerator |
Heating & Cooling Heating: Forced Air,Natural GasHas CoolingAir Conditioning: Central AirHas HeatingHeating Fuel: Forced Air |
Windows, Doors, Floors & Walls Window: Double Pane WindowsFlooring: Tile, WoodCommon Walls: No Common Walls |
Levels, Entrance, & Accessibility Stories: 1Levels: OneFloors: Tile, Wood |
View No View |
Security Security: Video Doorbell |

|
|---|
Exterior Home Features Roof: CompositionPatio / Porch: Covered, Front PorchFencing: FullExterior: Private Yard, Rain GuttersFoundation: Slab |
Parking & Garage Number of Garage Spaces: 1Number of Covered Spaces: 1Has a GarageHas an Attached GarageParking Spaces: 1Parking: Garage Attached |
Frontage Road Frontage: PublicResponsible for Road Maintenance: Public Maintained RoadRoad Surface Type: PavedNot on Waterfront |
Water & Sewer Sewer: Public Sewer |
Finished Area Finished Area (above surface): 785 Square FeetFinished Area (below surface): 735 Square Feet |

|
|---|
Year Built Year Built: 1941 |
Property Type / Style Property Type: ResidentialProperty Subtype: Single Family ResidenceStructure Type: HouseArchitecture: Traditional |
Building Construction Materials: Frame, Vinyl SidingNot Attached Property |
Property Information Condition: Updated/RemodeledNot Included in Sale: Sellers Personal Property Including Washer And DryerParcel Number: 526410021 |

|
|---|
Price List Price: $675,000 |
Status Change & Dates Off Market Date: Sat May 11 2024Possession Timing: Negotiable |

|
|---|
MLS Status: Closed |

|
|---|

|
|---|
Direction & Address City: DenverCommunity: Rosedale |
School Information Elementary School: AsburyElementary School District: Denver 1Jr High / Middle School: GrantJr High / Middle School District: Denver 1High School: SouthHigh School District: Denver 1 |

|
|---|
Building Area Building Area: 1570 Square Feet |

|
|---|
Not Senior Community |

|
|---|
No HOA |

|
|---|
Lot Area: 5500 sqft |

|
|---|
Special Conditions: Standard |

|
|---|
Contingencies: None KnownListing Terms: Cash, Conventional, FHA, VA Loan |

|
|---|
Mobile Home Park Mobile Home Units: Feet |

|
|---|
Business Information Ownership: Individual |

|
|---|
BasementMls Number: 7492535Attribution Contact: kfrenchmore@comcast.net, 720-382-0135Above Grade Unfinished Area: 785Below Grade Unfinished Area: 50Showing Service Name: Showing Time |
Price and Tax history
| Date | Event | Price |
|---|---|---|
May 30, 2024 Source: REcolorado as distributed by MLS GRID #7492535 | Sold | $675,500 |
May 12, 2024 Source: REcolorado as distributed by MLS GRID #7492535 | Pending | $675,000 |
May 9, 2024 Source: REcolorado as distributed by MLS GRID #7492535 | Listed For Sale | $675,000 |
| Year | Property tax | Tax assessment |
|---|---|---|
| 2025 | $2,994 | $623,800 |
Home facts updated by county records
Market trends in Denver
Last updated July 2026
Avg. sale price
$607K
$1.5KMoM
Sale-to-List Price
99.8%
0.2%MoM
Price per sq ft
$354
$2MoM
Available listings
4207
72MoM
Around this home
Neighborhood Overview

Neighborhood stats provided by third party data sources.
What Locals Say about Rosedale
At least 8 Trulia users voted on each feature.

100 % Say it's dog friendly

92 % Say car is needed

92 % Say people would walk alone at night

90 % Say it's walkable to restaurants

87 % Say parking is easy

83 % Say it's quiet

82 % Say yards are well-kept

79 % Say there are sidewalks

67 % Say there's holiday spirit

65 % Say neighbors are friendly

64 % Say kids play outside

63 % Say there's wildlife

54 % Say streets are well-lit

50 % Say they plan to stay for at least 5 years

33 % Say it's walkable to grocery stores

27 % Say there are community events
Sourced by Trulia users. Learn more about our methodology.
LGBTQ Local Legal Protections
LGBTQ Local Legal Protections



© 2026 REcolorado® All rights reserved. Certain information contained herein is derived from information which is the licensed property of, and copyrighted by, REcolorado®. Some IDX listings have been excluded from this website. Click here for more information
Frequently asked questions about 720 E Vassar Avenue
- What is 720 E Vassar Avenue estimated to be worth?Trulia's estimated value for 720 E Vassar Avenue in Denver, CO is $673,000.
- What is the price history for 720 E Vassar Avenue?720 E Vassar Avenue in Denver, CO last sold for $675,500 in May 2024.
- Is Denver a buyer's or seller's market?Denver is currently a balanced market, based on recent for-sale activity.
- What's the median sale price in Denver?The median sale price in Denver is $607K. That is up $1.5K from the prior month.
- Does 720 E Vassar Avenue have air conditioning?Yes, 720 E Vassar Avenue in Denver, CO has air conditioning.
- Does 720 E Vassar Avenue have laundry facilities?Yes, 720 E Vassar Avenue in Denver, CO has laundry facilities.
Explore by feature - Pet Friendly
 SPECIAL OFFERPET FRIENDLY
 SPECIAL OFFERSENIOR HOUSINGPET FRIENDLYTotal price$1,725 - $3,544/moStudio-2 bd1-2 baOverture 9th + CO 55+ Active Adult Apartment Homes | 4205 E 10th Ave,
Denver, CO 80220 SPECIAL OFFERPET FRIENDLYTotal price$1,754 - $4,813/moStudio-2 bd1-2 baNOVEL RiNo by Crescent Communities | 1350 40th St,
Denver, CO 80205 SPECIAL OFFERPET FRIENDLYTotal price$2,010 - $3,110/mo1-3 bd1-2 baGardens at Cherry Creek | 225 S Harrison St,
Denver, CO 80209 PET FRIENDLY
 NEW - 1 DAY AGOSPECIAL OFFERPET FRIENDLY
 PET FRIENDLY
 NEW - 1 DAY AGOSPECIAL OFFERPET FRIENDLY
 SPECIAL OFFERPET FRIENDLYTotal price$3,965 - $4,490/mo3 bd4 baUniversity Hills Townhomes | 4101 E Wesley Ave,
Denver, CO 80222 NEW - 2 DAYS AGOSPECIAL OFFERPET FRIENDLY
Explore by feature - Garage
- SPECIAL OFFERPET FRIENDLY
- SPECIAL OFFERPET FRIENDLYTotal price$1,754 - $4,813/moStudio-2 bd1-2 baNOVEL RiNo by Crescent Communities | 1350 40th St,
Denver, CO 80205 - SPECIAL OFFERPET FRIENDLYTotal price$2,010 - $3,110/mo1-3 bd1-2 baGardens at Cherry Creek | 225 S Harrison St,
Denver, CO 80209 - PET FRIENDLY
- NEW - 1 DAY AGOSPECIAL OFFERPET FRIENDLY
- SPECIAL OFFERPET FRIENDLYTotal price$3,965 - $4,490/mo3 bd4 baUniversity Hills Townhomes | 4101 E Wesley Ave,
Denver, CO 80222  SPECIAL OFFERPET FRIENDLYTotal price$1,584 - $2,849/moStudio-2 bd1-3 baViceroy Observatory Park | 1910 S Josephine St,
Denver, CO 80210 SPECIAL OFFERPET FRIENDLYTotal price$1,781 - $4,950/moStudio-2 bd1-3 baAMLI Golden Triangle | 855 N Broadway,
Denver, CO 80203 PET FRIENDLY
 SPECIAL OFFERPET FRIENDLY
Explore by feature - Air Conditioning
- SPECIAL OFFERPET FRIENDLY
- SPECIAL OFFERSENIOR HOUSINGPET FRIENDLYTotal price$1,725 - $3,544/moStudio-2 bd1-2 baOverture 9th + CO 55+ Active Adult Apartment Homes | 4205 E 10th Ave,
Denver, CO 80220 - SPECIAL OFFERPET FRIENDLYTotal price$2,010 - $3,110/mo1-3 bd1-2 baGardens at Cherry Creek | 225 S Harrison St,
Denver, CO 80209 - PET FRIENDLY
- SPECIAL OFFERPET FRIENDLYTotal price$3,965 - $4,490/mo3 bd4 baUniversity Hills Townhomes | 4101 E Wesley Ave,
Denver, CO 80222 - NEW - 2 DAYS AGOSPECIAL OFFERPET FRIENDLY
- SPECIAL OFFERPET FRIENDLYTotal price$1,584 - $2,849/moStudio-2 bd1-3 baViceroy Observatory Park | 1910 S Josephine St,
Denver, CO 80210 - SPECIAL OFFERPET FRIENDLYTotal price$1,781 - $4,950/moStudio-2 bd1-3 baAMLI Golden Triangle | 855 N Broadway,
Denver, CO 80203 - PET FRIENDLY
- SPECIAL OFFERPET FRIENDLY
Explore by feature - Pool
- SPECIAL OFFERPET FRIENDLY
- SPECIAL OFFERSENIOR HOUSINGPET FRIENDLYTotal price$1,725 - $3,544/moStudio-2 bd1-2 baOverture 9th + CO 55+ Active Adult Apartment Homes | 4205 E 10th Ave,
Denver, CO 80220 - SPECIAL OFFERPET FRIENDLYTotal price$1,754 - $4,813/moStudio-2 bd1-2 baNOVEL RiNo by Crescent Communities | 1350 40th St,
Denver, CO 80205 - SPECIAL OFFERPET FRIENDLYTotal price$2,010 - $3,110/mo1-3 bd1-2 baGardens at Cherry Creek | 225 S Harrison St,
Denver, CO 80209 - PET FRIENDLY
- NEW - 1 DAY AGOSPECIAL OFFERPET FRIENDLY
- NEW - 1 DAY AGOSPECIAL OFFERPET FRIENDLY
- NEW - 2 DAYS AGOSPECIAL OFFERPET FRIENDLY
- SPECIAL OFFERPET FRIENDLYTotal price$1,584 - $2,849/moStudio-2 bd1-3 baViceroy Observatory Park | 1910 S Josephine St,
Denver, CO 80210  SPECIAL OFFER
Explore by feature - Washer/dryer
- SPECIAL OFFERPET FRIENDLY
- SPECIAL OFFERSENIOR HOUSINGPET FRIENDLYTotal price$1,725 - $3,544/moStudio-2 bd1-2 baOverture 9th + CO 55+ Active Adult Apartment Homes | 4205 E 10th Ave,
Denver, CO 80220 - SPECIAL OFFERPET FRIENDLYTotal price$2,010 - $3,110/mo1-3 bd1-2 baGardens at Cherry Creek | 225 S Harrison St,
Denver, CO 80209 - PET FRIENDLY
- SPECIAL OFFERPET FRIENDLYTotal price$3,965 - $4,490/mo3 bd4 baUniversity Hills Townhomes | 4101 E Wesley Ave,
Denver, CO 80222 - SPECIAL OFFERPET FRIENDLYTotal price$1,584 - $2,849/moStudio-2 bd1-3 baViceroy Observatory Park | 1910 S Josephine St,
Denver, CO 80210 - SPECIAL OFFERPET FRIENDLYTotal price$1,781 - $4,950/moStudio-2 bd1-3 baAMLI Golden Triangle | 855 N Broadway,
Denver, CO 80203 - PET FRIENDLY
 SPECIAL OFFERPET FRIENDLY
 SPECIAL OFFERPET FRIENDLYTotal price$1,635 - $1,967/mo1-2 bd1-2 baLowry North Apartment Homes | 8001 E 11th Ave,
Denver, CO 80220
Explore by feature - Outdoor Space
 NEW - 2 DAYS AGOSPECIAL OFFERPET FRIENDLY
 SPECIAL OFFERPET FRIENDLY
 SPECIAL OFFERPET FRIENDLY
 PET FRIENDLY
 SPECIAL OFFERPET FRIENDLY
 APPLY INSTANTLYPET FRIENDLY
 PET FRIENDLY
 PET FRIENDLYTotal price$1,250 - $1,780/mo1-2 bd1 baThe Humboldt Apartments | 1280 N Humboldt St,
Denver, CO 80218 SPECIAL OFFERPET FRIENDLY
Apartments for Rent
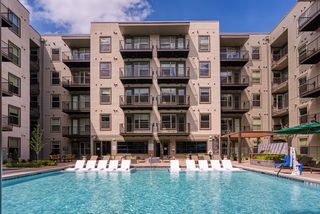 NEW - 1 DAY AGOPET FRIENDLYTotal price$1,480 - $3,050/moStudio-2 bd1-2 baAlexan Evans Station | 2121 S Broadway,
Denver, CO 80210 NEW - 1 DAY AGOPET FRIENDLYTotal price$1,456 - $3,170/moStudio-3 bd1-2 baSorella at Loretto Heights | 3000 W Bates Ave,
Denver, CO 80236- PET FRIENDLYTotal price$1,584 - $2,849/moStudio-2 bd1-3 baViceroy Observatory Park | 1910 S Josephine St,
Denver, CO 80210 - NEW - 1 DAY AGOPET FRIENDLY
 NEW - 1 DAY AGOPET FRIENDLYTotal price$1,676 - $3,761/moStudio-3 bd1-2 baAMLI Broadway Park | 357 S Bannock St,
Denver, CO 80223 PET FRIENDLYTotal price$1,161 - $1,861/moStudio-2 bd1-2 baColorado Station | 3725 E Buchtel Blvd,
Denver, CO 80210 PET FRIENDLY
- PET FRIENDLYTotal price$3,965 - $4,490/mo3 bd4 baUniversity Hills Townhomes | 4101 E Wesley Ave,
Denver, CO 80222  PET FRIENDLY
 PET FRIENDLYTotal price$1,205 - $2,593/moStudio-2 bd1-2 baCortland Alameda Station | 415 S Cherokee St,
Denver, CO 80223 PET FRIENDLY
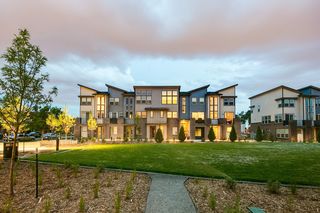 PET FRIENDLY
 PET FRIENDLY
 PET FRIENDLY
 PET FRIENDLYINCOME RESTRICTED
 See more homes for rent inDenver
Off Market Homes Near 720 E Vassar Avenue
 SOLDAUG 21, 2026Keller Williams Realty Downtown LLC, MLS#7753340
 SOLDAUG 21, 2026The Steller Group, Inc, MLS#3407796
 SOLDAUG 21, 2026LIV Sotheby's International Realty, MLS#8603187
 SOLDAUG 21, 2026Realty One Group Premier Colorado, MLS#3756385
 SOLDAUG 21, 2026eXp Realty, LLC, MLS#4437214
 SOLDAUG 21, 2026City West Real Estate, MLS#9017230
 SOLDAUG 21, 2026Atlas Real Estate Group, MLS#5551327
 SOLDAUG 21, 2026Brokers Guild Homes, MLS#3154842
 SOLDAUG 21, 2026Colorado Realty 4 Less, LLC, MLS#5738786
 SOLDAUG 21, 2026Marrs Realty and Management, MLS#9594131
 See more homes for sale inDenver
Homes for sale near 720 E Vassar Avenue
 Coldwell Banker Realty 24, MLS#7115473
 Berkshire Hathaway HomeServices Colorado Real Estate, LLC, MLS#5081286
 Century 21 Altitude Real Estate, LLC, MLS#9521067
 RE/MAX of Cherry Creek, MLS#2473199
 Sterling Real Estate Group Inc, MLS#4399691
 RE/MAX Professionals, MLS#5717386
- See more homes for sale inDenver


- Results are loading