


$1,319,100
 3 Beds
 3.5 Baths
 4,090 sqft (on 0.44 acres)
7185 E Desert Moon Loop, Tucson, AZ 85750
Est. Refi. Payment $8,125/mo*
Refinance Your HomeCurrently Off Market - Sold Mar 30, 2026 for $1,325,000 (9% below list price)
Home Value
Trulia Estimate
$1.32MSince last month
Increased$3K (+0.2%)Since last year
Increased$25K (+1.9%)Since last sale
Decreased$3K (-0.2%)Learn more about this home's value by checking out its Trulia Estimate, the value of nearby homes, and how much similar homes have sold for.
Trulia Estimate
The of this home's value increased by +45% in the last 10 years
| Month | Estimated value |
|---|---|
2026 | |
| September 2026 | $1.32M |
| September 2026 | $1.32M |
| August 2026 | $1.32M |
| July 2026 | $1.32M |
| June 2026 | $1.32M |
| May 2026 | $1.32M |
| March 2026 | $1.37M |
| February 2026 | $1.36M |
| January 2026 | $1.37M |
2025 | |
2024 | |
2023 | |
2022 | |
2021 | |
2020 | |
2019 | |
2018 | |
2017 | |
2016 | |
Comparable sales
These are recently sold homes that have a similar location or other similar features to this home, like bedrooms, bathrooms, and square footage. Get a sense of the expected prices in the area by viewing these homes.Address | Distance | Property Type | Sold Price | Sold Date | Bed | Bath | Sqft |
|---|---|---|---|---|---|---|---|
0.07 | Single-Family Home | $1,375,000 | 04/20/26 | 4 | 3 | 3,367 | |
0.15 | Single-Family Home | $1,675,000 | 05/01/26 | 4 | 3 | 4,335 | |
0.18 | Single-Family Home | $1,360,000 | 06/30/26 | 4 | 4.5 | 3,882 | |
0.60 | Single-Family Home | $1,349,500 | 04/09/26 | 3 | 3 | 3,919 | |
0.31 | Single-Family Home | $1,232,500 | 11/21/25 | 4 | 3 | 2,991 | |
0.37 | Single-Family Home | $1,375,000 | 01/15/26 | 3 | 3.5 | 3,541 | |
0.58 | Single-Family Home | $1,510,000 | 04/23/26 | 4 | 3 | 3,503 | |
0.34 | Single-Family Home | $1,150,000 | 02/27/26 | 3 | 2 | 2,811 | |
0.18 | Single-Family Home | $2,500,000 | 03/31/26 | 4 | 4.5 | 5,129 |
Nearby home prices
Get a sense of expected prices in the area by checking the value of nearby homes.Address | Distance | Price | Bed | Bath | Sqft | Status |
|---|---|---|---|---|---|---|
0.02 | $1,475,400 | Studio | 5 | 3,724 | Off Market | |
0.03 | $1,064,400 | Studio | 4 | 2,678 | Off Market | |
0.04 | $1,814,700 | 4 | 3 | 4,080 | Off Market | |
0.04 | $1,684,500 | 4 | 3.5 | 4,127 | Off Market | |
0.05 | $1,319,700 | 4 | 3.5 | 4,590 | Off Market | |
0.05 | $2,069,200 | Studio | 6 | 6,324 | Off Market | |
0.06 | $1,347,500 | Studio | 4 | 3,756 | Off Market | |
0.06 | $1,660,500 | 4 | 4.5 | 3,890 | Off Market | |
0.06 | $1,507,800 | 4 | 3 | 4,007 | Off Market | |
0.07 | $1,431,900 | Studio | 4 | 3,770 | Off Market | |
0.07 | - | - | - | - | Off Market | |
0.07 | $1,375,000 | 4 | 3 | 3,367 | Recently Sold | |
0.07 | $2,545,200 | 4 | 5.5 | 6,850 | Off Market | |
0.07 | $1,659,700 | 4 | 3 | 4,731 | Off Market | |
0.08 | $1,561,100 | 4 | 3 | 3,462 | Off Market | |
0.09 | $445,700 | Studio | - | - | Off Market | |
0.09 | $1,817,400 | 4 | 3.5 | 4,560 | Off Market | |
0.09 | $1,429,500 | Studio | 5 | 3,712 | Off Market | |
0.10 | $1,739,300 | 4 | 3.5 | 4,188 | Off Market | |
0.10 | $1,425,400 | Studio | 3 | 4,145 | Off Market |
Local Information
- Map ViewExplore the area around 7185 E Desert Moon Loop.

- Schools1 Elementary School1 Middle School1 High School

- Shop & Eat

-- mins to
Home Highlights

Single-Family Home

Built in 1990

0.44 acre lot

4,090 sqft

$324/sqft

Garage

HOA $185/mo
About this House
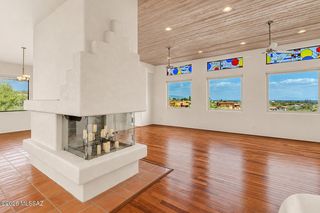
What's unique:Large custom fireplaceSplit bedroom planMassive three car garageBuilt in vacuumHigh beamed ceilingsGenerously sized den
Recent price reduction, Sellers are highly motivated and open to reasonable offers. Situated in prestigious Ventana Canyon Estates, this exceptional Mike Wachs Southwestern Style Home overlooks hole #7 of the Canyon Golf Course. This fantastic masonry/stucco home features 4090 sf, 3BR/4BA/Den, private, corner lot, high, beamed ceilings and beautiful back yard with pool, spa, fountain, fireplace and golf course views.
Entering through the courtyard gates and entry door to the open foyer, exposes hand crafted beams, Saltillo tile floor and custom cabinetry. The large living room is immediately evident, complete with the large, custom fireplace and view of the phenomenal back yard. A large dining area and wet bar complete this area and make entertaining a breeze. The superb chef's kitchen features a large island with electric cooktop, dbl ovens and ample cabinetry. The kitchen is flanked by a generous sized family room with fireplace and breakfast nook. A large laundry room is on the other side of the kitchen, with access to the massive, three car garage just beyond. The split bedroom plan allows the Primary Suite to be in a world of its own. Contained within this suite is the bedroom, sitting area with dual side fireplace, patio access and Primary bathroom. A generously sized den sits outside the Primary Suite, complimented by the powder room just across the hall. The guest wing features two large bedrooms, each with their own en-suite bathrooms and walk in closets. Additional features include Pella windows and doors, built in vacuum and abundant storage. This desert hacienda is a must-see for anyone looking for the privacy of a large property, coupled with the golf course and mountain views in a gated, country club setting.
Entering through the courtyard gates and entry door to the open foyer, exposes hand crafted beams, Saltillo tile floor and custom cabinetry. The large living room is immediately evident, complete with the large, custom fireplace and view of the phenomenal back yard. A large dining area and wet bar complete this area and make entertaining a breeze. The superb chef's kitchen features a large island with electric cooktop, dbl ovens and ample cabinetry. The kitchen is flanked by a generous sized family room with fireplace and breakfast nook. A large laundry room is on the other side of the kitchen, with access to the massive, three car garage just beyond. The split bedroom plan allows the Primary Suite to be in a world of its own. Contained within this suite is the bedroom, sitting area with dual side fireplace, patio access and Primary bathroom. A generously sized den sits outside the Primary Suite, complimented by the powder room just across the hall. The guest wing features two large bedrooms, each with their own en-suite bathrooms and walk in closets. Additional features include Pella windows and doors, built in vacuum and abundant storage. This desert hacienda is a must-see for anyone looking for the privacy of a large property, coupled with the golf course and mountain views in a gated, country club setting.
7185 E Desert Moon Loop, Tucson, AZ 85750 is a 3 bedroom, 4 bathroom, 4,090 sqft single-family home built in 1990. It last sold for $1,325,000 on Mar 30, 2026 (9% below the $1,450,000 asking price). This property is not currently displayed as for sale or rent on Trulia. The Trulia Estimate is $1,319,100, with a rent estimate of $4,812/month.
Last check for updates: about 19 hours ago
Listed by Bradley Wachs, (520) 307-0146
Long Realty
Bought with: Gabrielle Feinholtz, (520) 603-5899, Coldwell Banker Realty
Source: MLS of Southern Arizona, MLS#22525480
Home Details for 7185 E Desert Moon Loop

|
|---|
Beds & Baths Number of Bedrooms: 3Number of Bathrooms: 4Number of Bathrooms (full): 3Number of Bathrooms (half): 1 |
Dimensions and Layout Living Area: 4090 Square Feet |
Appliances & Utilities Appliances: Dishwasher, Disposal, Refrigerator, Freezer, Electric CooktopDishwasherDisposalLaundry: Sink,Washer,DryerRefrigerator |
Heating & Cooling Heating: Heat Pump,ZonedHas CoolingAir Conditioning: Zoned,Central AirHas HeatingHeating Fuel: Heat Pump |
Fireplace & Spa Number of Fireplaces: 4Fireplace: Wood Burning, Family Room, Living Room, Master BedroomSpa: ConventionalHas a Fireplace |
Windows, Doors, Floors & Walls Flooring: Carpet, Tile |
Levels, Entrance, & Accessibility Stories: 2Levels: TwoAccessibility: NoneFloors: Carpet, Tile |
View Has a ViewView: Mountain(s), Sunset, Golf Course |
Security Security: Security System Owned |

|
|---|
Exterior Home Features Roof: Tile Built UpPatio / Porch: Covered, PatioFencing: MasonryExterior: Balcony, Courtyard, Fountain |
Parking & Garage Number of Garage Spaces: 3Number of Covered Spaces: 3Has a GarageNo Attached GarageParking Spaces: 3Parking: Garage Door Opener,Storage |
Frontage Responsible for Road Maintenance: HOARoad Surface Type: Paved |
Water & Sewer Sewer: Sewer Connected |
Farm & Range Not Allowed to Raise Horses |

|
|---|
Cumulative Days on Market: 152 |

|
|---|
Year Built Year Built: 1990 |
Property Type / Style Property Type: ResidentialProperty Subtype: Single Family ResidenceArchitecture: Santa Fe |
Building Construction Materials: Masonry Stucco |
Property Information Parcel Number: 114031600 |

|
|---|
Price List Price: $1,450,000Price Per Sqft: $324/sqft |
Status Change & Dates Off Market Date: Mon Mar 02 2026 |

|
|---|
MLS Status: Closed |

|
|---|
Direction & Address City: TucsonCommunity: Ventana Canyon Estates (110-148, 179-185) |
School Information Elementary School: Ventana VistaJr High / Middle School: Esperero CanyonHigh School: Catalina FthlsHigh School District: Catalina Foothills |

|
|---|
Building Area Building Area: 4090 Square Feet |

|
|---|
Community Features: Golf, Gated, SidewalksNot Senior Community |

|
|---|
HOA Fee Includes: Gated Community, Street MaintHas an HOAHOA Fee: $185/Monthly |

|
|---|
Lot Area: 0.44 acres |

|
|---|
Special Conditions: None |

|
|---|
Listing Terms: Conventional, Cash |

|
|---|
Mls Number: 22525480Attribution Contact: bradw@longrealty.com |

|
|---|
GolfGatedSidewalks |
Price and Tax history
| Date | Event | Price |
|---|---|---|
Mar 30, 2026 Source: MLS of Southern Arizona #22525480 | Sold | $1,325,000 |
Mar 30, 2026 Source: MLS of Southern Arizona #22525480 | Pending | $1,450,000 |
Mar 2, 2026 Source: MLS of Southern Arizona #22525480 | Contingent | $1,450,000 |
Dec 15, 2025 Source: MLS of Southern Arizona #22525480 | PriceChange | $1,450,000 Price decreased by 9% |
Nov 17, 2025 Source: MLS of Southern Arizona #22525480 | PriceChange | $1,595,000 Price decreased by 6% |
Oct 1, 2025 Source: MLS of Southern Arizona #22525480 | Listed For Sale | $1,695,000 |
| Year | Property tax | Tax assessment |
|---|---|---|
| 2026 | $9,922 | $1,116,504 |
Home facts updated by county records
Market trends in Tucson
Last updated August 2026
Avg. sale price
$330K
$1.33KMoM
Sale-to-List Price
99.0%
0.1%MoM
Price per sq ft
$214
$1MoM
Available listings
3097
16MoM
Around this home
What Locals Say about Tucson
At least 4578 Trulia users voted on each feature.

86 % Say it's dog friendly

83 % Say car is needed

81 % Say parking is easy

75 % Say yards are well-kept

70 % Say there's holiday spirit

69 % Say there are sidewalks

60 % Say it's quiet

55 % Say there's wildlife

53 % Say it's walkable to grocery stores

53 % Say kids play outside

52 % Say people would walk alone at night

50 % Say it's walkable to restaurants

48 % Say neighbors are friendly

45 % Say they plan to stay for at least 5 years

29 % Say streets are well-lit

18 % Say there are community events
Sourced by Trulia users. Learn more about our methodology.
LGBTQ Local Legal Protections
LGBTQ Local Legal Protections



The data relating to real estate listings on this website comes in part from the Internet Data Exchange (IDX) program of Multiple Listing Service of Southern Arizona. IDX information is provided exclusively for consumers' personal, non-commercial use and may not be used for any purpose other than to identify prospective properties consumers may be interested in purchasing. Listings provided by brokerages other than Zillow, Inc. are identified with the MLSSAZ IDX Logo. All Information Is Deemed Reliable But Is Not Guaranteed Accurate. Listing information Copyright 2026 MLS of Southern Arizona. All Rights Reserved.
Frequently asked questions about 7185 E Desert Moon Loop
- What is 7185 E Desert Moon Loop estimated to be worth?Trulia's estimated value for 7185 E Desert Moon Loop in Tucson, AZ is $1,319,100.
- What is the price history for 7185 E Desert Moon Loop?7185 E Desert Moon Loop in Tucson, AZ last sold for $1,325,000 in March 2026.
- Is Tucson a buyer's or seller's market?Tucson is currently a balanced market, based on recent for-sale activity.
- What's the median sale price in Tucson?The median sale price in Tucson is $330K. That is up $1.33K from the prior month.
- Does 7185 E Desert Moon Loop have air conditioning?Yes, 7185 E Desert Moon Loop in Tucson, AZ has air conditioning.
- Does 7185 E Desert Moon Loop have laundry facilities?Yes, 7185 E Desert Moon Loop in Tucson, AZ has laundry facilities.
Explore by feature - Pet Friendly
 SPECIAL OFFERPET FRIENDLY
 SPECIAL OFFERPET FRIENDLY
 NEW - 1 DAY AGOSPECIAL OFFERPET FRIENDLYTotal price$1,550 - $1,783/mo2-3 bd2 baCortland Sabino Canyon | 4880 N Sabino Canyon Rd,
Tucson, AZ 85750 NEW - 19 HRS AGOPET FRIENDLY
 SPECIAL OFFERPET FRIENDLY
 SPECIAL OFFERPET FRIENDLY
 SPECIAL OFFERPET FRIENDLYFURNISHED
 PET FRIENDLY
 PET FRIENDLY
 PET FRIENDLY
Explore by feature - Garage
- SPECIAL OFFERPET FRIENDLYFURNISHED
 SPECIAL OFFERPET FRIENDLY
 NEW - 1 DAY AGOSPECIAL OFFERPET FRIENDLY
 SPECIAL OFFERPET FRIENDLY
 PET FRIENDLYFURNISHED
 SPECIAL OFFERPET FRIENDLYTotal price$1,549 - $1,930/mo1-3 bd1-2 baCortland Las Casas 6 | 10210 E Speedway Blvd,
Tucson, AZ 85748 SPECIAL OFFERPET FRIENDLYTotal price$1,519 - $1,930/mo1-3 bd1-2 baCortland Las Casas | 8701 E Tanque Verde Rd,
Tucson, AZ 85749 PET FRIENDLY$1,334 - $1,550/mo1-2 bd1-2 baThe Condominium at Williams Centre | 5400 E Williams Blvd,
Tucson, AZ 85711 SPECIAL OFFERPET FRIENDLY
 SPECIAL OFFERPET FRIENDLY
Explore by feature - Air Conditioning
- SPECIAL OFFERPET FRIENDLY
- SPECIAL OFFERPET FRIENDLY
- NEW - 1 DAY AGOSPECIAL OFFERPET FRIENDLYTotal price$1,550 - $1,783/mo2-3 bd2 baCortland Sabino Canyon | 4880 N Sabino Canyon Rd,
Tucson, AZ 85750 - SPECIAL OFFERPET FRIENDLYFURNISHED
- PET FRIENDLY
 SPECIAL OFFERPET FRIENDLY
 SPECIAL OFFERPET FRIENDLY
 SPECIAL OFFERPET FRIENDLY
 SPECIAL OFFERPET FRIENDLY
 FURNISHED
Explore by feature - Pool
- SPECIAL OFFERPET FRIENDLY
- SPECIAL OFFERPET FRIENDLY
- NEW - 1 DAY AGOSPECIAL OFFERPET FRIENDLYTotal price$1,550 - $1,783/mo2-3 bd2 baCortland Sabino Canyon | 4880 N Sabino Canyon Rd,
Tucson, AZ 85750 - NEW - 19 HRS AGOPET FRIENDLY
- SPECIAL OFFERPET FRIENDLY
- SPECIAL OFFERPET FRIENDLY
- SPECIAL OFFERPET FRIENDLYFURNISHED
- PET FRIENDLY
- PET FRIENDLY
- PET FRIENDLY
Explore by feature - Washer/dryer
- SPECIAL OFFERPET FRIENDLY
- SPECIAL OFFERPET FRIENDLY
- NEW - 1 DAY AGOSPECIAL OFFERPET FRIENDLYTotal price$1,550 - $1,783/mo2-3 bd2 baCortland Sabino Canyon | 4880 N Sabino Canyon Rd,
Tucson, AZ 85750 - SPECIAL OFFERPET FRIENDLY
- SPECIAL OFFERPET FRIENDLYFURNISHED
- PET FRIENDLY
- PET FRIENDLY
- SPECIAL OFFERPET FRIENDLY
 SPECIAL OFFERPET FRIENDLY
- SPECIAL OFFERPET FRIENDLY
Explore by feature - Outdoor Space
- SPECIAL OFFERPET FRIENDLY
 SPECIAL OFFERPET FRIENDLY
 SPECIAL OFFERPET FRIENDLYTotal price$1,734 - $2,489/mo1-3 bd1-2 baModerne at Rocking K | 7720 S Rocking K Ranch Loop,
Tucson, AZ 85747- SPECIAL OFFERPET FRIENDLY
 SPECIAL OFFERPET FRIENDLY
 SPECIAL OFFERPET FRIENDLY$725 - $795/moStudio-1 bd1 baCampbell Plaza Garden Apartments | 1811 E Blacklidge Dr,
Tucson, AZ 85719 PET FRIENDLY
 NEW - 2 DAYS AGOPET FRIENDLY
 PET FRIENDLY
 PET FRIENDLY
Apartments for Rent
- NEW - 1 DAY AGOPET FRIENDLY
 PET FRIENDLY
- NEW - 1 DAY AGOPET FRIENDLYTotal price$1,550 - $1,783/mo2-3 bd2 baCortland Sabino Canyon | 4880 N Sabino Canyon Rd,
Tucson, AZ 85750 
 NEW - 1 DAY AGOAPPLY INSTANTLYPET FRIENDLY
 APPLY INSTANTLYPET FRIENDLY
 APPLY INSTANTLYPET FRIENDLYFURNISHED
 APPLY INSTANTLYPET FRIENDLY
 APPLY INSTANTLYFURNISHED
 APPLY INSTANTLYPET FRIENDLY
 PET FRIENDLYFURNISHED
 PET FRIENDLYFURNISHED
 See more homes for rent inTucson
Off Market Homes Near 7185 E Desert Moon Loop
 SOLDSEP 30, 2026Keller Williams Southern Arizona
 SOLDSEP 19, 2026Tierra Antigua Realty
 See more homes for sale inTucson




Homes for sale near 7185 E Desert Moon Loop
 NEW - 2 DAYS AGO0.91 ACRESLong Realty
 NEWOPEN SAT, 1-4PMRuss Lyon Sotheby's International Realty
 0.34 ACRESKeller Williams Southern Arizona
- See more homes for sale inTucson


- Results are loading