


$669,000
 4 Beds
 3 Baths
 2,221 sqft (on 0.39 acres)
6909 E Mesa Grande Dr, Tucson, AZ 85715
Est. Mortgage $4,139/mo*
Get Pre-QualifiedWe estimate this home will sell faster than 87% nearby.
Home Highlights

Single-Family Home

Built in 1969

0.39 acre lot

$301/sqft

1 Car Garage

HOA $3/mo
Local Information
- Map ViewExplore the area around 6909 E Mesa Grande Dr.

- Schools3 Preschool Schools3 Elementary Schools4 Middle Schools2 High Schools

- Shop & Eat

-- mins to
About this House
What's unique:Sparkling poolGuest quartersAbundant natural lightNew milgard windowsUnique brass hardwareExposed beams
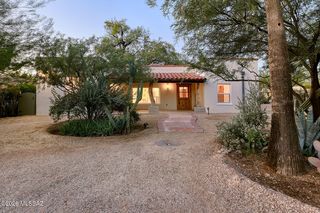
Beautifully updated mid century home designed by Lusk Inc nestled in Indian Ridge Estates features guest quarters, sparkling pool, a thoughtfully updated chef's kitchen, bathrooms and stained concrete floors. Clean lines and a mix of modern and reclaimed materials are enhanced by abundant natural light. Saltillo tile and stained concrete flooring complement vaulted ceilings and exposed beams. Local metal work and custom carpentry add depth and character to custom finishes.
The kitchen features quartz countertops, Bocchi undermount sink, matte handmade cement tile backsplash, contrasting unique brass hardware and mottled brass chandeliers. Open shelving and kitchen island are crafted with reclaimed barn wood from the early 20th century. A new walk-around/2-sided glass fireplace creates cohesiveness between the kitchen and living area.
The spa-like primary bathroom has an earthy organic feel thanks to seamless waterproof natural lime and cement-based microcement plaster (Concretta). Large Spanish tiles are used for the flooring and custom metalwork adds unique character.
New Milgard windows and black steel posts in the front and back patio provide a modern touch. Surecrete polymer microcement decorative walls on the back patio create a clean minimalist appeal.
New gutter direct rainwater to meticulously crafted berms and swales designed to harvest rainwater, with landscaping certified by Tucson Water. Front, rear, and side yard have an efficient drip irrigation system installed for additional watering needs.
Enjoy the pool in the warmer months and relax on the covered back patio with a gas fireplace in the cooler months. Plenty of storage in a 20' x 10' shed/workshop with electric, epoxy floor, shelving and AC.
Guest quarters feature a Murphy bed, kitchenette, updated bathroom, and private driveway and entry making it an ideal space as a proven income-producing rental or for multi-generational living.
All this plus newer HVAC (2024) in a neighborhood with a community pool, summer swim team, 4th of July parade, holiday luminarias and many other events.
The kitchen features quartz countertops, Bocchi undermount sink, matte handmade cement tile backsplash, contrasting unique brass hardware and mottled brass chandeliers. Open shelving and kitchen island are crafted with reclaimed barn wood from the early 20th century. A new walk-around/2-sided glass fireplace creates cohesiveness between the kitchen and living area.
The spa-like primary bathroom has an earthy organic feel thanks to seamless waterproof natural lime and cement-based microcement plaster (Concretta). Large Spanish tiles are used for the flooring and custom metalwork adds unique character.
New Milgard windows and black steel posts in the front and back patio provide a modern touch. Surecrete polymer microcement decorative walls on the back patio create a clean minimalist appeal.
New gutter direct rainwater to meticulously crafted berms and swales designed to harvest rainwater, with landscaping certified by Tucson Water. Front, rear, and side yard have an efficient drip irrigation system installed for additional watering needs.
Enjoy the pool in the warmer months and relax on the covered back patio with a gas fireplace in the cooler months. Plenty of storage in a 20' x 10' shed/workshop with electric, epoxy floor, shelving and AC.
Guest quarters feature a Murphy bed, kitchenette, updated bathroom, and private driveway and entry making it an ideal space as a proven income-producing rental or for multi-generational living.
All this plus newer HVAC (2024) in a neighborhood with a community pool, summer swim team, 4th of July parade, holiday luminarias and many other events.
Last check for updates: about 4 hours ago
Listing courtesy of Kaety Byerley PLLC, (520) 339-5006
Tierra Antigua Realty
Source: MLS of Southern Arizona, MLS#22623251
Also Listed on MLS of Southern Arizona.
We estimate this home will sell faster than 87% nearby.
Open House
Saturday, September 26
10:00 AM to 1:00 PM
Saturday, September 26
1:00 PM to 3:00 PM
Sunday, September 27
10:00 AM to 1:00 PM
Home Details for 6909 E Mesa Grande Dr

|
|---|
Beds & Baths Number of Bedrooms: 4Number of Bathrooms: 3Number of Bathrooms (full): 3 |
Dimensions and Layout Living Area: 2221 Square Feet |
Appliances & Utilities Appliances: Exhaust Fan, Dishwasher, Disposal, Refrigerator, Gas Range, Reverse Osmosis, ENERGY STAR Qualified Dishwasher, ENERGY STAR Qualified RefrigeratorDishwasherDisposalLaundry: Storage,Laundry Room,Washer,DryerRefrigerator |
Heating & Cooling Heating: Forced Air,Natural GasHas CoolingAir Conditioning: Central Air,Ceiling Fan(s)Has HeatingHeating Fuel: Forced Air |
Fireplace & Spa Number of Fireplaces: 2Fireplace: See Through, Gas, Living Room, PatioSpa: NoneHas a Fireplace |
Windows, Doors, Floors & Walls Window: Skylight(s), Double Pane Windows, Plantation ShuttersFlooring: Concrete, Tile |
Levels, Entrance, & Accessibility Stories: 1Levels: OneAccessibility: NoneFloors: Concrete, Tile |
View Has a ViewView: Mountain(s), Residential |
Security Security: Smoke Detector(s) |

|
|---|
Exterior Home Features Roof: Built Up ReflectPatio / Porch: Covered, PatioFencing: Block, Chain LinkExterior: Native Plants |
Parking & Garage Number of Carport Spaces: 1Number of Covered Spaces: 1Has a CarportGarageHas an Attached GarageParking Spaces: 1Parking: Garage Attached, Carport |
Frontage Responsible for Road Maintenance: CountyRoad Surface Type: Paved |
Water & Sewer Sewer: Sewer Connected |
Farm & Range Not Allowed to Raise Horses |

|
|---|
Cumulative Days on Market: 1Days on Market: 1 |

|
|---|
Year Built Year Built: 1969 |
Property Type / Style Property Type: ResidentialProperty Subtype: Single Family ResidenceArchitecture: Ranch |
Building Construction Materials: Burnt Adobe |
Property Information Parcel Number: 114390860 |

|
|---|
Price List Price: $669,000Price Per Sqft: $301 |

|
|---|
MLS Status: Active |

|
|---|

|
|---|
Direction & Address City: TucsonCommunity: Indian Ridge Terrace (33-109) |
School Information Elementary School: FruchthendlerJr High / Middle School: Booth-Fickett Math/Science MagnetHigh School: SabinoHigh School District: TUSD |

|
|---|
Listing Agent Listing ID: 22623251 |

|
|---|
Building Area Building Area: 2221 Square Feet |

|
|---|
Community Features: Pool, Rec CenterNot Senior Community |

|
|---|
HOA Name: Indian Ridge Com. AsHas an HOAHOA Fee: $3/Monthly |

|
|---|
Lot Area: 0.39 acres |

|
|---|
Special Conditions: None |

|
|---|
Listing Terms: FHA, VA Loan, Conventional, Cash, Submit |

|
|---|
Mls Number: 22623251 |

|
|---|
PoolRec Center |
Around this home
What Locals Say about Tucson
At least 4578 Trulia users voted on each feature.

86 % Say it's dog friendly

83 % Say car is needed

81 % Say parking is easy

75 % Say yards are well-kept

70 % Say there's holiday spirit

69 % Say there are sidewalks

60 % Say it's quiet

55 % Say there's wildlife

53 % Say it's walkable to grocery stores

53 % Say kids play outside

52 % Say people would walk alone at night

50 % Say it's walkable to restaurants

48 % Say neighbors are friendly

45 % Say they plan to stay for at least 5 years

29 % Say streets are well-lit

18 % Say there are community events
Sourced by Trulia users. Learn more about our methodology.
Market trends in Tucson
Last updated August 2026
Avg. sale price
$330K
$1.33KMoM
Sale-to-List Price
99.0%
0.1%MoM
Price per sq ft
$214
$1MoM
Available listings
3097
16MoM
Home Value
Trulia Estimate
$646KSince last month
Increased$51K (+8.6%)Since last year
Increased$74K (+12.9%)Since last sale
Increased$225K (+53.2%)Learn more about this home's value by checking out its Trulia Estimate, the value of nearby homes, and how much similar homes have sold for.
Trulia Estimate
The of this home's value increased by +123% in the last 10 years
| Month | Estimated value |
|---|---|
2026 | |
| September 2026 | $646K |
| August 2026 | $595K |
| July 2026 | $598K |
| June 2026 | $598K |
| May 2026 | $594K |
| April 2026 | $592K |
| March 2026 | $588K |
| February 2026 | $573K |
| January 2026 | $571K |
2025 | |
2024 | |
2023 | |
2022 | |
2021 | |
2020 | |
2019 | |
2018 | |
2017 | |
2016 | |
Comparable sales
These are recently sold homes that have a similar location or other similar features to this home, like bedrooms, bathrooms, and square footage. Get a sense of the expected prices in the area by viewing these homes.Address | Distance | Property Type | Sold Price | Sold Date | Bed | Bath | Sqft |
|---|---|---|---|---|---|---|---|
0.22 | Single-Family Home | $624,000 | 09/10/26 | 4 | 2.5 | 2,135 | |
0.33 | Single-Family Home | $639,000 | 08/31/26 | 4 | 3 | 2,470 | |
0.23 | Single-Family Home | $800,000 | 04/20/26 | 3 | 3 | 2,348 | |
0.24 | Single-Family Home | $651,500 | 06/10/26 | 4 | 2 | 2,151 | |
0.13 | Single-Family Home | $749,000 | 12/04/25 | 3 | 2 | 2,057 | |
0.35 | Single-Family Home | $542,000 | 07/01/26 | 4 | 2 | 2,481 | |
0.34 | Single-Family Home | $590,000 | 03/26/26 | 4 | 2 | 2,112 | |
0.15 | Single-Family Home | $855,000 | 05/04/26 | 5 | 3.5 | 3,115 | |
0.24 | Single-Family Home | $910,000 | 09/18/26 | 3 | 2.5 | 3,229 |
Nearby home prices
Get a sense of expected prices in the area by checking the value of nearby homes.Address | Distance | Price | Bed | Bath | Sqft | Status |
|---|---|---|---|---|---|---|
0.08 | $560,100 | 4 | 2 | 1,916 | Off Market | |
0.13 | $749,000 | 3 | 2 | 2,057 | Recently Sold | |
0.11 | $835,500 | 3 | 2.5 | 2,263 | Off Market | |
0.15 | $583,600 | 4 | 2 | 1,902 | Off Market | |
0.13 | - | 3 | 3.5 | 3,454 | Off Market | |
0.14 | $3,125,000 | 3 | 3.5 | 4,720 | For Sale | |
0.15 | $855,000 | 5 | 3.5 | 3,115 | Recently Sold | |
0.15 | $1,253,400 | 3 | 3 | 3,428 | Off Market | |
0.16 | $1,158,900 | 3 | 2.5 | 3,258 | Off Market | |
0.18 | $1,401,200 | 3 | 3 | 4,646 | Off Market | |
0.22 | $624,000 | 4 | 2.5 | 2,135 | Recently Sold |
Price and Tax history
| Date | Event | Price |
|---|---|---|
Sep 24, 2026 Source: MLS of Southern Arizona #22623251 | Listed For Sale | $669,000 |
May 10, 2021 Source: N/A | Sold | $421,700 |
May 7, 2020 Source: MLS of Southern Arizona #21928892 | Sold | $330,000 |
May 7, 2020 Source: Agent Provided | Pending | $330,000 |
May 7, 2020 Source: Agent Provided | Listed For Sale | $330,000 |
Mar 9, 2020 Source: Agent Provided | ListingRemoved | $330,000 |
Mar 5, 2020 Source: Agent Provided | PriceChange | $330,000 Price decreased by 1% |
Feb 20, 2020 Source: Agent Provided | PriceChange | $334,000 Price decreased by 1% |
Feb 13, 2020 Source: Agent Provided | PriceChange | $337,000 Price decreased by 1% |
Jan 30, 2020 Source: Agent Provided | PriceChange | $340,000 Price decreased by 1% |
Jan 16, 2020 Source: Agent Provided | PriceChange | $345,000 Price decreased by 1% |
Jan 10, 2020 Source: Agent Provided | PriceChange | $350,000 Price decreased by 1% |
Dec 12, 2019 Source: Agent Provided | PriceChange | $354,000 Price decreased by 1% |
Nov 8, 2019 Source: Agent Provided | Listed For Sale | $359,000 |
Oct 31, 2019 Source: N/A | Sold | $335,200 |
Jul 1, 2015 Source: MLS of Southern Arizona #21510441 | Sold | $275,000 |
May 21, 2015 Source: Agent Provided | PriceChange | $275,000 Price decreased by 4% |
Apr 10, 2015 Source: Agent Provided | PriceChange | $285,000 Price decreased by 5% |
Jan 7, 2015 Source: Agent Provided | PriceChange | $299,900 Price decreased by 5% |
Nov 2, 2014 Source: Agent Provided | Listed For Sale | $315,000 |
Jul 17, 2006 Source: MLS of Southern Arizona #2621617 | Sold | $307,500 |
Aug 30, 1999 Source: N/A | Sold | $179,000 |
| Year | Property tax | Tax assessment |
|---|---|---|
| 2026 | $3,416 | $507,343 |
Home facts updated by county records
LGBTQ Local Legal Protections
LGBTQ Local Legal Protections



Kaety Byerley PLLC, Tierra Antigua Realty
Agent Phone: (520) 339-5006
The data relating to real estate listings on this website comes in part from the Internet Data Exchange (IDX) program of Multiple Listing Service of Southern Arizona. IDX information is provided exclusively for consumers' personal, non-commercial use and may not be used for any purpose other than to identify prospective properties consumers may be interested in purchasing. Listings provided by brokerages other than Zillow, Inc. are identified with the MLSSAZ IDX Logo. All Information Is Deemed Reliable But Is Not Guaranteed Accurate. Listing information Copyright 2026 MLS of Southern Arizona. All Rights Reserved.
Similar Homes You May Like
 OPEN SAT, 1-3PM0.38 ACRESLong Realty
 0.63 ACRESRealty Executives Arizona Territory
 NEWOPEN SAT, 11-1PMLong Realty
 0.53 ACRESRealty Executives Arizona Territory
 OPEN SAT, 1-4PM0.81 ACRESLong Realty
 OPEN SUN, 1:30-4:30PM0.8 ACRESLong Realty
 OPEN SAT, 8-12PMFOR SALE BY OWNER
 NEW - 7 HRS AGORealty Executives Arizona Territory
 NEW - 1 DAY AGO0.38 ACRESRealty Executives Arizona Territory
 FOR SALE BY OWNER0.93 ACRES
 NEWOPEN SUN, 2-4PMRuss Lyon Sotheby's International Realty
 Realty Executives Arizona Territory
 OPEN SAT, 10-1PMRealty Executives Arizona Territory
 See more homes for sale inTucson




New Listings near 6909 E Mesa Grande Dr
 NEWOPEN SUN, 11-1PM3.6 ACRESRealty Executives Arizona Territory
 NEWOPEN SAT, 10-4PM0.38 ACRESLong Realty
 Berkshire Hathaway HomeServices Arizona Properties
 NEW - 23 HRS AGORuss Lyon Sotheby's International Realty
- NEWOPEN SAT, 11-1PMLong Realty
 NEWOPEN SUN, 1-4PM0.8 ACRESLong Realty
 NEWOPEN SAT, 10-1PM0.74 ACRESRealty Executives Arizona Territory
 NEWOPEN SAT, 11-2PM0.87 ACRESRedington Realty
- See more homes for sale inTucson



Frequently asked questions about 6909 E Mesa Grande Dr
- What is the estimated monthly payment for 6909 E Mesa Grande Dr?Based on a $669,000 list price with 20% down at today's rates, the estimated monthly payment for 6909 E Mesa Grande Dr in Tucson, AZ is approximately $4,206 (about $3,757 principal & interest, $374 property taxes, and $75 homeowner's insurance). This is an estimate. Actual payment depends on your loan terms.
- How does the list price for 6909 E Mesa Grande Dr compare to homes in Tucson?6909 E Mesa Grande Dr in Tucson, AZ is listed at $669,000, about 103% above the $330K median sale price in Tucson.
- What do residents say about Tucson?Residents describe Tucson, AZ as dog-friendly, easy to park in, and well-kept. Most residents say you need a car. See homes for sale in Tucson, AZ.
- What are the closest schools to 6909 E Mesa Grande Dr?The closest schools to 6909 E Mesa Grande Dr in Tucson, AZ are Booth-Fickett Math/Science Magnet School (Pre-K/Elementary/Middle, rated 2/10), Fruchthendler Elementary School (Pre-K, rated 8/10), Miles-Exploratory Learning Center (Pre-K/Elementary/Middle, rated 9/10).
- Does 6909 E Mesa Grande Dr have air conditioning?Yes, 6909 E Mesa Grande Dr in Tucson, AZ has air conditioning.
- Does 6909 E Mesa Grande Dr have a pool?Yes, 6909 E Mesa Grande Dr in Tucson, AZ has a pool.
6909 E Mesa Grande Dr, Tucson, AZ 85715 is a 4 bedroom, 3 bathroom, 2,221 sqft single-family home built in 1969. This property is currently available for sale and was listed by MLS of Southern Arizona on Sep 24, 2026. The MLS # for this home is MLS# 22623251.