


$1,319,700
 4 Beds
 3.5 Baths
 4,590 sqft (on 0.60 acres)
7174 E Desert Moon Loop, Tucson, AZ 85750
Est. Refi. Payment $8,129/mo*
Refinance Your HomeCurrently Off Market - Sold Apr 23, 2025 for $1,350,000
Home Value
Trulia Estimate
$1.32MSince last month
Increased$4K (+0.3%)Since last year
Decreased$18K (-1.3%)Since last sale
Decreased$27K (-2%)Learn more about this home's value by checking out its Trulia Estimate, the value of nearby homes, and how much similar homes have sold for.
Trulia Estimate
The of this home's value increased by +21% in the last 10 years
| Month | Estimated value |
|---|---|
2026 | |
| September 2026 | $1.32M |
| September 2026 | $1.32M |
| August 2026 | $1.32M |
| July 2026 | $1.32M |
| June 2026 | $1.31M |
| May 2026 | $1.31M |
| March 2026 | $1.32M |
| February 2026 | $1.31M |
| January 2026 | $1.33M |
2025 | |
2024 | |
2023 | |
2022 | |
2021 | |
2020 | |
2019 | |
2018 | |
2017 | |
2016 | |
Comparable sales
These are recently sold homes that have a similar location or other similar features to this home, like bedrooms, bathrooms, and square footage. Get a sense of the expected prices in the area by viewing these homes.Address | Distance | Property Type | Sold Price | Sold Date | Bed | Bath | Sqft |
|---|---|---|---|---|---|---|---|
0.12 | Single-Family Home | $1,375,000 | 04/20/26 | 4 | 3 | 3,367 | |
0.05 | Single-Family Home | $1,325,000 | 03/30/26 | 3 | 3.5 | 4,090 | |
0.15 | Single-Family Home | $1,675,000 | 05/01/26 | 4 | 3 | 4,335 | |
0.22 | Single-Family Home | $1,360,000 | 06/30/26 | 4 | 4.5 | 3,882 | |
0.35 | Single-Family Home | $1,232,500 | 11/21/25 | 4 | 3 | 2,991 | |
0.23 | Single-Family Home | $2,500,000 | 03/31/26 | 4 | 4.5 | 5,129 | |
0.53 | Single-Family Home | $1,510,000 | 04/23/26 | 4 | 3 | 3,503 | |
0.55 | Single-Family Home | $1,349,500 | 04/09/26 | 3 | 3 | 3,919 | |
0.54 | Single-Family Home | $1,600,000 | 11/05/25 | 4 | 4.5 | 4,338 | |
0.42 | Single-Family Home | $1,375,000 | 01/15/26 | 3 | 3.5 | 3,541 |
Nearby home prices
Get a sense of expected prices in the area by checking the value of nearby homes.Address | Distance | Price | Bed | Bath | Sqft | Status |
|---|---|---|---|---|---|---|
0.02 | $1,814,700 | 4 | 3 | 4,080 | Off Market | |
0.02 | $2,545,200 | 4 | 5.5 | 6,850 | Off Market | |
0.04 | $1,475,400 | Studio | 5 | 3,724 | Off Market | |
0.04 | $1,507,800 | 4 | 3 | 4,007 | Off Market | |
0.05 | $1,684,500 | 4 | 3.5 | 4,127 | Off Market | |
0.05 | $1,325,000 | 3 | 3.5 | 4,090 | Recently Sold | |
0.05 | $1,817,400 | 4 | 3.5 | 4,560 | Off Market | |
0.06 | $1,347,500 | Studio | 4 | 3,756 | Off Market | |
0.06 | $445,700 | Studio | - | - | Off Market | |
0.07 | $1,064,400 | Studio | 4 | 2,678 | Off Market | |
0.08 | $1,405,800 | Studio | 4 | 3,679 | Off Market | |
0.08 | $1,293,100 | Studio | 4 | 3,273 | Off Market | |
0.08 | $2,069,200 | Studio | 6 | 6,324 | Off Market | |
0.08 | $1,867,400 | 4 | 4 | 4,383 | Off Market | |
0.09 | $1,431,900 | Studio | 4 | 3,770 | Off Market | |
0.09 | - | - | - | - | Off Market | |
0.09 | $2,774,400 | 4 | 4.5 | 5,025 | Off Market | |
0.10 | $1,757,800 | 4 | 3.5 | 4,106 | Off Market | |
0.11 | $1,660,500 | 4 | 4.5 | 3,890 | Off Market | |
0.11 | $1,659,700 | 4 | 3 | 4,731 | Off Market |
Local Information
- Map ViewExplore the area around 7174 E Desert Moon Loop.

- Schools1 Elementary School1 Middle School1 High School

- Shop & Eat

-- mins to
Home Highlights

Single-Family Home

Built in 1990

0.6 acre lot

4,590 sqft

$288/sqft

3 Car Garage

HOA $175/mo
About this House
What's unique:Cozy fireplaceCentral courtyardExpansive windowsModern cabinetryWrap-around deckSleek black granite countertops
This extraordinary home, inspired by the iconic designs of Louis Kahn and reminiscent of the Kimbell Museum, is a modern architectural gem nestled in the prestigious Ventana Canyon Estates. Spanning 4,556 square feet, this 4-bedroom, 4-bathroom residence seamlessly blends bold contemporary design with the serenity of desert living. The distinctive barrel-shaped metal roofs and central courtyard create a striking aesthetic while fostering natural light and a harmonious indoor-outdoor connection.
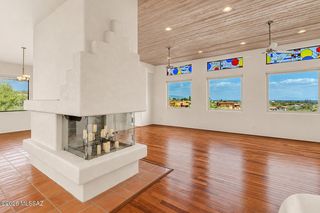
The home boasts two primary suites, including one conveniently located on the main level, offering flexible living arrangements and private luxury. The upstairs primary suite features a sunken tub, a cozy fireplace, and a wrap-around deck showcasing breathtaking city and mountain views. Vaulted ceilings throughout the home enhance the sense of space, while a loft overlooking the living room adds an open, airy feel. The living room, with its fireplace and expansive windows, creates a warm and inviting atmosphere.
At the heart of the home, the kitchen is both functional and elegant, featuring sleek black granite countertops and modern cabinetry. A unique open wall looks out onto the central courtyard, creating a seamless connection to the outdoors. For added flexibility when entertaining, sliding panels allow the kitchen to be closed off, offering privacy and a refined touch. Art enthusiasts will appreciate the abundance of wall space, perfect for displaying a curated collection.
This architectural treasure combines bold design, thoughtful details, and a prime location in Ventana Canyon Estates, offering an exceptional living experience in the heart of the desert.
The home boasts two primary suites, including one conveniently located on the main level, offering flexible living arrangements and private luxury. The upstairs primary suite features a sunken tub, a cozy fireplace, and a wrap-around deck showcasing breathtaking city and mountain views. Vaulted ceilings throughout the home enhance the sense of space, while a loft overlooking the living room adds an open, airy feel. The living room, with its fireplace and expansive windows, creates a warm and inviting atmosphere.
At the heart of the home, the kitchen is both functional and elegant, featuring sleek black granite countertops and modern cabinetry. A unique open wall looks out onto the central courtyard, creating a seamless connection to the outdoors. For added flexibility when entertaining, sliding panels allow the kitchen to be closed off, offering privacy and a refined touch. Art enthusiasts will appreciate the abundance of wall space, perfect for displaying a curated collection.
This architectural treasure combines bold design, thoughtful details, and a prime location in Ventana Canyon Estates, offering an exceptional living experience in the heart of the desert.
7174 E Desert Moon Loop, Tucson, AZ 85750 is a 4 bedroom, 4 bathroom, 4,590 sqft single-family home built in 1990. It last sold for $1,350,000 on Apr 23, 2025 (10% below the $1,495,000 asking price). This property is not currently displayed as for sale or rent on Trulia. The Trulia Estimate is $1,319,700, with a rent estimate of $5,139/month.
Last check for updates: about 6 hours ago
Listed by Susanne Grogan, (520) 241-8099
Russ Lyon Sotheby's International Realty
Bought with: Patrick N Mocaby, (520) 833-0773, Indie Realty, LLC
Source: MLS of Southern Arizona, MLS#22501910
Home Details for 7174 E Desert Moon Loop

|
|---|
Beds & Baths Number of Bedrooms: 4Number of Bathrooms: 4Number of Bathrooms (full): 3Number of Bathrooms (half): 1 |
Dimensions and Layout Living Area: 4590 Square Feet |
Appliances & Utilities Utilities: Phone ConnectedAppliances: Exhaust Fan, Dishwasher, Disposal, Refrigerator, Warming Drawer, Electric Cooktop, Electric Oven, MicrowaveDishwasherDisposalLaundry: Sink,Laundry Room,Washer,DryerMicrowaveRefrigerator |
Heating & Cooling Heating: Heat Pump,ZonedHas CoolingAir Conditioning: ZonedHas HeatingHeating Fuel: Heat Pump |
Fireplace & Spa Number of Fireplaces: 2Fireplace: Wood Burning, Living Room, Master BedroomSpa: NoneHas a Fireplace |
Windows, Doors, Floors & Walls Window: Skylight(s), Solar ScreensFlooring: Carpet, Ceramic Tile |
Levels, Entrance, & Accessibility Stories: 2Levels: TwoAccessibility: NoneFloors: Carpet, Ceramic Tile |
View Has a ViewView: Mountain(s), City |
Security Security: Security System Owned, Smoke Detector(s), Rolling Security Shutters, Security Gate |

|
|---|
Exterior Home Features Roof: Metal Built Up ReflectPatio / Porch: Covered, Deck, PatioFencing: Stucco FinishExterior: Native Plants, Courtyard |
Parking & Garage Number of Garage Spaces: 3Number of Covered Spaces: 3Has a GarageHas an Attached GarageParking Spaces: 3Parking: Garage Door Opener,Attached Garage Cabinets |
Pool Pool: None |
Frontage Responsible for Road Maintenance: HOARoad Surface Type: Paved |
Water & Sewer Sewer: Sewer Connected |
Farm & Range Not Allowed to Raise Horses |

|
|---|
Cumulative Days on Market: 52 |

|
|---|
Year Built Year Built: 1990 |
Property Type / Style Property Type: ResidentialProperty Subtype: Single Family ResidenceArchitecture: Contemporary |
Building Construction Materials: Frame - Stucco |
Property Information Parcel Number: 114031510 |

|
|---|
Price List Price: $1,495,000 |
Status Change & Dates Off Market Date: Thu Mar 13 2025 |

|
|---|
MLS Status: Closed |

|
|---|
Direction & Address City: TucsonCommunity: Ventana Canyon Estates (110-148, 179-185) |
School Information Elementary School: Canyon ViewJr High / Middle School: Esperero CanyonHigh School: Catalina FthlsHigh School District: Catalina Foothills |

|
|---|
Building Area Building Area: 4590 Square Feet |

|
|---|
Community Features: None, Gated, SidewalksNot Senior Community |

|
|---|
HOA Fee Includes: Common Area Maint, Gated Community, Sewer, Street MaintHas an HOAHOA Fee: $175/Monthly |

|
|---|
Lot Area: 0.60 acres |

|
|---|
Special Conditions: None |

|
|---|
Listing Terms: Conventional, Cash |

|
|---|
Mls Number: 22501910 |

|
|---|
HOA Amenities: Security |
Price and Tax history
| Date | Event | Price |
|---|---|---|
Apr 23, 2025 Source: MLS of Southern Arizona #22501910 | Sold | $1,350,000 |
Apr 2, 2025 Source: MLS of Southern Arizona #22501910 | Pending | $1,495,000 |
Mar 14, 2025 Source: MLS of Southern Arizona #22501910 | Contingent | $1,495,000 |
Jan 20, 2025 Source: MLS of Southern Arizona #22501910 | Listed For Sale | $1,495,000 |
Mar 14, 1996 Source: MLS of Southern Arizona #9518873 | Sold | $875,000 |
| Year | Property tax | Tax assessment |
|---|---|---|
| 2026 | $10,488 | $1,137,272 |
Home facts updated by county records
Market trends in Tucson
Last updated August 2026
Avg. sale price
$330K
$1.33KMoM
Sale-to-List Price
99.0%
0.1%MoM
Price per sq ft
$214
$1MoM
Available listings
3097
16MoM
Around this home
What Locals Say about Tucson
At least 4578 Trulia users voted on each feature.

86 % Say it's dog friendly

83 % Say car is needed

81 % Say parking is easy

75 % Say yards are well-kept

70 % Say there's holiday spirit

69 % Say there are sidewalks

60 % Say it's quiet

55 % Say there's wildlife

53 % Say it's walkable to grocery stores

53 % Say kids play outside

52 % Say people would walk alone at night

50 % Say it's walkable to restaurants

48 % Say neighbors are friendly

45 % Say they plan to stay for at least 5 years

29 % Say streets are well-lit

18 % Say there are community events
Sourced by Trulia users. Learn more about our methodology.
LGBTQ Local Legal Protections
LGBTQ Local Legal Protections



The data relating to real estate listings on this website comes in part from the Internet Data Exchange (IDX) program of Multiple Listing Service of Southern Arizona. IDX information is provided exclusively for consumers' personal, non-commercial use and may not be used for any purpose other than to identify prospective properties consumers may be interested in purchasing. Listings provided by brokerages other than Zillow, Inc. are identified with the MLSSAZ IDX Logo. All Information Is Deemed Reliable But Is Not Guaranteed Accurate. Listing information Copyright 2026 MLS of Southern Arizona. All Rights Reserved.
Frequently asked questions about 7174 E Desert Moon Loop
- What is 7174 E Desert Moon Loop estimated to be worth?Trulia's estimated value for 7174 E Desert Moon Loop in Tucson, AZ is $1,319,700.
- What is the price history for 7174 E Desert Moon Loop?7174 E Desert Moon Loop in Tucson, AZ last sold for $1,350,000 in April 2025.
- Is Tucson a buyer's or seller's market?Tucson is currently a balanced market, based on recent for-sale activity.
- What's the median sale price in Tucson?The median sale price in Tucson is $330K. That is up $1.33K from the prior month.
- Does 7174 E Desert Moon Loop have air conditioning?Yes, 7174 E Desert Moon Loop in Tucson, AZ has air conditioning.
- Does 7174 E Desert Moon Loop have laundry facilities?Yes, 7174 E Desert Moon Loop in Tucson, AZ has laundry facilities.
Explore by feature - Pet Friendly
 SPECIAL OFFERPET FRIENDLY
 SPECIAL OFFERPET FRIENDLY
 NEW - 1 DAY AGOSPECIAL OFFERPET FRIENDLYTotal price$1,550 - $1,783/mo2-3 bd2 baCortland Sabino Canyon | 4880 N Sabino Canyon Rd,
Tucson, AZ 85750 PET FRIENDLY
 SPECIAL OFFERPET FRIENDLY
 SPECIAL OFFERPET FRIENDLY
 SPECIAL OFFERPET FRIENDLYFURNISHED
 PET FRIENDLY
 PET FRIENDLY
 PET FRIENDLY
Explore by feature - Garage
- SPECIAL OFFERPET FRIENDLYFURNISHED
 SPECIAL OFFERPET FRIENDLY
 NEW - 1 DAY AGOSPECIAL OFFERPET FRIENDLY
 SPECIAL OFFERPET FRIENDLY
 PET FRIENDLYFURNISHED
 SPECIAL OFFERPET FRIENDLYTotal price$1,549 - $1,930/mo1-3 bd1-2 baCortland Las Casas 6 | 10210 E Speedway Blvd,
Tucson, AZ 85748 SPECIAL OFFERPET FRIENDLYTotal price$1,519 - $1,930/mo1-3 bd1-2 baCortland Las Casas | 8701 E Tanque Verde Rd,
Tucson, AZ 85749 PET FRIENDLY$1,334 - $1,550/mo1-2 bd1-2 baThe Condominium at Williams Centre | 5400 E Williams Blvd,
Tucson, AZ 85711 SPECIAL OFFERPET FRIENDLY
 SPECIAL OFFERPET FRIENDLY
Explore by feature - Air Conditioning
- SPECIAL OFFERPET FRIENDLY
- SPECIAL OFFERPET FRIENDLY
- NEW - 1 DAY AGOSPECIAL OFFERPET FRIENDLYTotal price$1,550 - $1,783/mo2-3 bd2 baCortland Sabino Canyon | 4880 N Sabino Canyon Rd,
Tucson, AZ 85750 - SPECIAL OFFERPET FRIENDLYFURNISHED
- PET FRIENDLY
 SPECIAL OFFERPET FRIENDLY
 SPECIAL OFFERPET FRIENDLY
 NEW - 2 DAYS AGOSPECIAL OFFERPET FRIENDLY
 SPECIAL OFFERPET FRIENDLY
 SPECIAL OFFERPET FRIENDLY
Explore by feature - Pool
- SPECIAL OFFERPET FRIENDLY
- SPECIAL OFFERPET FRIENDLY
- NEW - 1 DAY AGOSPECIAL OFFERPET FRIENDLYTotal price$1,550 - $1,783/mo2-3 bd2 baCortland Sabino Canyon | 4880 N Sabino Canyon Rd,
Tucson, AZ 85750 - PET FRIENDLY
- SPECIAL OFFERPET FRIENDLY
- SPECIAL OFFERPET FRIENDLY
- SPECIAL OFFERPET FRIENDLYFURNISHED
- PET FRIENDLY
- PET FRIENDLY
- PET FRIENDLY
Explore by feature - Washer/dryer
- SPECIAL OFFERPET FRIENDLY
- SPECIAL OFFERPET FRIENDLY
- NEW - 1 DAY AGOSPECIAL OFFERPET FRIENDLYTotal price$1,550 - $1,783/mo2-3 bd2 baCortland Sabino Canyon | 4880 N Sabino Canyon Rd,
Tucson, AZ 85750 - SPECIAL OFFERPET FRIENDLY
- SPECIAL OFFERPET FRIENDLYFURNISHED
- PET FRIENDLY
- PET FRIENDLY
- SPECIAL OFFERPET FRIENDLY
 SPECIAL OFFERPET FRIENDLY
- NEW - 2 DAYS AGOSPECIAL OFFERPET FRIENDLY
Explore by feature - Outdoor Space
- SPECIAL OFFERPET FRIENDLY
 SPECIAL OFFERPET FRIENDLY
 SPECIAL OFFERPET FRIENDLYTotal price$1,734 - $2,489/mo1-3 bd1-2 baModerne at Rocking K | 7720 S Rocking K Ranch Loop,
Tucson, AZ 85747- SPECIAL OFFERPET FRIENDLY
 SPECIAL OFFERPET FRIENDLY
 SPECIAL OFFERPET FRIENDLY$725 - $795/moStudio-1 bd1 baCampbell Plaza Garden Apartments | 1811 E Blacklidge Dr,
Tucson, AZ 85719 NEW - 2 DAYS AGOPET FRIENDLY
 PET FRIENDLY
 PET FRIENDLY
 PET FRIENDLY
Apartments for Rent
- NEW - 1 DAY AGOPET FRIENDLY
 PET FRIENDLY
- NEW - 1 DAY AGOPET FRIENDLYTotal price$1,550 - $1,783/mo2-3 bd2 baCortland Sabino Canyon | 4880 N Sabino Canyon Rd,
Tucson, AZ 85750 
 NEW - 1 DAY AGOAPPLY INSTANTLYPET FRIENDLY
 APPLY INSTANTLYPET FRIENDLY
 APPLY INSTANTLYPET FRIENDLYFURNISHED
 APPLY INSTANTLYPET FRIENDLY
 APPLY INSTANTLYFURNISHED
 PET FRIENDLYFURNISHED
 PET FRIENDLYFURNISHED
 See more homes for rent inTucson
Off Market Homes Near 7174 E Desert Moon Loop
 SOLDSEP 30, 2026Keller Williams Southern Arizona
 SOLDSEP 19, 2026Tierra Antigua Realty
 See more homes for sale inTucson




Homes for sale near 7174 E Desert Moon Loop
 NEWOPEN SAT, 1-4PMRuss Lyon Sotheby's International Realty
 OPEN SUN, 12-3PM1.04 ACRES1912 Realty
 0.34 ACRESKeller Williams Southern Arizona
- See more homes for sale inTucson


- Results are loading