


7141 Avrum Drive
Denver, CO 80221
 4 Beds
 2 Baths
 1,700 sqft
4 Beds
2 Baths
1,700 sqft
Local Information
- Map ViewExplore the area around 7141 Avrum Drive.

- Schools1 Preschool School1 Elementary School1 Middle School1 High School

- Shop & Eat

-- mins to
Home Highlights

Property Type
Single-Family Home

Year Built
1956
Living Area
1,700 sqft

Price/Sqft
$280

Parking
Garage
About this House
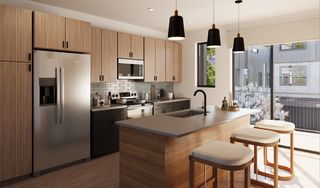
Welcome to this updated 4-bedroom, 2-bathroom home nestled in Denver's Twin Lakes neighborhood! This beautifully renovated residence boasts stunning new hardwood floors throughout. The modern kitchen shines with brand-new cabinets, countertops, and stainless steel appliances. Thoughtfully upgraded for comfort, recent improvements include a new roof, sewer line, furnace, AC, water heater, and electrical panel. Fresh paint and modern fixtures further enhance its contemporary appeal.
Original hardwood floors upstairs add to the home's charm, while a spacious finished rec-room downstairs offers ample space for entertaining. Step outside to enjoy a backyard oasis complete with a concrete patio. Additional features include an oversized 2-car garage and ample parking.
Conveniently located near Skyline Vista Park and Little Dry Creek Lake Park, this home also boasts a Walk Score of 69. Enjoy the perfect blend of modern amenities and neighborhood convenience. Move in and start creating cherished memories—welcome home!
Original hardwood floors upstairs add to the home's charm, while a spacious finished rec-room downstairs offers ample space for entertaining. Step outside to enjoy a backyard oasis complete with a concrete patio. Additional features include an oversized 2-car garage and ample parking.
Conveniently located near Skyline Vista Park and Little Dry Creek Lake Park, this home also boasts a Walk Score of 69. Enjoy the perfect blend of modern amenities and neighborhood convenience. Move in and start creating cherished memories—welcome home!
7141 Avrum Drive, Denver, CO 80221 is a 4 bedroom, 2 bathroom, 1,700 sqft single-family home built in 1956. It last sold for $515,000 on Aug 16, 2024 (1% above the $510,000 asking price). It is currently off market. The Trulia Estimate is $475,500, with a rent estimate of $2,638/month.
Home Details for 7141 Avrum Drive

|
|---|
Interior Details Basement: Finished,FullNumber of Rooms: 10Types of Rooms: Bedroom, Bathroom, Family Room, Kitchen, Laundry, Living Room |
Beds & Baths Number of Bedrooms: 4Main Level Bedrooms: 2Number of Bathrooms: 2Number of Bathrooms (full): 1Number of Bathrooms (three quarters): 1Number of Bathrooms (main level): 1 |
Dimensions and Layout Living Area: 1700 Square Feet |
Appliances & Utilities Utilities: Cable AvailableAppliances: Dishwasher, Disposal, Microwave, Oven, RangeDishwasherDisposalMicrowave |
Heating & Cooling Heating: Forced AirHas CoolingAir Conditioning: Central AirHas HeatingHeating Fuel: Forced Air |
Gas & Electric Electric: 110VHas Electric on Property |
Windows, Doors, Floors & Walls Flooring: Carpet, Tile, WoodCommon Walls: No Common Walls |
Levels, Entrance, & Accessibility Stories: 1Levels: OneFloors: Carpet, Tile, Wood |
View No View |

|
|---|
Exterior Home Features Roof: CompositionPatio / Porch: CoveredFencing: FullExterior: Private Yard, Rain Gutters |
Parking & Garage Number of Garage Spaces: 2Number of Covered Spaces: 2Has a GarageNo Attached GarageParking Spaces: 2Parking: Garage |
Frontage Road Frontage: PublicResponsible for Road Maintenance: Public Maintained RoadRoad Surface Type: PavedNot on Waterfront |
Water & Sewer Sewer: Public Sewer |
Finished Area Finished Area (above surface): 850 Square FeetFinished Area (below surface): 850 Square Feet |

|
|---|
Year Built Year Built: 1956 |
Property Type / Style Property Type: ResidentialProperty Subtype: Single Family ResidenceStructure Type: HouseArchitecture: House |
Building Construction Materials: FrameNot Attached PropertyDoes Not Include Home Warranty |
Property Information Not Included in Sale: NoneParcel Number: R0099173 |

|
|---|
Price List Price: $510,000 |
Status Change & Dates Off Market Date: Sat Jul 27 2024 |

|
|---|
MLS Status: Closed |

|
|---|
Direction & Address City: DenverCommunity: Perl Mack Manor |
School Information Elementary School: F.M. DayElementary School District: Westminster Public SchoolsJr High / Middle School: RanumJr High / Middle School District: Westminster Public SchoolsHigh School: WestminsterHigh School District: Westminster Public Schools |

|
|---|
Building Area Building Area: 1700 Square Feet |

|
|---|
Not Senior Community |

|
|---|
No HOA |

|
|---|
Lot Area: 6000 sqft |

|
|---|
Special Conditions: Standard |

|
|---|
Contingencies: None KnownListing Terms: Cash, Conventional, FHA, VA Loan |

|
|---|
Mobile Home Park Mobile Home Units: Feet |

|
|---|
Business Information Ownership: Corporation/Trust |

|
|---|
BasementMls Number: 3785876Attribution Contact: 303-358-7447Above Grade Unfinished Area: 850Showing Service Name: Showing Time |
Last check for updates: about 2 hours ago
Listed by Joy Dysart, (303) 358-7447
HomeSmart
Bought with: Tyler Martinez, (720) 636-1740, Brokers Guild Real Estate
Source: REcolorado as distributed by MLS GRID, MLS#3785876
Price History for 7141 Avrum Drive
| Date | Price | Event | Source |
|---|---|---|---|
| 08/16/2024 | $515,000 | Sold | REcolorado as distributed by MLS GRID #3785876 |
| 07/27/2024 | $510,000 | Contingent | HomeSmart #3785876 |
| 07/27/2024 | $510,000 | Pending | REcolorado as distributed by MLS GRID #3785876 |
| 07/18/2024 | $510,000 | PriceChange | REcolorado as distributed by MLS GRID #3785876 |
| 07/12/2024 | $530,000 | Listed For Sale | REcolorado as distributed by MLS GRID #3785876 |
| 07/24/2023 | $385,000 | Sold | N/A |
Market trends in Denver
Last updated June 2026
Avg. sale price
$606K
$23.33KMoM
Sale-to-List Price
100.0%
0.3%MoM
Price per sq ft
$355
$1MoM
Available listings
4265
3MoM

- Results are loading
Property Tax and Assessment
| Year | 2025 |
|---|---|
| Tax | $3,149 |
| Assessment | $498,000 |
Home facts updated by county records
Comparable Sales for 7141 Avrum Drive
Address | Distance | Property Type | Sold Price | Sold Date | Bed | Bath | Sqft |
|---|---|---|---|---|---|---|---|
0.12 | Single-Family Home | $475,000 | 01/06/26 | 4 | 2 | 1,700 | |
0.18 | Single-Family Home | $440,000 | 02/23/26 | 4 | 2 | 1,700 | |
0.08 | Single-Family Home | $447,500 | 06/08/26 | 3 | 2 | 1,700 | |
0.16 | Single-Family Home | $510,000 | 05/11/26 | 4 | 2 | 2,184 | |
0.19 | Single-Family Home | $475,000 | 07/23/26 | 4 | 2 | 1,700 | |
0.13 | Single-Family Home | $469,000 | 04/30/26 | 3 | 2 | 1,700 | |
0.13 | Single-Family Home | $495,000 | 11/10/25 | 3 | 2 | 1,700 | |
0.14 | Single-Family Home | $435,000 | 05/15/26 | 3 | 2 | 1,700 | |
0.10 | Single-Family Home | $500,000 | 03/09/26 | 2 | 2 | 1,700 | |
0.19 | Single-Family Home | $450,000 | 12/18/25 | 3 | 2 | 1,700 |
Nearby homes
Get a sense of prices in the area by checking nearby homes. OFF MARKETWest and Main Homes Inc, MLS#8745864
 OFF MARKETFortuity Realty, LLC, MLS#6507376
 OFF MARKETColorado Home Realty, MLS#9625282
 OFF MARKETHomeSmart Realty, MLS#7880344
 OFF MARKETColdwell Banker Realty 24, MLS#4246882
 OFF MARKETeXp Realty, LLC, MLS#2342153
 OFF MARKETInvalesco Real Estate, MLS#2766056
 OFF MARKETColdwell Banker Realty 56, MLS#5627744
 SOLDDEC 22, 2025Brokers Guild Real Estate, MLS#6253382
 OFF MARKETCompass - Denver, MLS#5484091

Assigned Schools
These are the assigned schools for 7141 Avrum Drive.
- Colorado Sports Leadership Academy
- PK-8
- Public
- 425 Students
3/10GreatSchools RatingParent Rating AverageScott Carpenter is truly well on its way to be a world class middle schoolPrincipal Review9y ago - Westminster High School
- 9-12
- Public
- 2010 Students
2/10GreatSchools RatingParent Rating AverageThe school offers no support to families. There is evidence at recent school board meeting where students have voiced, they feel neglected, especially when it comes to mental health. School officials are ripping the elite course out of the schedule to cater to the mediocre or students at the bottom. Graduation rates are low compared to neighboring districts and the teachers and counselors give families the run around.Parent Review2mo ago  Check out schools near 7141 Avrum Drive.
What Locals Say about Denver
At least 5139 Trulia users voted on each feature.

92 % Say there are sidewalks

92 % Say it's dog friendly

76 % Say it's walkable to restaurants

70 % Say parking is easy

67 % Say people would walk alone at night

67 % Say car is needed

66 % Say there's holiday spirit

65 % Say it's walkable to grocery stores

65 % Say yards are well-kept

60 % Say streets are well-lit

58 % Say kids play outside

54 % Say it's quiet

54 % Say neighbors are friendly

49 % Say they plan to stay for at least 5 years

41 % Say there's wildlife

34 % Say there are community events
Sourced by Trulia users. Learn more about our methodology.
LGBTQ Local Legal Protections
LGBTQ Local Legal Protections



Apartments for Rent
 NEW - 8 HRS AGOPET FRIENDLYINCOME RESTRICTEDTotal price$999 - $1,669/moStudio-2 bd1-2 baToscana Apartments | 8490 Sheridan Blvd,
Arvada, CO 80003 NEW - 1 DAY AGOPET FRIENDLYTotal price$973 - $1,510/mo1-2 bd1 baHidden Lake Apartments | 3791 W 68th Ave,
Westminster, CO 80030 PET FRIENDLY
 PET FRIENDLY
 PET FRIENDLYTotal price$1,040 - $1,915/moStudio-2 bd1-2 baRosemont West 84th | 1327 W 84th Ave,
Denver, CO 80260 PET FRIENDLYTotal price$1,588 - $2,705/mo2-4 bd1-2 baThe Berkeley Apartments | 4703 W 52nd Ave,
Denver, CO 80212 PET FRIENDLY
 NEW - 1 DAY AGOPET FRIENDLY
 NEW - 1 DAY AGOPET FRIENDLYTotal price$1,373 - $1,851/mo1-2 bd1-2 baPalmetto Club Apartments | 5320 W 80th Ave,
Arvada, CO 80003 PET FRIENDLY
 NEW - 1 DAY AGOPET FRIENDLYTotal price$1,211 - $1,676/mo1-2 bd1 baPark Place on 92nd Apartments | 9081 Federal Blvd,
Denver, CO 80260 NEW - 1 DAY AGOPET FRIENDLY
 PET FRIENDLY
 PET FRIENDLY
 See more homes for rent inDenver
Explore by feature - Pet Friendly
 SPECIAL OFFERPET FRIENDLYTotal price$3,499 - $4,465/mo2-3 bd3-4 baUniversity Hills Townhomes | 4101 E Wesley Ave,
Denver, CO 80222 SPECIAL OFFERPET FRIENDLY
 PET FRIENDLY
 PET FRIENDLYTotal price$2,345 - $3,025/mo2 bd2 baApex at Perry Station - Modern Living at it's best! | 1209 N Perry St,
Denver, CO 80204- NEW - 1 DAY AGOSPECIAL OFFERPET FRIENDLY
 SPECIAL OFFERPET FRIENDLY
 SPECIAL OFFERPET FRIENDLY
 SPECIAL OFFERPET FRIENDLY
 SPECIAL OFFERPET FRIENDLY
 NEW - 1 DAY AGOSPECIAL OFFERPET FRIENDLY
Explore by feature - Garage
- SPECIAL OFFERPET FRIENDLYTotal price$3,499 - $4,465/mo2-3 bd3-4 baUniversity Hills Townhomes | 4101 E Wesley Ave,
Denver, CO 80222 - PET FRIENDLY
- SPECIAL OFFERPET FRIENDLY
- SPECIAL OFFERPET FRIENDLY
- NEW - 1 DAY AGOSPECIAL OFFERPET FRIENDLY
 SPECIAL OFFER
 SPECIAL OFFER
 NEW - 1 DAY AGOSPECIAL OFFERPET FRIENDLY
 SPECIAL OFFERPET FRIENDLYTotal price$1,165 - $2,135/moStudio-2 bd1-2 baAlvista Nine Mile | 3257 S Parker Rd,
Aurora, CO 80014 SPECIAL OFFERPET FRIENDLY
Explore by feature - Air Conditioning
 SPECIAL OFFERPET FRIENDLY
- SPECIAL OFFERPET FRIENDLYTotal price$3,499 - $4,465/mo2-3 bd3-4 baUniversity Hills Townhomes | 4101 E Wesley Ave,
Denver, CO 80222 - SPECIAL OFFERPET FRIENDLY
- PET FRIENDLY
- SPECIAL OFFERPET FRIENDLY
- SPECIAL OFFERPET FRIENDLY
- SPECIAL OFFERPET FRIENDLY
- NEW - 1 DAY AGOSPECIAL OFFERPET FRIENDLY
 NEW - 1 DAY AGOSPECIAL OFFERPET FRIENDLY
 PET FRIENDLYTotal price$1,464 - $1,990/mo1-2 bd1-2 baDeerfield at Indian Creek | 1771 S Quebec Way,
Denver, CO 80231
Explore by feature - Pool
- SPECIAL OFFERPET FRIENDLY
- PET FRIENDLY
- NEW - 1 DAY AGOSPECIAL OFFERPET FRIENDLY
- SPECIAL OFFERPET FRIENDLY
- SPECIAL OFFERPET FRIENDLY
- NEW - 1 DAY AGOSPECIAL OFFERPET FRIENDLY
- NEW - 1 DAY AGOSPECIAL OFFERPET FRIENDLY
- PET FRIENDLYTotal price$1,464 - $1,990/mo1-2 bd1-2 baDeerfield at Indian Creek | 1771 S Quebec Way,
Denver, CO 80231 - SPECIAL OFFER
- SPECIAL OFFER
Explore by feature - Washer/dryer
- SPECIAL OFFERPET FRIENDLY
- SPECIAL OFFERPET FRIENDLYTotal price$3,499 - $4,465/mo2-3 bd3-4 baUniversity Hills Townhomes | 4101 E Wesley Ave,
Denver, CO 80222 - PET FRIENDLY
- SPECIAL OFFERPET FRIENDLY
- SPECIAL OFFERPET FRIENDLY
- NEW - 1 DAY AGOSPECIAL OFFERPET FRIENDLY
- NEW - 1 DAY AGOSPECIAL OFFERPET FRIENDLY
- SPECIAL OFFER
- SPECIAL OFFER
- SPECIAL OFFERPET FRIENDLY
Explore by feature - Outdoor Space
 NEW - 1 DAY AGOSPECIAL OFFERPET FRIENDLY
 SPECIAL OFFERPET FRIENDLY
 SPECIAL OFFERPET FRIENDLY
 SPECIAL OFFERPET FRIENDLY
 PET FRIENDLY
 APPLY INSTANTLYPET FRIENDLY
 PET FRIENDLYTotal price$1,310 - $1,780/mo1-2 bd1 baThe Humboldt Apartments | 1280 N Humboldt St,
Denver, CO 80218 SPECIAL OFFERPET FRIENDLY
 PET FRIENDLY
Homes for sale near 7141 Avrum Drive
 LIV Sotheby's International Realty, MLS#9786296
 Keller Williams Realty Urban Elite, MLS#3740491
 NEW CONSTRUCTIONBlue Pebble Homes, MLS#9192663
 See more homes for sale inDenver


Off Market Homes Near 7141 Avrum Drive
 SOLDAUG 4, 2026eXp Realty, LLC, MLS#3783099
 SOLDAUG 4, 2026Compass - Denver, MLS#6706825
 SOLDAUG 4, 2026Marie Jacobs, LIV Sotheby's Intl Realty
 SOLDAUG 3, 2026Remax inMotion, MLS#3576984
 SOLDAUG 3, 2026HomeSmart, MLS#1747601
 SOLDAUG 3, 2026The Golden Group, MLS#9778511
 SOLDAUG 3, 2026Colorado Key Real Estate, MLS#6503923
 SOLDAUG 3, 2026Keller Williams Realty Downtown LLC, MLS#2190616
 SOLDAUG 3, 2026Corcoran Perry & Co., MLS#3623071
- SOLDAUG 3, 2026The Agency - Denver, MLS#2443614
- See more homes for sale inDenver
© 2026 REcolorado® All rights reserved. Certain information contained herein is derived from information which is the licensed property of, and copyrighted by, REcolorado®. Some IDX listings have been excluded from this website. Click here for more information