


$449,000
 3 Beds
 2 Baths
 1,700 sqft
6930 Alan Drive, Denver, CO 80221
Est. Mortgage $2,655/mo*
Get Pre-QualifiedHome Highlights

Single-Family Home

Built in 1956

$264/sqft

1 Car Garage
Local Information
- Map ViewExplore the area around 6930 Alan Drive.

- Schools1 Preschool School1 Elementary School1 Middle School1 High School

- Shop & Eat

-- mins to
About this House
What's unique:Bright inviting main level
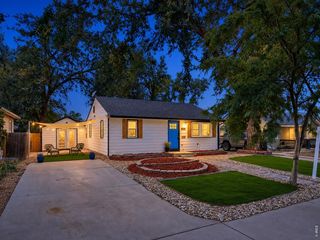
SELLER IS READY TO MAKE A MOVE—BRING US AN OFFER! This beautifully updated, move-in-ready 3-bedroom, 2-bath ranch offers stylish finishes, comfortable living, and versatile space throughout.

Step inside to a bright, open layout featuring luxury vinyl plank flooring throughout the main living areas. The updated eat-in kitchen features stylish cabinetry, quartz countertops, stainless steel appliances, modern fixtures, and an extended countertop with seating for two—perfect for casual meals, morning coffee, or entertaining.
Both bathrooms have been beautifully updated with contemporary finishes, while three spacious bedrooms provide plenty of flexibility for family, guests, or a home office. The finished basement adds valuable additional living space with endless possibilities for a family room, recreation area, home gym, media room, playroom, or office.
Outside, enjoy a spacious fenced backyard with mature trees and a covered patio, creating an inviting setting for entertaining, pets, gardening, or simply relaxing. An attached 1-car garage provides convenient parking and additional storage.
With extensive updates already completed, this turnkey home is ready for its next owner. Conveniently located near shopping, dining, schools, parks, and major commuter routes. The seller is ready to get this one sold—bring your offer and let's make a deal!
Step inside to a bright, open layout featuring luxury vinyl plank flooring throughout the main living areas. The updated eat-in kitchen features stylish cabinetry, quartz countertops, stainless steel appliances, modern fixtures, and an extended countertop with seating for two—perfect for casual meals, morning coffee, or entertaining.
Both bathrooms have been beautifully updated with contemporary finishes, while three spacious bedrooms provide plenty of flexibility for family, guests, or a home office. The finished basement adds valuable additional living space with endless possibilities for a family room, recreation area, home gym, media room, playroom, or office.
Outside, enjoy a spacious fenced backyard with mature trees and a covered patio, creating an inviting setting for entertaining, pets, gardening, or simply relaxing. An attached 1-car garage provides convenient parking and additional storage.
With extensive updates already completed, this turnkey home is ready for its next owner. Conveniently located near shopping, dining, schools, parks, and major commuter routes. The seller is ready to get this one sold—bring your offer and let's make a deal!
Last check for updates: about 21 hours ago
Listing courtesy of Megan Kline, (303) 842-3304
Resident Realty North Metro LLC
Source: REcolorado as distributed by MLS GRID, MLS#6103808
Also Listed on REcolorado as distributed by MLS GRID.
Home Details for 6930 Alan Drive

|
|---|
Interior Details Basement: FinishedNumber of Rooms: 9Types of Rooms: Bedroom, Bathroom, Family Room, Kitchen, Laundry, Living Room |
Beds & Baths Number of Bedrooms: 3Main Level Bedrooms: 1Number of Bathrooms: 2Number of Bathrooms (full): 1Number of Bathrooms (three quarters): 1Number of Bathrooms (main level): 1 |
Dimensions and Layout Living Area: 1700 Square Feet |
Appliances & Utilities Appliances: Dishwasher, Disposal, Microwave, Range, Refrigerator, Self Cleaning OvenDishwasherDisposalMicrowaveRefrigerator |
Heating & Cooling Heating: Forced AirHas CoolingAir Conditioning: Central AirHas HeatingHeating Fuel: Forced Air |
Windows, Doors, Floors & Walls Flooring: Tile, Vinyl |
Levels, Entrance, & Accessibility Stories: 1Levels: OneFloors: Tile, Vinyl |
View No View |
Security Security: Carbon Monoxide Detector(s), Smoke Detector(s) |

|
|---|
Exterior Home Features Roof: CompositionFencing: Full |
Parking & Garage Number of Garage Spaces: 1Number of Covered Spaces: 1Has a GarageHas an Attached GarageParking Spaces: 1Parking: Garage Attached |
Frontage Not on Waterfront |
Water & Sewer Sewer: Public Sewer |
Finished Area Finished Area (above surface): 850 Square FeetFinished Area (below surface): 850 Square Feet |

|
|---|
Days on Market: 47 |

|
|---|
Year Built Year Built: 1956 |
Property Type / Style Property Type: ResidentialProperty Subtype: Single Family ResidenceStructure Type: HouseArchitecture: House |
Building Construction Materials: FrameNot Attached Property |
Property Information Not Included in Sale: Staging ItemsParcel Number: R0099609 |

|
|---|
Price List Price: $449,000Price Per Sqft: $264 |
Status Change & Dates Off Market Date: Sun Sep 13 2026 |

|
|---|
MLS Status: Pending |

|
|---|

|
|---|
Direction & Address City: DenverCommunity: Perl Mack Manor |
School Information Elementary School: F.M. DayElementary School District: Westminster Public SchoolsJr High / Middle School: RanumJr High / Middle School District: Westminster Public SchoolsHigh School: WestminsterHigh School District: Westminster Public Schools |

|
|---|
Listing Agent Listing ID: 6103808 |

|
|---|
Building Area Building Area: 1700 Square Feet |

|
|---|
Not Senior Community |

|
|---|
No HOA |

|
|---|
Lot Area: 6000 sqft |

|
|---|
Special Conditions: Standard |

|
|---|
Contingencies: None KnownListing Terms: Cash, Conventional, FHA, VA Loan |

|
|---|
Mobile Home Park Mobile Home Units: Feet |

|
|---|
Business Information Ownership: Corporation/Trust |

|
|---|
BasementMls Number: 6103808Zillow Contingency Status: Accepting Back-up OffersAttribution Contact: megckline@yahoo.com, 303-842-3304Above Grade Unfinished Area: 850Showing Service Name: Showing Time |
Around this home
What Locals Say about Denver
At least 5139 Trulia users voted on each feature.

92 % Say there are sidewalks

92 % Say it's dog friendly

76 % Say it's walkable to restaurants

70 % Say parking is easy

67 % Say people would walk alone at night

67 % Say car is needed

66 % Say there's holiday spirit

65 % Say it's walkable to grocery stores

65 % Say yards are well-kept

60 % Say streets are well-lit

58 % Say kids play outside

54 % Say it's quiet

54 % Say neighbors are friendly

49 % Say they plan to stay for at least 5 years

41 % Say there's wildlife

34 % Say there are community events
Sourced by Trulia users. Learn more about our methodology.
Market trends in Denver
Last updated August 2026
Avg. sale price
$609K
$1.67KMoM
Sale-to-List Price
99.6%
0.2%MoM
Price per sq ft
$354
$0MoM
Available listings
4237
20MoM
Home Value
Trulia Estimate
$447KSince last month
Decreased$22K (-4.6%)Since last year
Increased$78K (+21%)Since last sale
Increased$194K (+77.1%)Learn more about this home's value by checking out its Trulia Estimate, the value of nearby homes, and how much similar homes have sold for.
Trulia Estimate
The of this home's value increased by +72% in the last 10 years
| Month | Estimated value |
|---|---|
2026 | |
| September 2026 | $446K |
| August 2026 | $468K |
| July 2026 | $495K |
| June 2026 | $521K |
| May 2026 | $427K |
| April 2026 | $392K |
| March 2026 | $252K |
| February 2026 | $370K |
| January 2026 | $364K |
2025 | |
2024 | |
2023 | |
2022 | |
2021 | |
2020 | |
2019 | |
2018 | |
2017 | |
2016 | |
Comparable sales
These are recently sold homes that have a similar location or other similar features to this home, like bedrooms, bathrooms, and square footage. Get a sense of the expected prices in the area by viewing these homes.Address | Distance | Property Type | Sold Price | Sold Date | Bed | Bath | Sqft |
|---|---|---|---|---|---|---|---|
0.12 | Single-Family Home | $450,000 | 12/18/25 | 3 | 2 | 1,700 | |
0.13 | Single-Family Home | $440,000 | 02/23/26 | 4 | 2 | 1,700 | |
0.11 | Single-Family Home | $428,000 | 10/24/25 | 2 | 2 | 1,700 | |
0.14 | Single-Family Home | $427,000 | 01/12/26 | 3 | 2 | 2,236 | |
0.27 | Single-Family Home | $285,000 | 06/15/26 | 4 | 2 | 1,700 | |
0.27 | Single-Family Home | $435,000 | 05/15/26 | 3 | 2 | 1,700 | |
0.28 | Single-Family Home | $469,250 | 10/14/25 | 3 | 2 | 1,865 | |
0.33 | Single-Family Home | $495,000 | 11/10/25 | 3 | 2 | 1,700 |
Nearby home prices
Get a sense of expected prices in the area by checking the value of nearby homes.Address | Distance | Price | Bed | Bath | Sqft | Status |
|---|---|---|---|---|---|---|
0.07 | $483,600 | 3 | 2 | 1,700 | Off Market | |
0.08 | $448,800 | 4 | 2 | 2,236 | Off Market | |
0.05 | $382,700 | 3 | 2 | 1,700 | Off Market | |
0.11 | $469,100 | 2 | 2 | 1,700 | Off Market | |
0.09 | $438,100 | 3 | 2 | 1,700 | Off Market | |
0.12 | $450,000 | 3 | 2 | 1,700 | Recently Sold | |
0.11 | $485,600 | 3 | 2 | 1,700 | Off Market | |
0.13 | $440,000 | 4 | 2 | 1,700 | Recently Sold | |
0.15 | $459,900 | 2 | 2 | 2,008 | Off Market | |
0.16 | $499,900 | 4 | 2 | 1,700 | For Sale | |
0.16 | $406,300 | 4 | 2 | 1,700 | Off Market | |
0.14 | $495,000 | 3 | 2 | 2,110 | For Sale |
Price and Tax history
| Date | Event | Price |
|---|---|---|
Sep 14, 2026 Source: REcolorado as distributed by MLS GRID #6103808 | Pending | $449,000 |
Sep 10, 2026 Source: REcolorado as distributed by MLS GRID #6103808 | PriceChange | $449,000 Price decreased by 4% |
Sep 3, 2026 Source: REcolorado as distributed by MLS GRID #6103808 | PriceChange | $466,000 Price decreased by 1% |
Aug 27, 2026 Source: REcolorado as distributed by MLS GRID #6103808 | PriceChange | $471,000 Price decreased by 1% |
Aug 14, 2026 Source: REcolorado as distributed by MLS GRID #6103808 | Listed For Sale | $475,000 |
Mar 6, 2026 Source: REcolorado as distributed by MLS GRID #4230399 | Sold | $252,000 |
| Year | Property tax | Tax assessment |
|---|---|---|
| 2025 | $3,054 | $421,000 |
Home facts updated by county records
LGBTQ Local Legal Protections
LGBTQ Local Legal Protections



Megan Kline, Resident Realty North Metro LLC
Agent Phone: (303) 842-3304
© 2026 REcolorado® All rights reserved. Certain information contained herein is derived from information which is the licensed property of, and copyrighted by, REcolorado®. Some IDX listings have been excluded from this website. Click here for more information
Similar Homes You May Like
 Formatic Property Management, Inc., MLS#7352753
 Your Home Sold Guaranteed Realty - Premier Partners, MLS#7215058
 OPEN WED, 10:30-11:30AMNovella Real Estate, MLS#5183114
 OPEN SAT, 12-2PM0.31 ACRESKeller Williams Realty Downtown LLC, MLS#5633779
 Kentwood Real Estate City Properties, MLS#6338446
 Guardian Real Estate Group, MLS#1654709
 Access Properties Inc, MLS#4111028
 Your Castle Real Estate Inc, MLS#2183461
 Angela Fox, Madison & Company Properties
 EXIT Realty DTC, Cherry Creek, Pikes Peak., MLS#6172937
 Coldwell Banker Realty 18, MLS#5683778
 NEW CONSTRUCTIONVivid Ventures, MLS#2418401
 OPEN SAT, 9-1PMDenver Real Estate Professionals, MLS#5646564
 Keller Williams Integrity Real Estate LLC, MLS#3843454
 Madison & Company Properties, MLS#3817416
 West and Main Homes Inc, MLS#2261885
 Madison & Company Properties, MLS#1717721
 The Steller Group, Inc, MLS#8675473
 Coldwell Banker Realty 18, MLS#8162443
 Elizabeth Shields, Coldwell Banker Realty-NOCO
 LIV Sotheby's International Realty, MLS#7162068
 See more homes for sale inDenver


New Listings near 6930 Alan Drive
 NEW - 2 DAYS AGO0.26 ACRESiGo Realty, MLS#7167591
 NEWOPEN FRI, 4-6PMCOMING SOON 9/25Realty One Group Premier, MLS#9193315
 NEW - 20 HRS AGOeXp Realty, LLC, MLS#1836905
 COMING SOON 9/24REDT LLC, MLS#7183560
 NEW - 2 DAYS AGOReal Broker, LLC DBA Real, MLS#3015100
 Gollas and Company Inc, MLS#3821135
 Your Castle Real Estate Inc, MLS#3146601
 NEW - 16 HRS AGOCompass - Denver, MLS#5095740
 NEWOPEN SAT, 1-2:30PMBarbara A Schlinker, Your Home Sold Guaranteed Realty - Barb Has The Buyers Team, My State MLS
 Alissa Mesnickow, Distinct Real Estate LLC
- See more homes for sale inDenver


Frequently asked questions about 6930 Alan Drive
- What is the estimated monthly payment for 6930 Alan Drive?Based on a $449,000 list price with 20% down at today's rates, the estimated monthly payment for 6930 Alan Drive in Denver, CO is approximately $2,689 (about $2,431 principal & interest, $183 property taxes, and $75 homeowner's insurance). This is an estimate. Actual payment depends on your loan terms.
- How does the list price for 6930 Alan Drive compare to homes in Denver?6930 Alan Drive in Denver, CO is listed at $449,000, about 26% below the $609K median sale price in Denver.
- What do residents say about Denver?Residents describe Denver, CO as pedestrian-friendly, dog-friendly, and walkable to restaurants. See homes for sale in Denver, CO.
- What are the closest schools to 6930 Alan Drive?The closest schools to 6930 Alan Drive in Denver, CO are Colorado Sports Leadership Academy (Pre-K/Elementary/Middle, rated 4/10), Westminster High School (rated 2/10).
- Does 6930 Alan Drive have air conditioning?Yes, 6930 Alan Drive in Denver, CO has air conditioning.
- Does 6930 Alan Drive have laundry facilities?Yes, 6930 Alan Drive in Denver, CO has laundry facilities.
6930 Alan Drive, Denver, CO 80221 is a 3 bedroom, 2 bathroom, 1,700 sqft single-family home built in 1956. This property is currently available for sale and was listed by REcolorado as distributed by MLS GRID on Aug 6, 2026. The MLS # for this home is MLS# 6103808.