


6801 Alan Dr
Denver, CO 80221
 3 Beds
 2 Baths
 1,700 sqft
3 Beds
2 Baths
1,700 sqft
Home Highlights

Parking
Garage

Outdoor
Patio

Price/Sqft
$259

Listed
45 days ago

Climate Control
Forced Air & Central Air, Ceiling Fans
Local Information
- Map ViewExplore the area around 6801 Alan Dr.

- Schools1 Preschool School1 Elementary School1 Middle School1 High School

- Shop & Eat

-- mins to
About this House
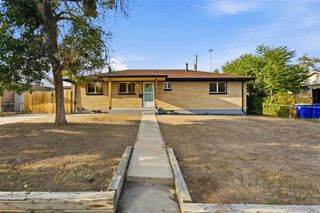
Thoughtfully maintained and move-in ready, this charming brick residence offers an inviting blend of classic character and carefully curated updates. Refinished hardwood floors in 2021 and fresh interior paint create a bright, polished interior, while a spacious living room anchored by a picture window fills the main level with natural light. The well-appointed kitchen features stainless steel appliances and generous cabinetry, and a bright, insulated 160-square-foot sunroom offers exceptional flexibility as a dining room, home office or creative retreat. The finished basement expands the home's possibilities with a large living area, a non-conforming third bedroom, a 3/4 bath, and a laundry/storage area complete with washer and dryer. Brand-new basement carpeting and central A/C add comfort and peace of mind. Outside, a covered back patio overlooks the private backyard, while the newly refinished driveway provides parking for up to three vehicles plus dedicated RV parking. Perfectly positioned for convenience and an active Colorado lifestyle, the home is just a short walk from neighborhood favorites, including a splash pad, a local brewery, popular restaurants, daycare, two dog parks, open space, and both the Little Dry Creek and Clear Creek trail systems, providing convenient access to Westminster, Olde Town Arvada, and Golden by foot or bike. Two nearby light rail stations make commuting to downtown Denver or Arvada a breeze, while convenient access to I-25, I-76, and I-70 places Downtown Denver, the Highlands, Downtown Westminster, Olde Town Arvada, and Golden approximately 10-15 minutes away.
Last check for updates: about 17 hours ago
Listing courtesy of Mandie Harris, (303) 888-7468
milehimodern - Boulder
Source: IRES as distributed by MLS GRID, MLS#1063627
Home Details for 6801 Alan Dr

|
|---|
Interior Details Basement: Full,Partially FinishedNumber of Rooms: 9Types of Rooms: Primary Bedroom, Bedroom 2, Bedroom 3, Dining Room, Family Room, Kitchen, Laundry, Living Room, Recreation Room |
Beds & Baths Number of Bedrooms: 3Number of Bathrooms: 2Number of Bathrooms (full): 1Number of Bathrooms (three quarters): 1Number of Bathrooms (main level): 1 |
Dimensions and Layout Living Area: 1700 Square Feet |
Appliances & Utilities Utilities: Natural Gas Available, Electricity Available, Cable Available, High Speed AvailAppliances: Electric Range, Dishwasher, Refrigerator, Washer, Dryer, MicrowaveDishwasherDryerMicrowaveRefrigeratorWasher |
Heating & Cooling Heating: Forced AirHas CoolingAir Conditioning: Central Air,Ceiling Fan(s)Has HeatingHeating Fuel: Forced Air |
Gas & Electric Has Electric on Property |
Windows, Doors, Floors & Walls Window: Window CoveringsFlooring: Wood |
Levels, Entrance, & Accessibility Stories: 1Levels: OneFloors: Wood |
View No View |

|
|---|
Exterior Home Features Roof: CompositionPatio / Porch: Patio, EnclosedFencing: FencedOther Structures: Storage, Outbuilding |
Parking & Garage Number of Garage Spaces: 3Number of Covered Spaces: 3Other Parking: Off StreetNo CarportHas a GarageNo Attached GarageParking Spaces: 3Parking: RV Access/Parking,Off Street |
Frontage Road Frontage: City StreetRoad Surface Type: AsphaltNot on Waterfront |
Farm & Range Does Not Include Irrigation Water Rights |
Finished Area Finished Area (above surface): 850 Square Feet |

|
|---|
Days on Market: 45 |

|
|---|
Year Built Year Built: 1956 |
Property Type / Style Property Type: ResidentialProperty Subtype: Single Family Residence |
Building Construction Materials: BrickNot a New ConstructionNot Attached Property |
Property Information Not Included in Sale: Seller's Personal Property + Staging ItemsParcel Number: R0099583 |

|
|---|
Price List Price: $440,000Price Per Sqft: $259 |

|
|---|
MLS Status: Active |

|
|---|
Direction & Address City: DenverCommunity: Perl Mack Manor Third Filing |
School Information Elementary School: SherrelwoodJr High / Middle School: Scott CarpenterHigh School: WestminsterHigh School District: Westminster Public Schools |

|
|---|
Listing Agent Listing ID: 1063627 |

|
|---|
Building Area Building Area: 850 Square Feet |

|
|---|
No HOA |

|
|---|
Lot Area: 6500 sqft |

|
|---|
Special Conditions: Private Owner |

|
|---|
Listing Terms: Cash, Conventional |

|
|---|
BasementMls Number: 1063627Attribution Contact: 303-888-7468Above Grade Unfinished Area: 850Activation Date: Fri Jul 10 2026Showing Service Name: ShowingTime |
Around this home
What Locals Say about Denver
At least 5139 Trulia users voted on each feature.

92 % Say there are sidewalks

92 % Say it's dog friendly

76 % Say it's walkable to restaurants

70 % Say parking is easy

67 % Say people would walk alone at night

67 % Say car is needed

66 % Say there's holiday spirit

65 % Say it's walkable to grocery stores

65 % Say yards are well-kept

60 % Say streets are well-lit

58 % Say kids play outside

54 % Say it's quiet

54 % Say neighbors are friendly

49 % Say they plan to stay for at least 5 years

41 % Say there's wildlife

34 % Say there are community events
Sourced by Trulia users. Learn more about our methodology.
Market trends in Denver
Last updated July 2026
Avg. sale price
$607K
$1.5KMoM
Sale-to-List Price
99.8%
0.2%MoM
Price per sq ft
$354
$2MoM
Available listings
4207
72MoM
Home Value
Trulia Estimate
$437KSince last month
Decreased$11K (-2.4%)Since last year
Decreased$35K (-7.4%)Since last sale
Increased$190K (+77%)Learn more about this home's value by checking out its Trulia Estimate, the value of nearby homes, and how much similar homes have sold for.
Trulia Estimate
The of this home's value increased by +64% in the last 10 years
| Month | Estimated value |
|---|---|
2026 | |
| August 2026 | $437K |
| July 2026 | $448K |
| June 2026 | $470K |
| May 2026 | $478K |
| April 2026 | $478K |
| March 2026 | $476K |
| February 2026 | $467K |
| January 2026 | $460K |
2025 | |
2024 | |
2023 | |
2022 | |
2021 | |
2020 | |
2019 | |
2018 | |
2017 | |
2016 | |
Comparable sales
These are recently sold homes that have a similar location or other similar features to this home, like bedrooms, bathrooms, and square footage. Get a sense of the expected prices in the area by viewing these homes.Address | Distance | Property Type | Sold Price | Sold Date | Bed | Bath | Sqft |
|---|---|---|---|---|---|---|---|
0.16 | Single-Family Home | $252,000 | 03/06/26 | 3 | 2 | 1,700 | |
0.27 | Single-Family Home | $450,000 | 12/18/25 | 3 | 2 | 1,700 | |
0.37 | Single-Family Home | $435,000 | 05/15/26 | 3 | 2 | 1,700 | |
0.27 | Single-Family Home | $440,000 | 02/23/26 | 4 | 2 | 1,700 | |
0.27 | Single-Family Home | $428,000 | 10/24/25 | 2 | 2 | 1,700 | |
0.35 | Single-Family Home | $469,250 | 10/14/25 | 3 | 2 | 1,865 | |
0.40 | Single-Family Home | $410,000 | 09/02/25 | 3 | 2 | 2,045 | |
0.43 | Single-Family Home | $495,000 | 11/10/25 | 3 | 2 | 1,700 | |
0.32 | Single-Family Home | $415,000 | 12/23/25 | 4 | 2 | 2,084 |
Nearby home prices
Get a sense of expected prices in the area by checking the value of nearby homes.Address | Distance | Price | Bed | Bath | Sqft | Status |
|---|---|---|---|---|---|---|
0.03 | $735,000 | 4 | 3.5 | 3,403 | Recently Sold | |
0.03 | $670,000 | 4 | 3 | 3,279 | Recently Sold | |
0.03 | $783,900 | 4 | 4 | 3,216 | Off Market | |
0.04 | $737,200 | 3 | 4 | 3,216 | Off Market | |
0.05 | $663,000 | 4 | 3.5 | 2,615 | Off Market | |
0.05 | $680,000 | 3 | 3 | 3,216 | Recently Sold | |
0.07 | $680,000 | 4 | 3.5 | 2,883 | Recently Sold | |
0.08 | $646,500 | 4 | 3.5 | 2,615 | Off Market | |
0.09 | $683,400 | 3 | 3.5 | 2,883 | Recently Sold | |
0.09 | $789,200 | 4 | 4 | 3,216 | Off Market | |
0.10 | $715,000 | 4 | 3.5 | 2,716 | Recently Sold |
Price and Tax history
| Date | Event | Price |
|---|---|---|
Aug 17, 2026 Source: IRES as distributed by MLS GRID #1063627 | PriceChange | $440,000 Price decreased by 2% |
Jul 10, 2026 Source: IRES as distributed by MLS GRID #1063627 | Listed For Sale | $450,000 |
Dec 28, 2015 Source: N/A | Sold | $247,000 |
Feb 23, 2012 Source: N/A | Sold | $156,000 |
Dec 17, 2011 Source: Agent Provided | Listed For Sale | $159,900 |
Nov 4, 2011 Source: N/A | Sold | $84,000 |
Oct 21, 2011 Source: Agent Provided | Pending | $87,800 |
Oct 13, 2011 Source: Agent Provided | PriceChange | $87,800 Price decreased by 10% |
Sep 24, 2011 Source: Agent Provided | PendingToActive | $97,800 |
Sep 21, 2011 Source: Agent Provided | Pending | $97,800 |
Aug 30, 2011 Source: Agent Provided | PriceChange | $97,800 Price increased by 0% |
Aug 29, 2011 Source: Agent Provided | Listed For Sale | $0 |
May 9, 2007 Source: N/A | Sold | $134,900 |
Apr 12, 2005 Source: N/A | Sold | $192,000 |
Apr 3, 2001 Source: N/A | Sold | $169,900 |
Mar 7, 1995 Source: N/A | Sold | $84,500 |
| Year | Property tax | Tax assessment |
|---|---|---|
| 2025 | $3,408 | $456,000 |
Home facts updated by county records
LGBTQ Local Legal Protections
LGBTQ Local Legal Protections



Mandie Harris, milehimodern - Boulder
Agent Phone: (303) 888-7468
Based on information submitted to the MLS GRID as of 2026-08-22 10:53:09 PDT. All data is obtained from various sources and may not have been verified by broker or MLS GRID. Supplied Open House Information is subject to change without notice. All information should be independently reviewed and verified for accuracy. Properties may or may not be listed by the office/agent presenting the information. Some IDX listings have been excluded from this website. Click here for more information
Similar Homes You May Like
 NEW - 1 DAY AGO0.26 ACRESRocky Mountain Real Estate Inc, MLS#7061852
 Keller Williams Realty Downtown LLC, MLS#5665248
 Real Broker, LLC DBA Real, MLS#5782104
 Alexandra Rae Mumford, milehimodern - Boulder
 North Metro Realty LLC, MLS#9744063
 LIV Sotheby's International Realty, MLS#9563935
 OPEN SUN, 1-3PM0.33 ACRESTerri Gray, milehimodern - Boulder
 RE/MAX of Cherry Creek, MLS#6521476
 RE/MAX Professionals, MLS#7958623
 OPEN SUN, 2-5PMAmie Peterson, RE/MAX Momentum Westminster
 Kentwood Real Estate DTC, LLC, MLS#1663854
 NEW - 8 HRS AGOParkview Real Estate, MLS#9927823
 OPEN SUN, 12-2PMCompass - Denver, MLS#9639535
 Slifer Smith and Frampton Real Estate, MLS#6400189
 OPEN SUN, 3-6PMeXp Realty, LLC, MLS#2362256
 West and Main Homes Inc, MLS#3375532
 See more homes for sale inDenver



New Listings near 6801 Alan Dr
 NEWCOMING SOON 8/27Wisdom Real Estate, MLS#2084681
 NEWOPEN SAT, 11-2PMCOMING SOON 8/29Keller Williams Realty Downtown LLC, MLS#7182386
 NEW - 2 DAYS AGOeXp Realty, LLC, MLS#3059228
 NEW - 2 DAYS AGORE/MAX Alliance, MLS#8185633
 OPEN SUN, 11-1PMThe Agency - Denver, MLS#6019462
 GREEN DOOR LIVING REAL ESTATE, MLS#4012962
 OPEN SUN, 11-2PMeXp Realty, LLC, MLS#9884665
 Andria Porter Stashak, Keller Williams-DTC
 Berkshire Hathaway HomeServices Colorado, LLC - Highlands Ranch Real Estate, MLS#1658852
 NEWOPEN SUN, 11-12PMeXp Realty, LLC, MLS#8375547
 NEW - 2 DAYS AGOWest and Main Homes Inc, MLS#6234538
 Real Broker, LLC DBA Real, MLS#8643087
 TRULIA PREVIEW
- See more homes for sale inDenver


Frequently asked questions about 6801 Alan Dr
- What is the estimated monthly payment for 6801 Alan Dr?Based on a $440,000 list price with 20% down at today's rates, the estimated monthly payment for 6801 Alan Dr in Denver, CO is approximately $2,558 (about $2,303 principal & interest, $180 property taxes, and $75 homeowner's insurance). This is an estimate. Actual payment depends on your loan terms.
- How does the list price for 6801 Alan Dr compare to homes in Denver?6801 Alan Dr in Denver, CO is listed at $440,000, about 28% below the $607K median sale price in Denver.
- What do residents say about Denver?Residents describe Denver, CO as pedestrian-friendly, dog-friendly, and walkable to restaurants. See homes for sale in Denver, CO.
- What are the closest schools to 6801 Alan Dr?The closest schools to 6801 Alan Dr in Denver, CO are Colorado Sports Leadership Academy (Pre-K/Elementary/Middle, rated 4/10), Westminster High School (rated 2/10).
- Does 6801 Alan Dr have air conditioning?Yes, 6801 Alan Dr in Denver, CO has air conditioning.
- Does 6801 Alan Dr have laundry facilities?Yes, 6801 Alan Dr in Denver, CO has in-unit laundry.
6801 Alan Dr, Denver, CO 80221 is a 3 bedroom, 2 bathroom, 1,700 sqft single-family home built in 1956. This property is currently available for sale and was listed by IRES as distributed by MLS GRID on Jul 8, 2026. The MLS # for this home is MLS# 1063627.