


$422,000
 3 Beds
 2 Baths
 1,404 sqft
7130 S Vine Circle E, Centennial, CO 80122
Est. Refi. Payment $2,506/mo*
Refinance Your HomeCurrently Off Market - Sold Jul 13, 2026 for $425,000 (1% below list price)
Home Value
Trulia Estimate
$422KSince last month
Decreased$4K (-0.8%)Since last year
Decreased$7K (-1.7%)Since last sale
Decreased$4K (-1%)Learn more about this home's value by checking out its Trulia Estimate, the value of nearby homes, and how much similar homes have sold for.
Trulia Estimate
The of this home's value increased by +39% in the last 10 years
| Month | Estimated value |
|---|---|
2026 | |
| September 2026 | $421K |
| August 2026 | $422K |
| July 2026 | $424K |
| June 2026 | $429K |
| May 2026 | $440K |
| April 2026 | $442K |
| March 2026 | $437K |
| February 2026 | $432K |
| January 2026 | $430K |
2025 | |
2024 | |
2023 | |
2022 | |
2021 | |
2020 | |
2019 | |
2018 | |
2017 | |
2016 | |
Comparable sales
These are recently sold homes that have a similar location or other similar features to this home, like bedrooms, bathrooms, and square footage. Get a sense of the expected prices in the area by viewing these homes.Address | Distance | Property Type | Sold Price | Sold Date | Bed | Bath | Sqft |
|---|---|---|---|---|---|---|---|
0.10 | Townhouse | $430,000 | 07/30/26 | 2 | 2 | 1,255 | |
0.09 | Townhouse | $430,000 | 11/17/25 | 2 | 2 | 1,630 | |
0.06 | Townhouse | $470,000 | 01/22/26 | 3 | 2.5 | 2,256 | |
0.13 | Townhouse | $535,000 | 12/03/25 | 3 | 2 | 2,246 | |
0.14 | Townhouse | $590,000 | 04/07/26 | 3 | 2 | 2,062 | |
0.26 | Townhouse | $390,000 | 12/11/25 | 3 | 1.5 | 1,488 | |
0.24 | Townhouse | $428,000 | 07/10/26 | 3 | 2 | 1,253 |
Nearby home prices
Get a sense of expected prices in the area by checking the value of nearby homes.Address | Distance | Price | Bed | Bath | Sqft | Status |
|---|---|---|---|---|---|---|
0.02 | $499,900 | 3 | 2.5 | 1,612 | Off Market | |
0.04 | $563,200 | 4 | 2 | 2,551 | Off Market | |
0.04 | $305,000 | 2 | 1 | 957 | For Sale | |
0.05 | $294,800 | 2 | 2 | 1,278 | Off Market | |
0.05 | $245,200 | 2 | 1 | 957 | Off Market | |
0.05 | $255,500 | 2 | 1 | 957 | Off Market | |
0.05 | $214,500 | 1 | 1 | 732 | Off Market | |
0.05 | $225,000 | 1 | 1 | 732 | For Sale | |
0.06 | $470,000 | 3 | 2.5 | 2,256 | Recently Sold | |
0.06 | $447,100 | 3 | 2 | 2,002 | Off Market | |
0.05 | $470,600 | 3 | 2 | 1,404 | Off Market |
Local Information
- Map ViewExplore the area around 7130 S Vine Circle E.

- Schools1 Preschool School2 Elementary Schools2 Middle Schools1 High School

- Shop & Eat

-- mins to
Home Highlights

Townhouse

Built in 1975

1,404 sqft

$303/sqft

2 Car Garage

HOA $315/mo
About this House
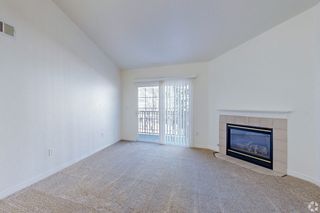
Welcome to this charming end-unit townhome in the highly sought-after and rarely available Glenn Oaks community! Offering an ideal blend of comfort and convenience, this home features a spacious living room with gas fireplace and dining area perfect for both everyday living and entertaining. The cozy kitchen provides abundant cabinet storage, granite counters and comes complete with a full appliance package, including a newer double oven. The primary suite includes a private 3/4 bath, while two additional bedrooms share a well-appointed full hall bath. Step outside to the adorable private fenced patio—an ideal spot for grilling, relaxing, or enjoying Colorado's beautiful weather. Located just minutes from The Streets at Southglenn, you'll enjoy easy access to shopping, dining, and entertainment. Commuters will appreciate the quick access to the Denver Tech Center and I-25, putting downtown Denver less than 30 minutes away. This home offers an excellent opportunity to add your personal touches and build equity, with pricing that reflects the need for some updating. Don't miss your chance to own this cute townhome in one of the area's most desirable locations!
7130 S Vine Circle E, Centennial, CO 80122 is a 3 bedroom, 2 bathroom, 1,404 sqft townhouse built in 1975. It last sold for $425,000 on Jul 13, 2026 (1% below the $429,900 asking price). This property is not currently displayed as for sale or rent on Trulia. The Trulia Estimate is $422,000, with a rent estimate of $2,476/month.
Last check for updates: about 19 hours ago
Listed by Troy Hansford Team
RE/MAX Professionals
Courtney Vance, (303) 646-7995
RE/MAX Professionals
Bought with: Kyle Gilmore, (720) 802-4041, eXp Realty, LLC
Co-Buyer's Agent: iMPACT Team, (720) 580-4681, eXp Realty, LLC
Source: REcolorado as distributed by MLS GRID, MLS#7918708
Home Details for 7130 S Vine Circle E

|
|---|
Interior Details Number of Rooms: 9Types of Rooms: Bedroom, Bathroom, Dining Room, Kitchen, Laundry, Living Room |
Beds & Baths Number of Bedrooms: 3Main Level Bedrooms: 3Number of Bathrooms: 2Number of Bathrooms (full): 1Number of Bathrooms (three quarters): 1Number of Bathrooms (main level): 2 |
Dimensions and Layout Living Area: 1404 Square Feet |
Appliances & Utilities Appliances: Dishwasher, Dryer, Microwave, Oven, Range, Refrigerator, WasherDishwasherDryerMicrowaveRefrigeratorWasher |
Heating & Cooling Heating: Forced AirHas CoolingAir Conditioning: Central AirHas HeatingHeating Fuel: Forced Air |
Fireplace & Spa Number of Fireplaces: 1Fireplace: Gas Log, Living RoomHas a Fireplace |
Windows, Doors, Floors & Walls Flooring: Concrete, TileCommon Walls: End Unit, 1 Common Wall |
Levels, Entrance, & Accessibility Stories: 1Levels: OneEntry Location: GroundFloors: Concrete, Tile |
View No View |

|
|---|
Exterior Home Features Roof: CompositionPatio / Porch: PatioExterior: Private Yard |
Parking & Garage Number of Garage Spaces: 2Number of Covered Spaces: 2No CarportHas a GarageHas an Attached GarageParking Spaces: 2Parking: Oversized |
Frontage Not on Waterfront |
Water & Sewer Sewer: Public Sewer |
Finished Area Finished Area (above surface): 1404 Square Feet |

|
|---|
Year Built Year Built: 1975 |
Property Type / Style Property Type: ResidentialProperty Subtype: TownhouseStructure Type: TownhouseArchitecture: Townhouse |
Building Construction Materials: Frame, Wood SidingAttached To Another Structure |
Property Information Not Included in Sale: Staging Items And FurnitureParcel Number: 032162121 |

|
|---|
Price List Price: $429,900Price Per Sqft: $303/sqft |
Status Change & Dates Off Market Date: Tue Jun 23 2026Possession Timing: Negotiable |

|
|---|
MLS Status: Closed |

|
|---|

|
|---|
Direction & Address City: CentennialCommunity: Glenn Oaks |
School Information Elementary School: Gudy GaskillElementary School District: Littleton 6Jr High / Middle School: PowellJr High / Middle School District: Littleton 6High School: ArapahoeHigh School District: Littleton 6 |

|
|---|
Building Area Building Area: 1404 Square Feet |

|
|---|
Not Senior Community |

|
|---|
HOA Fee Includes: Maintenance Grounds, Maintenance Structure, TrashHOA Name: ACCUHOA Phone: 303-733-1121Has an HOAHOA Fee: $315/Monthly |

|
|---|
Lot Area: 3354 sqft |

|
|---|
Special Conditions: Standard |

|
|---|
Contingencies: None KnownListing Terms: Cash, Conventional, FHA, VA Loan |

|
|---|
Mobile Home Park Mobile Home Units: Feet |

|
|---|
Business Information Ownership: Individual |

|
|---|
Mls Number: 7918708Attribution Contact: HansfordTeam@TroyHansford.com,Above Grade Unfinished Area: 1404Showing Service Name: Showing Time |

|
|---|
HOA Amenities: Clubhouse,Pool |
Price and Tax history
| Date | Event | Price |
|---|---|---|
Jul 13, 2026 Source: REcolorado as distributed by MLS GRID #7918708 | Sold | $425,000 |
Jun 23, 2026 Source: REcolorado as distributed by MLS GRID #7918708 | Pending | $429,900 |
Jun 12, 2026 Source: REcolorado as distributed by MLS GRID #7918708 | Listed For Sale | $429,900 |
| Year | Property tax | Tax assessment |
|---|---|---|
| 2025 | $2,166 | $448,500 |
Home facts updated by county records
Market trends in Centennial
Last updated August 2026
Avg. sale price
$683K
$7.5KMoM
Sale-to-List Price
100.0%
Price per sq ft
$253
$0MoM
Available listings
452
5MoM
Around this home
What Locals Say about Centennial
At least 373 Trulia users voted on each feature.

96 % Say it's dog friendly

92 % Say there are sidewalks

92 % Say car is needed

89 % Say parking is easy

79 % Say people would walk alone at night

79 % Say yards are well-kept

78 % Say there's holiday spirit

75 % Say kids play outside

69 % Say it's quiet

65 % Say streets are well-lit

64 % Say there's wildlife

60 % Say neighbors are friendly

59 % Say it's walkable to grocery stores

55 % Say they plan to stay for at least 5 years

49 % Say it's walkable to restaurants

41 % Say there are community events
Sourced by Trulia users. Learn more about our methodology.
LGBTQ Local Legal Protections
LGBTQ Local Legal Protections



© 2026 REcolorado® All rights reserved. Certain information contained herein is derived from information which is the licensed property of, and copyrighted by, REcolorado®. Some IDX listings have been excluded from this website. Click here for more information
Frequently asked questions about 7130 S Vine Circle E
- What is 7130 S Vine Circle E estimated to be worth?Trulia's estimated value for 7130 S Vine Circle E in Centennial, CO is $422,000.
- What is the price history for 7130 S Vine Circle E?7130 S Vine Circle E in Centennial, CO last sold for $425,000 in July 2026.
- Is Centennial a buyer's or seller's market?Centennial is currently a balanced market, based on recent for-sale activity.
- What's the median sale price in Centennial?The median sale price in Centennial is $683K. That is up $7.5K from the prior month.
- Does 7130 S Vine Circle E have air conditioning?Yes, 7130 S Vine Circle E in Centennial, CO has air conditioning.
- Does 7130 S Vine Circle E have a pool?Yes, 7130 S Vine Circle E in Centennial, CO has a pool.
Explore by feature - Pet Friendly
 SPECIAL OFFERPET FRIENDLYTotal price$1,713 - $2,499/mo1-3 bd1-2 baVillas at Homestead | 6857 S Homestead Pkwy,
Englewood, CO 80112 SPECIAL OFFERPET FRIENDLYTotal price$1,889 - $3,523/mo1-2 bd1-2 baPortola at SouthGlenn | 6851 S Gaylord St,
Littleton, CO 80122 SPECIAL OFFERPET FRIENDLY
 NEW - 1 DAY AGOSPECIAL OFFERPET FRIENDLY
 SPECIAL OFFERPET FRIENDLY
 PET FRIENDLY$1,735 - $3,080/moStudio-2 bd1-2 baHensley at the District. | 9251 E Mineral Ave,
Englewood, CO 80112 PET FRIENDLY
 NEW - 1 DAY AGOPET FRIENDLY
 PET FRIENDLYFURNISHED
 PET FRIENDLYFURNISHED
Explore by feature - Garage
- SPECIAL OFFERPET FRIENDLYTotal price$1,713 - $2,499/mo1-3 bd1-2 baVillas at Homestead | 6857 S Homestead Pkwy,
Englewood, CO 80112 - SPECIAL OFFERPET FRIENDLYTotal price$1,889 - $3,523/mo1-2 bd1-2 baPortola at SouthGlenn | 6851 S Gaylord St,
Littleton, CO 80122 - SPECIAL OFFERPET FRIENDLY
- SPECIAL OFFERPET FRIENDLY
- PET FRIENDLY$1,735 - $3,080/moStudio-2 bd1-2 baHensley at the District. | 9251 E Mineral Ave,
Englewood, CO 80112  SPECIAL OFFERPET FRIENDLY
- PET FRIENDLYFURNISHED
- PET FRIENDLYFURNISHED
 NEW - 1 DAY AGOSPECIAL OFFERPET FRIENDLY
 PET FRIENDLY
Explore by feature - Air Conditioning
- SPECIAL OFFERPET FRIENDLYTotal price$1,713 - $2,499/mo1-3 bd1-2 baVillas at Homestead | 6857 S Homestead Pkwy,
Englewood, CO 80112 - SPECIAL OFFERPET FRIENDLYTotal price$1,889 - $3,523/mo1-2 bd1-2 baPortola at SouthGlenn | 6851 S Gaylord St,
Littleton, CO 80122 - SPECIAL OFFERPET FRIENDLY
- PET FRIENDLY$1,735 - $3,080/moStudio-2 bd1-2 baHensley at the District. | 9251 E Mineral Ave,
Englewood, CO 80112 - SPECIAL OFFERPET FRIENDLY
- NEW - 1 DAY AGOPET FRIENDLY
- PET FRIENDLYFURNISHED
- PET FRIENDLYFURNISHED
 NEW - 1 DAY AGOSPECIAL OFFERPET FRIENDLY
- NEW - 1 DAY AGOSPECIAL OFFERPET FRIENDLY
Explore by feature - Pool
- SPECIAL OFFERPET FRIENDLYTotal price$1,713 - $2,499/mo1-3 bd1-2 baVillas at Homestead | 6857 S Homestead Pkwy,
Englewood, CO 80112 - SPECIAL OFFERPET FRIENDLYTotal price$1,889 - $3,523/mo1-2 bd1-2 baPortola at SouthGlenn | 6851 S Gaylord St,
Littleton, CO 80122 - SPECIAL OFFERPET FRIENDLY
- NEW - 1 DAY AGOSPECIAL OFFERPET FRIENDLY
- SPECIAL OFFERPET FRIENDLY
- PET FRIENDLY$1,735 - $3,080/moStudio-2 bd1-2 baHensley at the District. | 9251 E Mineral Ave,
Englewood, CO 80112 - SPECIAL OFFERPET FRIENDLY
- PET FRIENDLY
- NEW - 1 DAY AGOPET FRIENDLY
 NEW - 1 DAY AGOSPECIAL OFFERPET FRIENDLY
Explore by feature - Washer/dryer
- SPECIAL OFFERPET FRIENDLYTotal price$1,713 - $2,499/mo1-3 bd1-2 baVillas at Homestead | 6857 S Homestead Pkwy,
Englewood, CO 80112 - SPECIAL OFFERPET FRIENDLYTotal price$1,889 - $3,523/mo1-2 bd1-2 baPortola at SouthGlenn | 6851 S Gaylord St,
Littleton, CO 80122 - SPECIAL OFFERPET FRIENDLY
- NEW - 1 DAY AGOSPECIAL OFFERPET FRIENDLY
- PET FRIENDLY$1,735 - $3,080/moStudio-2 bd1-2 baHensley at the District. | 9251 E Mineral Ave,
Englewood, CO 80112 - SPECIAL OFFERPET FRIENDLY
- PET FRIENDLY
 SPECIAL OFFERPET FRIENDLYTotal price$2,025 - $3,484/mo1-3 bd1-3 baTownship Residences | 901 E Phillips Ln,
Littleton, CO 80122 SPECIAL OFFERPET FRIENDLY
 PET FRIENDLYTotal price$1,622 - $2,301/mo1-2 bd1-2 baThe Mezz at Fiddlers Green | 6440 S Syracuse Way,
Englewood, CO 80111
Explore by feature - Outdoor Space
 NEW - 1 DAY AGOAPPLY INSTANTLYPET FRIENDLY
 APPLY INSTANTLY
 APPLY INSTANTLYPET FRIENDLY
 NEW - 11 HRS AGOPET FRIENDLY
 PET FRIENDLY
 PET FRIENDLY
 PET FRIENDLY
 PET FRIENDLY
 PET FRIENDLY
 PET FRIENDLY
Apartments for Rent
 PET FRIENDLY
 PET FRIENDLY
- PET FRIENDLYTotal price$1,713 - $2,499/mo1-3 bd1-2 baVillas at Homestead | 6857 S Homestead Pkwy,
Englewood, CO 80112 - NEW - 1 DAY AGOPET FRIENDLY
 NEW - 1 DAY AGOPET FRIENDLY
 PET FRIENDLYTotal price$1,377 - $1,595/mo1-2 bd1 baWeston Ridge Apartments | 5967 S Gallup St,
Littleton, CO 80120 PET FRIENDLY
 PET FRIENDLYTotal price$1,419 - $2,074/mo1-2 bd1-2 baTiburon Apartments | 700 W Belleview Ave,
Englewood, CO 80110 PET FRIENDLY
- NEW - 1 DAY AGOPET FRIENDLY
- PET FRIENDLYTotal price$1,889 - $3,523/mo1-2 bd1-2 baPortola at SouthGlenn | 6851 S Gaylord St,
Littleton, CO 80122  PET FRIENDLYINCOME RESTRICTED
 PET FRIENDLY
 PET FRIENDLY
 PET FRIENDLY
 See more homes for rent inCentennial
Off Market Homes Near 7130 S Vine Circle E
 SOLDSEP 16, 2026RE/MAX Professionals, MLS#4827559
 SOLDSEP 15, 2026LoKation Real Estate, MLS#5867265
 SOLDSEP 15, 2026The Steller Group, Inc, MLS#8133193
 SOLDSEP 15, 2026HomeSmart, MLS#4286779
 SOLDSEP 15, 2026RE/MAX Professionals, MLS#5631337
 SOLDSEP 14, 2026Redfin Corporation, MLS#3101991
 SOLDSEP 14, 2026Coldwell Banker Realty 24, MLS#2548361
 SOLDSEP 14, 2026Wahlen Properties, MLS#2665071
 SOLDSEP 14, 2026West and Main Homes Inc, MLS#2525309
 SOLDSEP 14, 2026Redfin Corporation, MLS#2461586
 See more homes for sale inCentennial
Homes for sale near 7130 S Vine Circle E
 NEW - 13 HRS AGOKentwood Real Estate DTC, LLC, MLS#3327264
 Keller Williams DTC, MLS#6165182
 The Steller Group, Inc, MLS#8675473
 RE/MAX Professionals, MLS#3734721
 Corcoran Perry & Co., MLS#3956127
 ideal Residential Group, MLS#6167252
 Engel and Volkers: Castle Rock & Castle Pines, MLS#7683091
 LoKation Real Estate, MLS#8955520
 OPEN SAT, 11-1PMOrchard Brokerage LLC, MLS#4119164
 Coldwell Banker Global Luxury Denver, MLS#1616231
- See more homes for sale inCentennial

- Results are loading