


7014 S Spruce Dr E
Centennial, CO 80112
 3 Beds
 2 Baths
 1,974 sqft
3 Beds
2 Baths
1,974 sqft
Home Value
Trulia Estimate
$616KSince last month
Increased$600 (+0.1%)Since last year
Decreased$3K (-0.5%)Since last sale
Increased$199K (+47.4%)Learn more about this home's value by checking out its Trulia Estimate, the value of nearby homes, and how much similar homes have sold for.
Trulia Estimate
The of this home's value increased by +55% in the last 10 years
| Month | Estimated value |
|---|---|
2026 | |
| August 2026 | $619K |
| July 2026 | $618K |
| June 2026 | $627K |
| May 2026 | $631K |
| April 2026 | $631K |
| March 2026 | $628K |
| February 2026 | $621K |
| January 2026 | $610K |
2025 | |
2024 | |
2023 | |
2022 | |
2021 | |
2020 | |
2019 | |
2018 | |
2017 | |
2016 | |
Comparable sales
These are recently sold homes that have a similar location or other similar features to this home, like bedrooms, bathrooms, and square footage. Get a sense of the expected prices in the area by viewing these homes.Address | Distance | Property Type | Sold Price | Sold Date | Bed | Bath | Sqft |
|---|---|---|---|---|---|---|---|
0.12 | Single-Family Home | $565,000 | 05/20/26 | 3 | 2.5 | 1,742 | |
0.10 | Single-Family Home | $650,000 | 03/12/26 | 3 | 2.5 | 1,742 | |
0.03 | Single-Family Home | $647,000 | 08/05/26 | 4 | 2.5 | 2,415 | |
0.17 | Single-Family Home | $690,000 | 05/04/26 | 4 | 2 | 2,016 | |
0.24 | Single-Family Home | $533,000 | 01/12/26 | 3 | 2 | 1,499 | |
0.24 | Single-Family Home | $502,000 | 02/13/26 | 4 | 2 | 1,572 | |
0.20 | Single-Family Home | $591,500 | 11/24/25 | 4 | 2 | 2,552 | |
0.10 | Single-Family Home | $627,000 | 02/04/26 | 3 | 2.5 | 1,847 | |
0.17 | Single-Family Home | $642,000 | 09/22/25 | 3 | 2 | 3,320 | |
0.35 | Single-Family Home | $578,200 | 12/08/25 | 4 | 2 | 2,016 |
Nearby home prices
Get a sense of expected prices in the area by checking the value of nearby homes.Address | Distance | Price | Bed | Bath | Sqft | Status |
|---|---|---|---|---|---|---|
0.03 | $647,000 | 4 | 2.5 | 2,415 | Recently Sold | |
0.08 | $673,500 | 4 | 3 | 2,754 | Off Market | |
0.06 | $638,500 | 4 | 2 | 2,082 | Off Market | |
0.10 | $627,000 | 3 | 2.5 | 1,847 | Recently Sold | |
0.07 | $697,300 | 4 | 3 | 2,523 | Off Market | |
0.09 | $667,000 | 4 | 3 | 2,378 | Off Market | |
0.12 | $719,900 | 4 | 2.5 | 3,159 | Recently Sold | |
0.10 | $629,300 | 4 | 3 | 2,764 | Off Market | |
0.10 | $650,000 | 3 | 2.5 | 1,742 | Recently Sold | |
0.14 | $677,500 | 4 | 2 | 2,016 | Off Market | |
0.13 | $595,000 | 4 | 3 | 2,593 | Recently Sold | |
0.15 | $607,000 | 4 | 2 | 2,016 | Off Market |
Local Information
- Map ViewExplore the area around 7014 S Spruce Dr E.

- Schools1 Preschool School1 Elementary School1 Middle School1 High School

- Shop & Eat

-- mins to
Home Highlights

Property Type
Single-Family Home

Year Built
1970
Living Area
1,974 sqft

Price/Sqft
$312

Parking
Garage
About this House
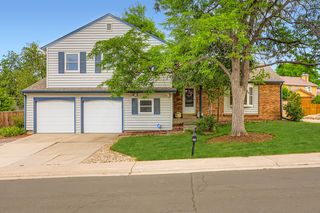
Clean! Bright and Sunny! Single family home with huge 10,000 sf lot! Park-like setting with beautiful mature trees on a quiet street with no through traffic.
Bi-level with 1 large master suite and full bath on upper floor. 2 more bedrooms and 2nd full bath on lower level (walk out level). Great lower level family room with brand new stone gas fireplace.
CHERRY CREEK SCHOOL district, 1/2 block to Walnut Hills elementary school. Dry Creek walking trails across the street. Close to light rail, Arapahoe station., DTC. VERY convenient to shopping and restaurants and I-25 / C-470.
1,974 finished sf with EXTRA 540 partial unfinished walk out basement room for INCREDIBLE extra storage space, work shop, or work out room!! It's like having a second 2 car garage for all your stuff (with HVAC).
-Brand new roof
-Heated oversized 2 car garage (540 sf)
-New high-efficiency furnace (so lower heating/ac bills for you).
-Central AC
-Newly refinished hardwood floors and newer high-end carpeting
-Fresh paint throughout in great modern colors
-Full yard sprinkler system (front and back)
-HUGE fully fenced in yard. Massive amounts of garden space, area for your dogs to run around or humans to play (volley ball net included!).
-Huge maintenance-free Trex deck for cookouts and entertaining
-Relaxing lower level seating area and fire pit corner with built in custom benches.
Grab it now while you can; estimated to increase in value by 4.4% within a year!
Bi-level with 1 large master suite and full bath on upper floor. 2 more bedrooms and 2nd full bath on lower level (walk out level). Great lower level family room with brand new stone gas fireplace.
CHERRY CREEK SCHOOL district, 1/2 block to Walnut Hills elementary school. Dry Creek walking trails across the street. Close to light rail, Arapahoe station., DTC. VERY convenient to shopping and restaurants and I-25 / C-470.
1,974 finished sf with EXTRA 540 partial unfinished walk out basement room for INCREDIBLE extra storage space, work shop, or work out room!! It's like having a second 2 car garage for all your stuff (with HVAC).
-Brand new roof
-Heated oversized 2 car garage (540 sf)
-New high-efficiency furnace (so lower heating/ac bills for you).
-Central AC
-Newly refinished hardwood floors and newer high-end carpeting
-Fresh paint throughout in great modern colors
-Full yard sprinkler system (front and back)
-HUGE fully fenced in yard. Massive amounts of garden space, area for your dogs to run around or humans to play (volley ball net included!).
-Huge maintenance-free Trex deck for cookouts and entertaining
-Relaxing lower level seating area and fire pit corner with built in custom benches.
Grab it now while you can; estimated to increase in value by 4.4% within a year!
7014 S Spruce Dr E, Centennial, CO 80112 is a 3 bedroom, 2 bathroom, 1,974 sqft single-family home built in 1970. It last sold for $420,000 on Jun 22, 2017. More recently, it was listed as a rental in March 2017 with an asking price of $2,295 per month. That rental listing was removed on March 23, 2017. It is currently off market. The Trulia Estimate is $616,000, with a rent estimate of $3,165/month.
Home Details for 7014 S Spruce Dr E

|
|---|
Interior Details BasementAtticNumber of Rooms: 10Types of Rooms: Walk In Closet, Dining Room, Family Room, Laundry Room, Master Bath, Mud Room, Office, Pantry, Recreation Room, WorkshopWet BarCeiling Fan |
Heating & Cooling Heating: Forced Air, GasAir ConditioningCooling System: CentralHeating Fuel: Forced Air |
Levels, Entrance, & Accessibility Stories: 2Floors: Tile, Carpet, Hardwood |
Appliances & Utilities DishwasherDisposalRefrigerator |
Fireplace & Spa Fireplace |

|
|---|
Exterior Home Features Roof: AsphaltDeckExterior: Vinyl, BrickGardenLawnPatioSprinkler System |
Parking & Garage GarageParking Spaces: 2Parking: Garage Attached, Off Street |

|
|---|
Year Built Year Built: 1970Year Updated: 2011 |
Property Type / Style Property Type: Single Family HomeArchitecture: Other |

|
|---|
Units in Building: 1 |

|
|---|
Lot Area: 10497 sqft |

|
|---|
RV Parking Rv Parking |
Price and Tax history
| Date | Event | Price |
|---|---|---|
Jun 22, 2017 Source: N/A | Sold | $420,000 |
Jun 7, 2017 Source: Agent Provided | Pending | $389,900 |
Jun 5, 2017 Source: Agent Provided | PendingToActive | $389,900 |
May 31, 2017 Source: Agent Provided | Pending | $389,900 |
May 29, 2017 Source: N/A | PriceChange | $389,000 Price decreased by 0% |
May 11, 2017 Source: Agent Provided | Listed For Sale | $389,900 |
Mar 23, 2017 Source: N/A | ListingRemoved | $2,295 |
Mar 17, 2017 Source: N/A | Listed For Rent | $2,295 |
Aug 5, 2015 Source: N/A | ListingRemoved | $2,195 |
Aug 2, 2015 Source: N/A | Listed For Rent | $2,195 |
Nov 7, 2014 Source: Agent Provided | ListingRemoved | $350,000 |
Oct 31, 2014 Source: Agent Provided | PriceChange | $350,000 Price increased by 8% |
Oct 9, 2014 Source: Agent Provided | Listed For Sale | $325,000 |
Jan 12, 2012 Source: N/A | Sold | $234,942 |
Nov 22, 2011 Source: Agent Provided | PriceChange | $250,000 Price decreased by 2% |
Nov 8, 2011 Source: Agent Provided | PriceChange | $255,000 Price decreased by 2% |
Sep 14, 2011 Source: Agent Provided | PriceChange | $260,000 Price decreased by 4% |
Aug 21, 2011 Source: Agent Provided | Listed For Sale | $270,000 |
Sep 17, 2007 Source: N/A | Sold | $250,000 |
Jul 6, 1999 Source: N/A | Sold | $174,900 |
| Year | Property tax | Tax assessment |
|---|---|---|
| 2025 | $4,138 | $644,800 |
Home facts updated by county records
Market trends in Centennial
Last updated July 2026
Avg. sale price
$675K
$15KMoM
Sale-to-List Price
100.0%
Price per sq ft
$254
$4MoM
Available listings
446
10MoM
Around this home
What Locals Say about Centennial
At least 373 Trulia users voted on each feature.

96 % Say it's dog friendly

92 % Say there are sidewalks

92 % Say car is needed

89 % Say parking is easy

79 % Say people would walk alone at night

79 % Say yards are well-kept

78 % Say there's holiday spirit

75 % Say kids play outside

69 % Say it's quiet

65 % Say streets are well-lit

64 % Say there's wildlife

60 % Say neighbors are friendly

59 % Say it's walkable to grocery stores

55 % Say they plan to stay for at least 5 years

49 % Say it's walkable to restaurants

41 % Say there are community events
Sourced by Trulia users. Learn more about our methodology.
LGBTQ Local Legal Protections
LGBTQ Local Legal Protections



Frequently asked questions about 7014 S Spruce Dr E
- What is 7014 S Spruce Dr E estimated to be worth?Trulia's estimated value for 7014 S Spruce Dr E in Centennial, CO is $616,000.
- What is the price history for 7014 S Spruce Dr E?7014 S Spruce Dr E in Centennial, CO last sold for $420,000 in June 2017.
- Is Centennial a buyer's or seller's market?Centennial is currently a balanced market, based on recent for-sale activity.
- What's the median sale price in Centennial?The median sale price in Centennial is $675K. That is up $15K from the prior month.
- Does 7014 S Spruce Dr E have air conditioning?Yes, 7014 S Spruce Dr E in Centennial, CO has air conditioning.
- Does 7014 S Spruce Dr E have laundry facilities?Yes, 7014 S Spruce Dr E in Centennial, CO has laundry facilities.
Explore by feature - Pet Friendly
 SPECIAL OFFERPET FRIENDLYTotal price$1,703 - $2,489/mo1-3 bd1-2 baVillas at Homestead | 6857 S Homestead Pkwy,
Englewood, CO 80112 NEW - 1 DAY AGOSPECIAL OFFERPET FRIENDLY
 SPECIAL OFFERPET FRIENDLYTotal price$1,729 - $2,087/moStudio-1 bd1 baPortola at SouthGlenn | 6851 S Gaylord St,
Littleton, CO 80122 NEW - 2 DAYS AGOPET FRIENDLY
 SPECIAL OFFERPET FRIENDLY
 PET FRIENDLY$1,735 - $3,080/moStudio-2 bd1-2 baHensley at the District. | 9251 E Mineral Ave,
Englewood, CO 80112 PET FRIENDLY
 NEW - 1 DAY AGOPET FRIENDLY
 PET FRIENDLYFURNISHED
 PET FRIENDLYFURNISHED
Explore by feature - Garage
- SPECIAL OFFERPET FRIENDLYTotal price$1,703 - $2,489/mo1-3 bd1-2 baVillas at Homestead | 6857 S Homestead Pkwy,
Englewood, CO 80112 - SPECIAL OFFERPET FRIENDLYTotal price$1,729 - $2,087/moStudio-1 bd1 baPortola at SouthGlenn | 6851 S Gaylord St,
Littleton, CO 80122 - NEW - 2 DAYS AGOPET FRIENDLY
- SPECIAL OFFERPET FRIENDLY
 NEW - 1 DAY AGOPET FRIENDLY
- PET FRIENDLY$1,735 - $3,080/moStudio-2 bd1-2 baHensley at the District. | 9251 E Mineral Ave,
Englewood, CO 80112 - PET FRIENDLYFURNISHED
- PET FRIENDLYFURNISHED
 SPECIAL OFFERPET FRIENDLY
 NEW - 18 HRS AGOSPECIAL OFFERPET FRIENDLYTotal price$2,030 - $3,559/mo1-3 bd1-3 baTownship Residences | 901 E Phillips Ln,
Littleton, CO 80122
Explore by feature - Air Conditioning
- SPECIAL OFFERPET FRIENDLYTotal price$1,703 - $2,489/mo1-3 bd1-2 baVillas at Homestead | 6857 S Homestead Pkwy,
Englewood, CO 80112 - SPECIAL OFFERPET FRIENDLYTotal price$1,729 - $2,087/moStudio-1 bd1 baPortola at SouthGlenn | 6851 S Gaylord St,
Littleton, CO 80122 - NEW - 2 DAYS AGOPET FRIENDLY
- NEW - 1 DAY AGOPET FRIENDLY
- PET FRIENDLY$1,735 - $3,080/moStudio-2 bd1-2 baHensley at the District. | 9251 E Mineral Ave,
Englewood, CO 80112 - NEW - 1 DAY AGOPET FRIENDLY
- PET FRIENDLYFURNISHED
- PET FRIENDLYFURNISHED
 SPECIAL OFFERPET FRIENDLY
 SPECIAL OFFERTotal price$1,596 - $2,497/mo1-3 bd1-2 baGrove at Cherry Creek Park | 6107 S Parker Rd,
Aurora, CO 80016
Explore by feature - Pool
- SPECIAL OFFERPET FRIENDLYTotal price$1,703 - $2,489/mo1-3 bd1-2 baVillas at Homestead | 6857 S Homestead Pkwy,
Englewood, CO 80112 - NEW - 1 DAY AGOSPECIAL OFFERPET FRIENDLY
- SPECIAL OFFERPET FRIENDLYTotal price$1,729 - $2,087/moStudio-1 bd1 baPortola at SouthGlenn | 6851 S Gaylord St,
Littleton, CO 80122 - NEW - 2 DAYS AGOPET FRIENDLY
- SPECIAL OFFERPET FRIENDLY
- NEW - 1 DAY AGOPET FRIENDLY
- PET FRIENDLY$1,735 - $3,080/moStudio-2 bd1-2 baHensley at the District. | 9251 E Mineral Ave,
Englewood, CO 80112 - PET FRIENDLY
- NEW - 1 DAY AGOPET FRIENDLY
 SPECIAL OFFERPET FRIENDLY
Explore by feature - Washer/dryer
- SPECIAL OFFERPET FRIENDLYTotal price$1,703 - $2,489/mo1-3 bd1-2 baVillas at Homestead | 6857 S Homestead Pkwy,
Englewood, CO 80112 - NEW - 1 DAY AGOSPECIAL OFFERPET FRIENDLY
- SPECIAL OFFERPET FRIENDLYTotal price$1,729 - $2,087/moStudio-1 bd1 baPortola at SouthGlenn | 6851 S Gaylord St,
Littleton, CO 80122 - NEW - 2 DAYS AGOPET FRIENDLY
- NEW - 1 DAY AGOPET FRIENDLY
- PET FRIENDLY$1,735 - $3,080/moStudio-2 bd1-2 baHensley at the District. | 9251 E Mineral Ave,
Englewood, CO 80112 - NEW - 18 HRS AGOSPECIAL OFFERPET FRIENDLYTotal price$2,030 - $3,559/mo1-3 bd1-3 baTownship Residences | 901 E Phillips Ln,
Littleton, CO 80122  PET FRIENDLY
 SPECIAL OFFERPET FRIENDLYTotal price$1,713 - $2,226/mo1-2 bd1-2 baThe Mezz at Fiddlers Green | 6440 S Syracuse Way,
Englewood, CO 80111 NEW - 1 DAY AGOSPECIAL OFFERPET FRIENDLY
Explore by feature - Outdoor Space
 PET FRIENDLY
 APPLY INSTANTLYPET FRIENDLY
 APPLY INSTANTLY
 APPLY INSTANTLYPET FRIENDLY
 APPLY INSTANTLY
 APPLY INSTANTLYPET FRIENDLY
 PET FRIENDLY
 PET FRIENDLY
Apartments for Rent
 PET FRIENDLY
 PET FRIENDLY
 NEW - 1 DAY AGOPET FRIENDLY
- NEW - 2 DAYS AGOPET FRIENDLY
 PET FRIENDLY
 PET FRIENDLYTotal price$1,663 - $3,399/mo1-3 bd1-2 baThe Flats at Inverness | 10200 E Dry Creek Rd,
Englewood, CO 80112- PET FRIENDLYTotal price$1,703 - $2,489/mo1-3 bd1-2 baVillas at Homestead | 6857 S Homestead Pkwy,
Englewood, CO 80112  PET FRIENDLY
 PET FRIENDLY
 PET FRIENDLYTotal price$1,599 - $2,398/mo1-2 bd1-2 baMalbec at Vallagio | 10245 Taliesin Dr,
Englewood, CO 80112 NEW - 2 DAYS AGOPET FRIENDLY
 NEW - 1 DAY AGOPET FRIENDLY
 NEW - 1 DAY AGOPET FRIENDLYTotal price$1,461 - $2,747/mo1-3 bd1-2 baElevation at County Line Station | 8331 S Valley Hwy,
Englewood, CO 80112- NEW - 1 DAY AGOPET FRIENDLY
 PET FRIENDLY
 See more homes for rent inCentennial
Off Market Homes Near 7014 S Spruce Dr E
 SOLDAUG 20, 2026Kentwood Real Estate DTC, LLC, MLS#5921073
 SOLDAUG 19, 2026The Steller Group, Inc, MLS#2397161
 SOLDAUG 19, 2026Leonard Leonard & Associates, MLS#1723068
 SOLDAUG 18, 2026RE/MAX Professionals, MLS#9981575
 SOLDAUG 18, 2026NextHome Aspire, MLS#9321237
 SOLDAUG 18, 2026Realty One Group Premier, MLS#4988357
 SOLDAUG 18, 2026Keller Williams Integrity Real Estate LLC, MLS#8353454
 SOLDAUG 17, 2026Berkshire Hathaway HomeServices Colorado, LLC - Highlands Ranch Real Estate, MLS#6821646
 SOLDAUG 17, 2026RE/MAX Professionals, MLS#2977791
 SOLDAUG 17, 2026LIV Sotheby's International Realty, MLS#2942209
 See more homes for sale inCentennial
Homes for sale near 7014 S Spruce Dr E
 Colorado Flat Fee Realty Inc, MLS#8966280
 0.33 ACRESMB Andersen Realty LLC, MLS#8817803
 RE/MAX Professionals, MLS#3895072
 0.26 ACRESRealty Professionals LLC, MLS#9914142
 RE/MAX Professionals, MLS#1589190
 Kentwood Real Estate DTC, LLC, MLS#2437220
 AUCTION
 LIV Sotheby's International Realty, MLS#8668278
- See more homes for sale inCentennial


- Results are loading