


$714,400
 4 Beds
 2.5 Baths
 3,159 sqft
7781 E Easter Place, Centennial, CO 80112
Est. Refi. Payment $4,199/mo*
Refinance Your HomeCurrently Off Market - Sold Jul 22, 2026 for $719,900 (0% below list price)
Home Value
Trulia Estimate
$714KSince last month
$300 (0%)Since last year
Increased$90K (+14.4%)Since last sale
Decreased$4K (-0.6%)Learn more about this home's value by checking out its Trulia Estimate, the value of nearby homes, and how much similar homes have sold for.
Trulia Estimate
The of this home's value increased by +80% in the last 10 years
| Month | Estimated value |
|---|---|
2026 | |
| September 2026 | $716K |
| August 2026 | $716K |
| July 2026 | $719K |
| June 2026 | $710K |
| May 2026 | $713K |
| April 2026 | $719K |
| March 2026 | $638K |
| February 2026 | $630K |
| January 2026 | $622K |
2025 | |
2024 | |
2023 | |
2022 | |
2021 | |
2020 | |
2019 | |
2018 | |
2017 | |
2016 | |
Comparable sales
These are recently sold homes that have a similar location or other similar features to this home, like bedrooms, bathrooms, and square footage. Get a sense of the expected prices in the area by viewing these homes.Address | Distance | Property Type | Sold Price | Sold Date | Bed | Bath | Sqft |
|---|---|---|---|---|---|---|---|
0.13 | Single-Family Home | $685,000 | 09/30/25 | 4 | 3 | 2,895 | |
0.16 | Single-Family Home | $700,000 | 06/18/26 | 4 | 2.5 | 2,849 | |
0.09 | Single-Family Home | $635,000 | 01/16/26 | 4 | 2.5 | 2,397 | |
0.14 | Single-Family Home | $647,000 | 08/05/26 | 4 | 2.5 | 2,415 | |
0.11 | Single-Family Home | $591,500 | 11/24/25 | 4 | 2 | 2,552 | |
0.14 | Single-Family Home | $585,000 | 11/25/25 | 4 | 3 | 2,656 | |
0.29 | Single-Family Home | $825,000 | 07/10/26 | 4 | 2.5 | 3,186 | |
0.22 | Single-Family Home | $660,000 | 07/28/26 | 3 | 2 | 3,464 | |
0.29 | Single-Family Home | $699,000 | 07/30/26 | 4 | 2.5 | 2,664 |
Nearby home prices
Get a sense of expected prices in the area by checking the value of nearby homes.Address | Distance | Price | Bed | Bath | Sqft | Status |
|---|---|---|---|---|---|---|
0.04 | $627,000 | 3 | 2.5 | 1,847 | Recently Sold | |
0.07 | $790,200 | 4 | 3.5 | 3,288 | Off Market | |
0.04 | $675,200 | 4 | 2 | 2,016 | Off Market | |
0.10 | $580,000 | 3 | 3 | 2,486 | Recently Sold | |
0.12 | $668,000 | 4 | 3 | 2,378 | Off Market | |
0.13 | $636,500 | 4 | 2 | 2,082 | Off Market | |
0.10 | $673,700 | 4 | 3 | 2,754 | Off Market | |
0.13 | $667,200 | 4 | 3 | 2,895 | Off Market | |
0.11 | $591,500 | 4 | 2 | 2,552 | Recently Sold | |
0.14 | $647,000 | 4 | 2.5 | 2,415 | Recently Sold | |
0.15 | $650,000 | 3 | 2.5 | 1,742 | Recently Sold |
Local Information
- Map ViewExplore the area around 7781 E Easter Place.

- Schools1 Preschool School1 Elementary School1 Middle School1 High School

- Shop & Eat

-- mins to
Home Highlights

Single-Family Home

Built in 1971

3,159 sqft

$228/sqft

2 Car Garage
About this House
What's unique:Rear patioCovered front porchFormal dining areaPrivate outdoor retreat
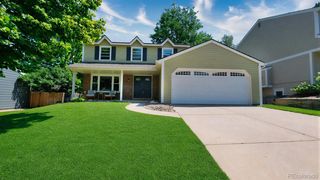
Welcome to Comfort, Space & Timeless Quality in the Heart of Centennial! Same owners over the past 47 years. Perfectly situated on a huge 9,845 sq ft south-facing lot, this beautifully maintained home offers the ideal blend of space, warmth, and thoughtful updates. Featuring 4 bedrooms, 3 bathrooms, over 3,100 total square feet, there’s room for everyone to live, relax, and entertain. From the moment you arrive, the covered front porch invites you in. Inside, you’ll immediately notice the gorgeous solid oak hardwood floors that flow throughout the main level, staircase, and even into the Primary Suite, creating a timeless and cohesive feel. The home offers spacious Living and Family Rooms, along with a formal dining area, providing flexibility for everyday living and entertaining. The large eat-in kitchen offers abundant space for cooking, gathering, and hosting. Upstairs, the Primary Suite provides comfort and privacy, while additional 3 bedrooms offer versatility for family, guests, or a home office. The Really Cool Vibe the finished basement gives off adds to fun & relaxation, plus expands your living space with an awesome Rec/Game Room, perfect for entertaining—complete with a pool table and accessories included. Step outside to enjoy the rear patio, mature trees, and established landscaping, creating a private outdoor retreat. Additional highlights include an oversized 2-car garage that will fit most supercab pickup trucks! High-end (Fairview Brand) updated windows throughout, including the basement. Newer roof and exterior paint. Basement includes 646 finished sqft (987 total sqft). 100% Brand New Sewer Line. A rare opportunity to own a well-cared-for home with classic finishes, generous space, and a prime Centennial location! Ideally located just minutes to the DTC, Centennial Airport, top-rated Cherry Creek Schools, Parks, Shopping, Entertainment areas, and Restaurants, approximately 20 minutes to Downtown Denver, offering exceptional convenience all around!
7781 E Easter Place, Centennial, CO 80112 is a 4 bedroom, 3 bathroom, 3,159 sqft single-family home built in 1971. It last sold for the $719,990 asking price on Jul 22, 2026. This property is not currently displayed as for sale or rent on Trulia. The Trulia Estimate is $714,400, with a rent estimate of $3,685/month.
Last check for updates: about 1 hour ago
Listed by Shawn Engel, (303) 308-8000
RE/MAX Alliance
Bought with: Roberta Sue Stewardson, (303) 523-4380, You 1st Realty
Source: REcolorado as distributed by MLS GRID, MLS#4705487
Home Details for 7781 E Easter Place

|
|---|
Interior Details Basement: Finished,FullNumber of Rooms: 15Types of Rooms: Bedroom, Bathroom, Bonus Room, Dining Room, Family Room, Game Room, Kitchen, Laundry, Living Room, Utility RoomWet Bar |
Beds & Baths Number of Bedrooms: 4Number of Bathrooms: 3Number of Bathrooms (full): 2Number of Bathrooms (half): 1Number of Bathrooms (main level): 1 |
Dimensions and Layout Living Area: 3159 Square Feet |
Appliances & Utilities Utilities: Cable Available, Electricity Connected, Natural Gas Connected, Phone ConnectedAppliances: Dishwasher, Disposal, Dryer, Gas Water Heater, Oven, Range, Refrigerator, WasherDishwasherDisposalDryerLaundry: In UnitRefrigeratorWasher |
Heating & Cooling Heating: Forced AirHas CoolingAir Conditioning: Central AirHas HeatingHeating Fuel: Forced Air |
Fireplace & Spa Number of Fireplaces: 1Fireplace: Family RoomHas a Fireplace |
Gas & Electric Has Electric on Property |
Windows, Doors, Floors & Walls Window: Double Pane Windows, Window Coverings, Window TreatmentsFlooring: Carpet, Linoleum, Wood |
Levels, Entrance, & Accessibility Stories: 2Levels: TwoFloors: Carpet, Linoleum, Wood |
View No View |

|
|---|
Exterior Home Features Roof: CompositionPatio / Porch: Covered, Front Porch, PatioFencing: FullExterior: Private YardFoundation: Concrete Perimeter, Slab |
Parking & Garage Number of Garage Spaces: 2Number of Covered Spaces: 2Other Parking: Off Street Spaces: 4Has a GarageHas an Attached GarageParking Spaces: 6Parking: Garage Attached |
Frontage Responsible for Road Maintenance: Public Maintained RoadRoad Surface Type: PavedNot on Waterfront |
Water & Sewer Sewer: Public Sewer |
Finished Area Finished Area (above surface): 2172 Square FeetFinished Area (below surface): 646 Square Feet |

|
|---|
Year Built Year Built: 1971 |
Property Type / Style Property Type: ResidentialProperty Subtype: Single Family ResidenceStructure Type: HouseArchitecture: Mid-Century Modern,Traditional |
Building Building Name: Hallcrafts Walnut HillsConstruction Materials: Brick, FrameNot Attached Property |
Property Information Not Included in Sale: NoneParcel Number: 031854857 |

|
|---|
Price List Price: $719,990Price Per Sqft: $228/sqft |
Status Change & Dates Off Market Date: Mon Jun 15 2026Possession Timing: Close Of Escrow |

|
|---|
MLS Status: Closed |

|
|---|

|
|---|
Direction & Address City: CentennialCommunity: Walnut Hills |
School Information Elementary School: Dry CreekElementary School District: Cherry Creek 5Jr High / Middle School: CampusJr High / Middle School District: Cherry Creek 5High School: Cherry CreekHigh School District: Cherry Creek 5 |

|
|---|
Building Area Building Area: 3159 Square Feet |

|
|---|
Not Senior Community |

|
|---|
No HOA |

|
|---|
Lot Area: 9845 sqft |

|
|---|
Special Conditions: Standard |

|
|---|
Contingencies: None KnownListing Terms: Cash, Conventional, FHA, VA Loan |

|
|---|
Mobile Home Park Mobile Home Units: Feet |

|
|---|
Business Information Ownership: Individual |

|
|---|
BasementMls Number: 4705487Attribution Contact: corealestateonline@gmail.com, 303-308-8000Above Grade Unfinished Area: 2172Below Grade Unfinished Area: 341Showing Service Name: Showing Time |
Price and Tax history
| Date | Event | Price |
|---|---|---|
Jul 22, 2026 Source: REcolorado as distributed by MLS GRID #4705487 | Sold | $719,900 |
Jun 18, 2026 Source: REcolorado as distributed by MLS GRID #4705487 | Pending | $719,990 |
Jun 3, 2026 Source: REcolorado as distributed by MLS GRID #4705487 | PendingToActive | $719,990 |
May 22, 2026 Source: REcolorado as distributed by MLS GRID #4705487 | Pending | $719,990 |
May 19, 2026 Source: REcolorado as distributed by MLS GRID #4705487 | PendingToActive | $719,990 |
Apr 22, 2026 Source: REcolorado as distributed by MLS GRID #4705487 | Pending | $719,990 |
Apr 14, 2026 Source: REcolorado as distributed by MLS GRID #4705487 | Listed For Sale | $719,990 |
| Year | Property tax | Tax assessment |
|---|---|---|
| 2025 | $3,533 | $632,500 |
Home facts updated by county records
Market trends in Centennial
Last updated August 2026
Avg. sale price
$683K
$7.5KMoM
Sale-to-List Price
100.0%
Price per sq ft
$253
$0MoM
Available listings
452
5MoM
Around this home
What Locals Say about Centennial
At least 373 Trulia users voted on each feature.

96 % Say it's dog friendly

92 % Say there are sidewalks

92 % Say car is needed

89 % Say parking is easy

79 % Say people would walk alone at night

79 % Say yards are well-kept

78 % Say there's holiday spirit

75 % Say kids play outside

69 % Say it's quiet

65 % Say streets are well-lit

64 % Say there's wildlife

60 % Say neighbors are friendly

59 % Say it's walkable to grocery stores

55 % Say they plan to stay for at least 5 years

49 % Say it's walkable to restaurants

41 % Say there are community events
Sourced by Trulia users. Learn more about our methodology.
LGBTQ Local Legal Protections
LGBTQ Local Legal Protections



© 2026 REcolorado® All rights reserved. Certain information contained herein is derived from information which is the licensed property of, and copyrighted by, REcolorado®. Some IDX listings have been excluded from this website. Click here for more information
Frequently asked questions about 7781 E Easter Place
- What is 7781 E Easter Place estimated to be worth?Trulia's estimated value for 7781 E Easter Place in Centennial, CO is $714,400.
- What is the price history for 7781 E Easter Place?7781 E Easter Place in Centennial, CO last sold for $719,900 in July 2026.
- Is Centennial a buyer's or seller's market?Centennial is currently a balanced market, based on recent for-sale activity.
- What's the median sale price in Centennial?The median sale price in Centennial is $683K. That is up $7.5K from the prior month.
- Does 7781 E Easter Place have air conditioning?Yes, 7781 E Easter Place in Centennial, CO has air conditioning.
- Does 7781 E Easter Place have laundry facilities?Yes, 7781 E Easter Place in Centennial, CO has in-unit laundry.
Explore by feature - Pet Friendly
 NEW - 1 DAY AGOSPECIAL OFFERPET FRIENDLYTotal price$1,713 - $2,499/mo1-3 bd1-2 baVillas at Homestead | 6857 S Homestead Pkwy,
Englewood, CO 80112 SPECIAL OFFERPET FRIENDLY
 NEW - 1 DAY AGOSPECIAL OFFERPET FRIENDLYTotal price$1,749 - $3,746/moStudio-3 bd1-2 baPortola at SouthGlenn | 6851 S Gaylord St,
Centennial, CO 80122 SPECIAL OFFERPET FRIENDLY
 PET FRIENDLY$1,735 - $3,080/moStudio-2 bd1-2 baHensley at the District. | 9251 E Mineral Ave,
Englewood, CO 80112 NEW - 1 DAY AGOSPECIAL OFFERPET FRIENDLY
 PET FRIENDLY
 PET FRIENDLY
 PET FRIENDLYFURNISHED
 PET FRIENDLYFURNISHED
Explore by feature - Garage
- NEW - 1 DAY AGOSPECIAL OFFERPET FRIENDLYTotal price$1,713 - $2,499/mo1-3 bd1-2 baVillas at Homestead | 6857 S Homestead Pkwy,
Englewood, CO 80112 - SPECIAL OFFERPET FRIENDLY
- NEW - 1 DAY AGOSPECIAL OFFERPET FRIENDLYTotal price$1,749 - $3,746/moStudio-3 bd1-2 baPortola at SouthGlenn | 6851 S Gaylord St,
Centennial, CO 80122  SPECIAL OFFERPET FRIENDLY
- PET FRIENDLY$1,735 - $3,080/moStudio-2 bd1-2 baHensley at the District. | 9251 E Mineral Ave,
Englewood, CO 80112 - NEW - 1 DAY AGOSPECIAL OFFERPET FRIENDLY
- PET FRIENDLYFURNISHED
- PET FRIENDLYFURNISHED
 NEW - 1 DAY AGOSPECIAL OFFERPET FRIENDLY$1,577 - $2,338/mo1-2 bd1-2 baGriffis at Fiddler's Green | 7700 E Peakview Ave,
Centennial, CO 80111 PET FRIENDLY
Explore by feature - Air Conditioning
- NEW - 1 DAY AGOSPECIAL OFFERPET FRIENDLYTotal price$1,713 - $2,499/mo1-3 bd1-2 baVillas at Homestead | 6857 S Homestead Pkwy,
Englewood, CO 80112 - SPECIAL OFFERPET FRIENDLY
- NEW - 1 DAY AGOSPECIAL OFFERPET FRIENDLYTotal price$1,749 - $3,746/moStudio-3 bd1-2 baPortola at SouthGlenn | 6851 S Gaylord St,
Centennial, CO 80122 - SPECIAL OFFERPET FRIENDLY
- PET FRIENDLY$1,735 - $3,080/moStudio-2 bd1-2 baHensley at the District. | 9251 E Mineral Ave,
Englewood, CO 80112 - PET FRIENDLY
- PET FRIENDLYFURNISHED
- PET FRIENDLYFURNISHED
 SPECIAL OFFERPET FRIENDLY
- NEW - 1 DAY AGOSPECIAL OFFERPET FRIENDLY$1,577 - $2,338/mo1-2 bd1-2 baGriffis at Fiddler's Green | 7700 E Peakview Ave,
Centennial, CO 80111
Explore by feature - Pool
- NEW - 1 DAY AGOSPECIAL OFFERPET FRIENDLYTotal price$1,713 - $2,499/mo1-3 bd1-2 baVillas at Homestead | 6857 S Homestead Pkwy,
Englewood, CO 80112 - SPECIAL OFFERPET FRIENDLY
- NEW - 1 DAY AGOSPECIAL OFFERPET FRIENDLYTotal price$1,749 - $3,746/moStudio-3 bd1-2 baPortola at SouthGlenn | 6851 S Gaylord St,
Centennial, CO 80122 - SPECIAL OFFERPET FRIENDLY
- SPECIAL OFFERPET FRIENDLY
- PET FRIENDLY$1,735 - $3,080/moStudio-2 bd1-2 baHensley at the District. | 9251 E Mineral Ave,
Englewood, CO 80112 - NEW - 1 DAY AGOSPECIAL OFFERPET FRIENDLY
- PET FRIENDLY
- PET FRIENDLY
 SPECIAL OFFERPET FRIENDLYTotal price$1,548 - $2,109/mo1-2 bd1-2 baStratford Station | 7555 E Peakview Ave,
Englewood, CO 80111
Explore by feature - Washer/dryer
- NEW - 1 DAY AGOSPECIAL OFFERPET FRIENDLYTotal price$1,713 - $2,499/mo1-3 bd1-2 baVillas at Homestead | 6857 S Homestead Pkwy,
Englewood, CO 80112 - SPECIAL OFFERPET FRIENDLY
- NEW - 1 DAY AGOSPECIAL OFFERPET FRIENDLYTotal price$1,749 - $3,746/moStudio-3 bd1-2 baPortola at SouthGlenn | 6851 S Gaylord St,
Centennial, CO 80122 - SPECIAL OFFERPET FRIENDLY
- SPECIAL OFFERPET FRIENDLY
- PET FRIENDLY$1,735 - $3,080/moStudio-2 bd1-2 baHensley at the District. | 9251 E Mineral Ave,
Englewood, CO 80112 - PET FRIENDLY
- PET FRIENDLY
- SPECIAL OFFERPET FRIENDLYTotal price$1,548 - $2,109/mo1-2 bd1-2 baStratford Station | 7555 E Peakview Ave,
Englewood, CO 80111  NEW - 1 DAY AGOSPECIAL OFFERPET FRIENDLY
Explore by feature - Outdoor Space
 NEW - 2 DAYS AGOAPPLY INSTANTLYPET FRIENDLYFURNISHED
 APPLY INSTANTLYPET FRIENDLY
 NEW - 20 HRS AGOPET FRIENDLY
 PET FRIENDLY
 PET FRIENDLY
 PET FRIENDLY
 PET FRIENDLY
 PET FRIENDLY
 PET FRIENDLY
 PET FRIENDLY
Apartments for Rent
 NEW - 1 DAY AGOPET FRIENDLY
 NEW - 1 DAY AGOPET FRIENDLY
 PET FRIENDLY
 PET FRIENDLYTotal price$1,489 - $2,349/moStudio-2 bd1-2 baCamden Belleview Station | 6515 E Union Ave,
Denver, CO 80237 PET FRIENDLYTotal price$1,626 - $3,399/mo1-3 bd1-2 baThe Flats at Inverness | 10200 E Dry Creek Rd,
Englewood, CO 80112 PET FRIENDLY
- PET FRIENDLY
- NEW - 1 DAY AGOPET FRIENDLYTotal price$1,713 - $2,499/mo1-3 bd1-2 baVillas at Homestead | 6857 S Homestead Pkwy,
Englewood, CO 80112  NEW - 1 DAY AGOPET FRIENDLYTotal price$1,499 - $2,587/mo1-3 bd1-2 baElevation at County Line Station | 8331 S Valley Hwy,
Englewood, CO 80112 PET FRIENDLY
 PET FRIENDLY
 PET FRIENDLY
 PET FRIENDLY
 NEW - 1 DAY AGOPET FRIENDLY
 PET FRIENDLY
 See more homes for rent inCentennial
Off Market Homes Near 7781 E Easter Place
 SOLDSEP 23, 2026Brokers Guild Real Estate, MLS#9381541
 SOLDSEP 22, 2026Realty One Group Premier, MLS#8805297
 SOLDSEP 21, 2026Keller Williams Trilogy, MLS#9432218
 SOLDSEP 18, 2026Coldwell Banker Realty 24, MLS#8106790
 SOLDSEP 18, 2026RE/MAX Professionals, MLS#3895072
 SOLDSEP 18, 2026Keller Williams DTC, MLS#3212034
 SOLDSEP 18, 2026MB Hat Trick Properties, MLS#7523753
 SOLDSEP 18, 2026Keller Williams DTC, MLS#5739976
 SOLDSEP 18, 2026Vintage Homes of Denver, Inc., MLS#6826821
 SOLDSEP 18, 2026RE/MAX Alliance, MLS#2204302
 See more homes for sale inCentennial
Homes for sale near 7781 E Easter Place
 RE/MAX Professionals, MLS#1589190
 0.25 ACRESBuerger & Company Real Estate, MLS#9895787
 0.28 ACRESBuy-Out Company Realty, LLC, MLS#8006604
 HomeSmart Realty, MLS#3960971
 0.26 ACRESJun Liu, Melody Realty
 Kentwood Real Estate DTC, LLC, MLS#2437220
 MB The Real Estate Firm, MLS#4217457
- See more homes for sale inCentennial


- Results are loading