


7004 Nightingale Pl
Lanham, MD 20706
 4 Beds
 2.5 Baths
 2,274 sqft
$484,200
as of Aug 19, 2026
$484,200
as of Aug 19, 2026
4 Beds
2.5 Baths
2,274 sqft
Home Value
Trulia Estimate
$484KSince last month
$0 (0%)Since last year
Increased$5K (+1.1%)Learn more about this home's value by checking out its Trulia Estimate, the value of nearby homes, and how much similar homes have sold for.
Trulia Estimate
The of this home's value increased by +58% in the last 10 years
| Month | Estimated value |
|---|---|
2026 | |
| August 2026 | $485K |
| July 2026 | $485K |
| June 2026 | $496K |
| May 2026 | $463K |
| April 2026 | $460K |
| March 2026 | $470K |
| February 2026 | $457K |
| January 2026 | $457K |
2025 | |
2024 | |
2023 | |
2022 | |
2021 | |
2020 | |
2019 | |
2018 | |
2017 | |
2016 | |
Comparable sales
These are recently sold homes that have a similar location or other similar features to this home, like bedrooms, bathrooms, and square footage. Get a sense of the expected prices in the area by viewing these homes.Address | Distance | Property Type | Sold Price | Sold Date | Bed | Bath | Sqft |
|---|---|---|---|---|---|---|---|
0.05 | Single-Family Home | $535,000 | 01/09/26 | 4 | 3 | 2,310 | |
0.16 | Single-Family Home | $500,000 | 09/22/25 | 4 | 3 | 2,137 | |
0.28 | Single-Family Home | $475,000 | 05/11/26 | 4 | 2.5 | 1,970 | |
0.40 | Single-Family Home | $585,000 | 07/09/26 | 5 | 3 | 2,246 | |
0.20 | Single-Family Home | $460,000 | 11/14/25 | 3 | 2 | 1,187 | |
0.24 | Single-Family Home | $322,300 | 11/25/25 | 3 | 2 | 1,308 | |
0.13 | Single-Family Home | $655,000 | 03/04/26 | 6 | 4.5 | 3,787 | |
0.45 | Single-Family Home | $379,000 | 10/31/25 | 3 | 2.5 | 2,000 | |
0.59 | Single-Family Home | $421,170 | 09/12/25 | 4 | 2.5 | 2,224 | |
0.38 | Single-Family Home | $325,000 | 06/16/26 | 3 | 2.5 | 1,362 |
Nearby home prices
Get a sense of expected prices in the area by checking the value of nearby homes.Address | Distance | Price | Bed | Bath | Sqft | Status |
|---|---|---|---|---|---|---|
0.05 | $535,000 | 4 | 3 | 2,310 | Recently Sold | |
0.07 | $535,400 | 4 | 2.5 | 1,980 | Off Market | |
0.06 | $548,900 | 5 | 2.5 | 2,074 | Off Market | |
0.09 | $517,000 | 6 | 3 | 2,393 | For Sale | |
0.12 | $546,700 | 4 | 3 | 1,944 | Off Market | |
0.12 | $497,900 | 4 | 2.5 | 2,137 | Off Market | |
0.13 | $525,800 | 4 | 3 | 2,310 | Off Market | |
0.13 | $655,000 | 6 | 4.5 | 3,787 | Recently Sold | |
0.14 | $484,000 | 5 | 3 | 1,855 | Off Market | |
0.15 | $500,000 | 5 | 3 | 2,128 | Off Market | |
0.16 | $555,000 | 5 | 3 | 2,310 | Off Market | |
0.15 | $349,000 | 3 | 2.5 | 1,580 | Recently Sold |
Local Information
- Map ViewExplore the area around 7004 Nightingale Pl.

- Schools1 Preschool School1 Elementary School1 Middle School1 High School

- Shop & Eat

-- mins to
Home Highlights

Property Type
Single-Family Home
Living Area
2,274 sqft

Price/Sqft
$213

Parking
Attached Garage
About this House
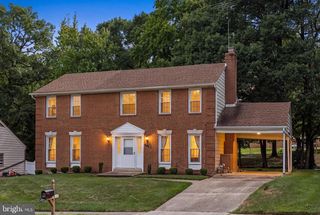
Beautifully Renovated 4-Bedroom Home with Attached 2-Car Garage in Quiet Cul-de-Sac
This newly renovated and spacious 4-level split home offers 4 bedrooms, 2 1/2 bathrooms, and modern upgrades throughout. Situated on a desirable corner lot in a quiet neighborhood, the property provides convenient access to major commuter routes including BW Parkway and I-495, as well as NASA, Doctors Community Hospital, schools, shopping, and dining.
The bright eat-in kitchen features brand-new off-white cabinetry with abundant storage, and new sparkling white quartz countertops, a new sink, faucet, back-splash, and elegant Bianco Carrara glazed ceramic marble floor tile. A large bay window fills the space with natural morning sunlight. All kitchen appliances, refrigerator, stove, built-in microwave, garbage disposal and dishwasher are new. The kitchen also provides direct access to the attached two-car garage. There is a kitchen pantry for additional food storage.
High end blinds cover all the windows throughout the house.
The main level and family room showcase newly installed Charlestown Oak Gray luxury vinyl flooring. The living room opens through sliding glass doors to a large paved patio, creating an ideal space for outdoor relaxation and entertaining. The spacious backyard offers plenty of room for recreation and play.
The step-down family room features the same beautiful vinyl flooring, a large brick fireplace, and four oversized windows that provide abundant natural light. This level also includes a spacious bedroom, a 1/2 bathroom, backyard access, and a large laundry room with washer-dryer hook-ups, and ample storage space.
Upstairs, newly installed carpeting extends throughout the bedroom level. The primary and hall bathrooms have been completely renovated with Carrara glazed ceramic floor and wall tile, new vanities, sinks, and plumbing fixtures.
The spacious primary suite includes a sitting area and a large walk-in closet. Additional bedrooms are generously sized and filled with natural light.
The completely renovated basement provides additional space with new luxury vinyl flank floors throughout, generous lighting and a separate area with new cabinets, ideal for entertaining, or for the kids to play.
Tenant is responsible for all utilities, water, oil and electric. Tenant is responsible for mowing and leaf removal.
Online rental application will screen credit, eviction and criminal background. Application fee per adult applicant is required. A good credit score and good rental history with no prior evictions is required. No Pets will be allowed. Lease is for a minimum of 12 months. Smoking is not allowed. Security deposit is equal to One month's rent. First month's rent is due at signing of lease.
This newly renovated and spacious 4-level split home offers 4 bedrooms, 2 1/2 bathrooms, and modern upgrades throughout. Situated on a desirable corner lot in a quiet neighborhood, the property provides convenient access to major commuter routes including BW Parkway and I-495, as well as NASA, Doctors Community Hospital, schools, shopping, and dining.
The bright eat-in kitchen features brand-new off-white cabinetry with abundant storage, and new sparkling white quartz countertops, a new sink, faucet, back-splash, and elegant Bianco Carrara glazed ceramic marble floor tile. A large bay window fills the space with natural morning sunlight. All kitchen appliances, refrigerator, stove, built-in microwave, garbage disposal and dishwasher are new. The kitchen also provides direct access to the attached two-car garage. There is a kitchen pantry for additional food storage.
High end blinds cover all the windows throughout the house.
The main level and family room showcase newly installed Charlestown Oak Gray luxury vinyl flooring. The living room opens through sliding glass doors to a large paved patio, creating an ideal space for outdoor relaxation and entertaining. The spacious backyard offers plenty of room for recreation and play.
The step-down family room features the same beautiful vinyl flooring, a large brick fireplace, and four oversized windows that provide abundant natural light. This level also includes a spacious bedroom, a 1/2 bathroom, backyard access, and a large laundry room with washer-dryer hook-ups, and ample storage space.
Upstairs, newly installed carpeting extends throughout the bedroom level. The primary and hall bathrooms have been completely renovated with Carrara glazed ceramic floor and wall tile, new vanities, sinks, and plumbing fixtures.
The spacious primary suite includes a sitting area and a large walk-in closet. Additional bedrooms are generously sized and filled with natural light.
The completely renovated basement provides additional space with new luxury vinyl flank floors throughout, generous lighting and a separate area with new cabinets, ideal for entertaining, or for the kids to play.
Tenant is responsible for all utilities, water, oil and electric. Tenant is responsible for mowing and leaf removal.
Online rental application will screen credit, eviction and criminal background. Application fee per adult applicant is required. A good credit score and good rental history with no prior evictions is required. No Pets will be allowed. Lease is for a minimum of 12 months. Smoking is not allowed. Security deposit is equal to One month's rent. First month's rent is due at signing of lease.
7004 Nightingale Pl, Lanham, MD 20706 is a 4 bedroom, 3 bathroom, 2,274 sqft single-family home. More recently, it was listed as a rental in June 2026 with an asking price of $3,400 per month. That rental listing was removed on June 26, 2026. It is currently off market. The Trulia Estimate is $484,200, with a rent estimate of $3,240/month.
Home Details for 7004 Nightingale Pl

|
|---|
Heating & Cooling Heating: Forced Air, Heat PumpAir ConditioningCooling System: Central AirHeating Fuel: Forced Air |
Appliances & Utilities DishwasherMicrowaveRefrigerator |
Levels, Entrance, & Accessibility Floors: Carpet, Hardwood, Tile |

|
|---|
Property Type / Style Property Type: Single Family Home |

|
|---|
Lease Term: 1 YearAvailable: now |

|
|---|
Parking & Garage Parking: Attached Off Street, On Site |
Price and Tax history
| Date | Event | Price |
|---|---|---|
Jun 26, 2026 Source: Zillow Rentals | ListingRemoved | $3,400 |
Jun 14, 2026 Source: Zillow Rentals | Listed For Rent | $3,400 |
Mar 14, 2024 Source: Zillow Rentals | ListingRemoved | |
Mar 6, 2024 Source: Zillow Rentals | Listed For Rent | $3,200 |
| Year | Property tax | Tax assessment |
|---|---|---|
| 2025 | $6,552 | $414,033 |
Home facts updated by county records
Market trends in Lanham Seabrook
Last updated July 2026
Avg. sale price
$415K
$2.17KMoM
Sale-to-List Price
—
Price per sq ft
$230
$12MoM
Available listings
68
3MoM
Around this home
What Locals Say about Lanham Seabrook
At least 109 Trulia users voted on each feature.

83 % Say there are sidewalks

77 % Say yards are well-kept

72 % Say it's dog friendly

69 % Say parking is easy

69 % Say car is needed

63 % Say it's quiet

61 % Say streets are well-lit

60 % Say it's walkable to grocery stores

55 % Say there's holiday spirit

49 % Say kids play outside

48 % Say there's wildlife

47 % Say neighbors are friendly

47 % Say they plan to stay for at least 5 years

43 % Say people would walk alone at night

39 % Say it's walkable to restaurants

28 % Say there are community events
Sourced by Trulia users. Learn more about our methodology.
LGBTQ Local Legal Protections
LGBTQ Local Legal Protections



Frequently asked questions about 7004 Nightingale Pl
- What is 7004 Nightingale Pl estimated to be worth?Trulia's estimated value for 7004 Nightingale Pl in Lanham, MD is $484,200.
- Is Lanham a buyer's or seller's market?Lanham is currently a seller's market, based on recent for-sale activity.
- What's the median sale price in Lanham?The median sale price in Lanham is $415K. That is down $2.17K from the prior month.
- What do residents say about Lanham?Residents describe Lanham, MD as pedestrian-friendly, well-kept, and dog-friendly. See recently sold homes in Lanham, MD.
- Does 7004 Nightingale Pl have air conditioning?Yes, 7004 Nightingale Pl in Lanham, MD has air conditioning.
- Does 7004 Nightingale Pl have parking?Yes, 7004 Nightingale Pl in Lanham, MD has on-site parking.
Explore by feature - Pet Friendly
 SPECIAL OFFERPET FRIENDLY
 SPECIAL OFFERPET FRIENDLY
 PET FRIENDLY
 PET FRIENDLY
 SPECIAL OFFERPET FRIENDLY
 APPLY INSTANTLYPET FRIENDLY
 PET FRIENDLY
 PET FRIENDLY
 PET FRIENDLY
 PET FRIENDLY
Explore by feature - Garage
 APPLY INSTANTLYPET FRIENDLY
 APPLY INSTANTLY
 APPLY INSTANTLYFURNISHEDROOM FOR RENT
 APPLY INSTANTLY
 APPLY INSTANTLY
 NEW - 1 DAY AGO
- PET FRIENDLY
 PET FRIENDLY

Explore by feature - Air Conditioning
- APPLY INSTANTLYPET FRIENDLY
 APPLY INSTANTLYPET FRIENDLY
 APPLY INSTANTLY
- APPLY INSTANTLYPET FRIENDLY
 NEW - 10 HRS AGOAPPLY INSTANTLYROOM FOR RENT
 NEW - 9 HRS AGOAPPLY INSTANTLYFURNISHED
 APPLY INSTANTLYFURNISHEDROOM FOR RENT
 APPLY INSTANTLYPET FRIENDLY
 APPLY INSTANTLYPET FRIENDLY
 APPLY INSTANTLYPET FRIENDLY
Explore by feature - Pool
- SPECIAL OFFERPET FRIENDLY
- SPECIAL OFFERPET FRIENDLY
- PET FRIENDLY
- PET FRIENDLY
- APPLY INSTANTLYPET FRIENDLY
- APPLY INSTANTLYPET FRIENDLY
- PET FRIENDLY
Explore by feature - Washer/dryer
- SPECIAL OFFERPET FRIENDLY
- SPECIAL OFFERPET FRIENDLY
- APPLY INSTANTLYPET FRIENDLY
- APPLY INSTANTLYPET FRIENDLY
- APPLY INSTANTLY
- APPLY INSTANTLYPET FRIENDLY
- NEW - 10 HRS AGOAPPLY INSTANTLYROOM FOR RENT
- NEW - 9 HRS AGOAPPLY INSTANTLYFURNISHED
- APPLY INSTANTLYFURNISHEDROOM FOR RENT
- APPLY INSTANTLYPET FRIENDLY
Explore by feature - Outdoor Space
- APPLY INSTANTLYPET FRIENDLY
- APPLY INSTANTLYPET FRIENDLY
- APPLY INSTANTLY
 APPLY INSTANTLYFURNISHED
- PET FRIENDLY
- PET FRIENDLY
Apartments for Rent
 NEW - 1 DAY AGOPET FRIENDLY$1,474 - $2,668/mo1-3 bd1-2 baFranklin Park At Greenbelt Station | 6220 Springhill Dr,
Greenbelt, MD 20770 PET FRIENDLY
- PET FRIENDLY
 PET FRIENDLY
 PET FRIENDLY
- PET FRIENDLY
 PET FRIENDLY
- PET FRIENDLY
 PET FRIENDLY
 PET FRIENDLY
 PET FRIENDLY
 PET FRIENDLY
 APPLY INSTANTLYPET FRIENDLY
 PET FRIENDLY
 PET FRIENDLY
 See more homes for rent inLanham
Off Market Homes Near 7004 Nightingale Pl
 SOLDAUG 17, 2026Hyatt & Company Real Estate, LLC
 SOLDAUG 14, 2026RE/MAX Excellence Realty
 SOLDAUG 14, 2026Long & Foster Real Estate, Inc.
 SOLDAUG 13, 2026Keller Williams Preferred Properties
 See more homes for sale inLanham


Homes for sale near 7004 Nightingale Pl
 OPEN SAT, 11-1PM0.26 ACRESIndependent Realty, Inc
 0.29 ACRESKeller Williams Preferred Properties
 OPEN SAT, 1-4PM0.32 ACRESEZ Realty, LLC.
- See more homes for sale inLanham


- Results are loading