


Listed by Scott Kimick, Red Post Realty, (603) 760-7436
$549,000
Original price: $589,000
 3 Beds
 2 Baths
 1,415 sqft (on 1.38 acres)
70 Depot Road, Epping, NH 03042
Est. Mortgage $3,702/mo*
Get Pre-QualifiedHome Highlights

Single-Family Home

Built in 1900

1.38 acre lot

$388/sqft

Open Parking
Local Information
- Map ViewExplore the area around 70 Depot Road.

- Schools1 Preschool School1 Elementary School1 Middle School1 High School

- Shop & Eat

-- mins to
About this House
What's unique:Tankless water heaterWelcoming porchFirst-floor bedroomFreshly landscapedBeautifully updated kitchenRenovated bathrooms
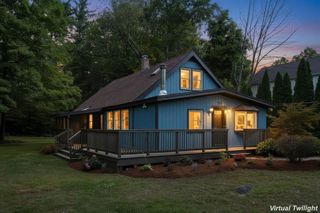
New Price! Set on more than an acre with no HOA, this thoughtfully renovated New England home blends timeless architectural character with refined modern updates. Ideally positioned near major commuter routes, the property offers a rare combination of privacy, convenience, and flexibility. The interior has been extensively refreshed with a beautifully updated kitchen, renovated bathrooms, new flooring and carpeting, fresh paint, a new heating system, and a tankless water heater. A first-floor bedroom provides versatility for guests, a private office, or convenient single-level living, while the welcoming porch creates an inviting place to unwind and enjoy the peaceful surroundings. An attached barn enhances the property’s classic New England appeal while offering exceptional potential for a workshop, studio, hobby space, or additional storage. Freshly landscaped and move-in ready, this distinctive home delivers generous outdoor space, enduring character, and modern comfort in a location well suited for both everyday living and commuting.
Home Details for 70 Depot Road

|
|---|
Interior Details Basement: Concrete Floor,Interior Stairs,Storage Space,Sump Pump,Unfinished,Interior Access,Interior EntryNumber of Rooms: 6 |
Beds & Baths Number of Bedrooms: 3Number of Bathrooms: 2Number of Bathrooms (full): 1Number of Bathrooms (three quarters): 1 |
Dimensions and Layout Living Area: 1415 Square Feet |
Appliances & Utilities Utilities: Cable AvailableAppliances: Dishwasher, Dryer, Microwave, Electric Range, Refrigerator, Washer, Propane Water Heater, Instant Hot WaterDishwasherDryerLaundry: 1st Floor LaundryMicrowaveRefrigeratorWasher |
Heating & Cooling Heating: Oil,Forced AirNo CoolingAir Conditioning: NoneHas HeatingHeating Fuel: Oil |
Gas & Electric Electric: Circuit Breakers |
Windows, Doors, Floors & Walls Flooring: Carpet, Vinyl Plank |
Levels, Entrance, & Accessibility Stories: 2Levels: TwoAccessibility: 1st Floor Bedroom, 1st Floor Full Bathroom, Bathroom w/Tub, Paved ParkingFloors: Carpet, Vinyl Plank |
View No View |

|
|---|
Exterior Home Features Roof: MetalPatio / Porch: PorchOther Structures: Barn(s)Exterior: Deck, GardenFoundation: Brick, FieldstoneGarden |
Parking & Garage No CarportNo GarageHas Open ParkingParking: Paved,Storage Above,Driveway,Barn,Attached |
Frontage Road Frontage: TBD, Public |
Water & Sewer Sewer: Private Sewer, Septic Tank |
Finished Area Finished Area (above surface): 1415 Square Feet |

|
|---|
Days on Market: 29 |

|
|---|
Year Built Year Built: 1900 |
Property Type / Style Property Type: ResidentialProperty Subtype: Single Family ResidenceStructure Type: FarmhouseArchitecture: Colonial,New Englander |
Building Construction Materials: Vinyl SidingNot a New Construction |

|
|---|
Price List Price: $549,000Price Per Sqft: $388 |

|
|---|
MLS Status: Active |

|
|---|
Direction & Address City: Epping |
School Information Elementary School: Epping Elem SchoolElementary School District: Epping School District SAU #14Jr High / Middle School: Epping Middle SchoolJr High / Middle School District: Epping School District SAU #14High School: Epping Middle High SchoolHigh School District: Epping School District SAU #14 |

|
|---|
Listing Agent Listing ID: 5106796 |

|
|---|
Building Area Building Area: 1703 Square Feet |

|
|---|
Lot Area: 1.38 Acres |

|
|---|
Special Conditions: Standard |

|
|---|
BasementMls Number: 5106796Above Grade Unfinished Area: 1415Above Grade Unfinished Area Units: Square FeetBelow Grade Unfinished Area: 288Below Grade Unfinished Area Source: Public RecordsBelow Grade Unfinished Area Units: Square Feet |
Around this home
What Locals Say about Epping
At least 23 Trulia users voted on each feature.

89 % Say parking is easy

88 % Say car is needed

83 % Say it's dog friendly

76 % Say there's holiday spirit

73 % Say yards are well-kept

72 % Say kids play outside

69 % Say there's wildlife

61 % Say people would walk alone at night

54 % Say neighbors are friendly

54 % Say it's quiet

40 % Say there are community events

39 % Say they plan to stay for at least 5 years

37 % Say it's walkable to restaurants

36 % Say there are sidewalks

35 % Say streets are well-lit

34 % Say it's walkable to grocery stores
Sourced by Trulia users. Learn more about our methodology.
Market trends in Epping
Last updated August 2026
Avg. sale price
—
Sale-to-List Price
—
Price per sq ft
—
Available listings
19
3MoM
Home Value
Trulia Estimate
$530KSince last month
Decreased$70K (-11.7%)Since last year
Increased$97K (+22.5%)Since last sale
Increased$320K (+152.2%)Learn more about this home's value by checking out its Trulia Estimate, the value of nearby homes, and how much similar homes have sold for.
Trulia Estimate
The of this home's value increased by +121% in the last 10 years
| Month | Estimated value |
|---|---|
2026 | |
| September 2026 | $530K |
| August 2026 | $600K |
| July 2026 | $451K |
| June 2026 | $454K |
| May 2026 | $460K |
| April 2026 | $446K |
| March 2026 | $458K |
| February 2026 | $437K |
| January 2026 | $437K |
2025 | |
2024 | |
2023 | |
2022 | |
2021 | |
2020 | |
2019 | |
2018 | |
2017 | |
2016 | |
Comparable sales
These are recently sold homes that have a similar location or other similar features to this home, like bedrooms, bathrooms, and square footage. Get a sense of the expected prices in the area by viewing these homes.Address | Distance | Property Type | Sold Price | Sold Date | Bed | Bath | Sqft |
|---|---|---|---|---|---|---|---|
0.20 | Single-Family Home | $285,000 | 04/17/26 | 3 | 1 | 1,144 | |
0.38 | Single-Family Home | $435,000 | 09/18/26 | 3 | 1 | 1,346 | |
0.27 | Single-Family Home | $525,000 | 10/31/25 | 4 | 2.5 | 1,872 | |
0.44 | Single-Family Home | $565,600 | 03/26/26 | 2 | 2 | 1,692 | |
0.86 | Single-Family Home | $540,000 | 01/20/26 | 3 | 2 | 1,536 | |
0.38 | Single-Family Home | $650,000 | 03/27/26 | 3 | 2.5 | 2,005 | |
0.67 | Single-Family Home | $570,000 | 06/10/26 | 3 | 1.5 | 1,651 | |
0.68 | Single-Family Home | $650,000 | 06/05/26 | 3 | 2.5 | 1,863 |
Nearby home prices
Get a sense of expected prices in the area by checking the value of nearby homes.Address | Distance | Price | Bed | Bath | Sqft | Status |
|---|---|---|---|---|---|---|
0.17 | $530,600 | 3 | 2 | 1,552 | Off Market | |
0.20 | $285,000 | 3 | 1 | 1,144 | Recently Sold | |
0.24 | $650,000 | 3 | 2.5 | 1,759 | For Sale | |
0.24 | $624,999 | 3 | 2.5 | 1,759 | For Sale | |
0.26 | $349,700 | Studio | 4 | 1,071 | Off Market | |
0.27 | $545,200 | 4 | 2.5 | 1,872 | Off Market | |
0.34 | $669,900 | 3 | 2.5 | 2,040 | Off Market | |
0.38 | $435,000 | 3 | 1 | 1,346 | Recently Sold | |
0.38 | $650,000 | 3 | 2.5 | 2,005 | Recently Sold | |
0.40 | $821,000 | 5 | 4 | 3,656 | Off Market | |
0.41 | $503,800 | 3 | 1.5 | 1,120 | Off Market |
Price and Tax history
| Date | Event | Price |
|---|---|---|
Sep 11, 2026 Source: PrimeMLS #5106796 | PriceChange | $549,000 Price decreased by 7% |
Aug 26, 2026 Source: PrimeMLS #5106796 | Listed For Sale | $589,000 |
Sep 10, 2014 Source: N/A | Sold | $210,000 |
| Year | Property tax | Tax assessment |
|---|---|---|
| 2024 | $6,015 | $238,400 |
Home facts updated by county records
LGBTQ Local Legal Protections
LGBTQ Local Legal Protections



Scott Kimick, Red Post Realty, (603) 760-7436

Copyright 2026 PrimeMLS, Inc. All rights reserved.
This information is deemed reliable, but not guaranteed. The data relating to real estate displayed on this display comes in part from the IDX Program of PrimeMLS. The information being provided is for consumers’ personal, non-commercial use and may not be used for any purpose other than to identify prospective properties consumers may be interested in purchasing. Data last updated 2026-09-25 00:45:19 PDT.
This display of listings may or may not be the entire Compilation from the PrimeMLS database, and PrimeMLS does not guarantee the accuracy of such information.
This display of listings may or may not be the entire Compilation from the PrimeMLS database, and PrimeMLS does not guarantee the accuracy of such information.
Similar Homes You May Like
 Kenneth J. Leva, Gibson Sotheby's International Realty
 OPEN SAT, 11-1PMNEW CONSTRUCTIONPrimeMLS
- OPEN SAT, 11-1PMNEW CONSTRUCTIONPrimeMLS
 OPEN SAT, 1-3PM1.99 ACRESPrimeMLS
 OPEN SAT, 11-1PMNEW CONSTRUCTION$424,9002 bd1.5 ba1,250 sqft10D Lucky Lane The Crossings at Village Center #10 D,
D Barrington, NH 03825PrimeMLS OPEN SAT, 10-11:30PM2.75 ACRESPrimeMLS
 Chrisanne Connolly, Wilson Wolfe Real Estate
- Chrisanne Connolly, Wilson Wolfe Real Estate
- Chrisanne Connolly, Wilson Wolfe Real Estate
- OPEN SAT, 11-1PMNEW CONSTRUCTIONPrimeMLS
 Kenneth J. Leva, Gibson Sotheby's International Realty
 Tzortzis Lane Group, Coldwell Banker Realty - Ipswich
 Meri Reid, Berkshire Hathaway HomeServices Verani Realty
 OPEN SAT, 11:30-1:30PMPedro Moreira, eXp Realty LLC
 See more homes for sale inEpping


New Listings near 70 Depot Road
 5.89 ACRESLynne B. Merrill, The Merrill Bartlett Group
 NEW CONSTRUCTION
- See more homes for sale inEpping



Frequently asked questions about 70 Depot Road
- What is the estimated monthly payment for 70 Depot Road?Based on a $549,000 list price with 20% down at today's rates, the estimated monthly payment for 70 Depot Road in Epping, NH is approximately $3,783 (about $3,077 principal & interest, $631 property taxes, and $75 homeowner's insurance). This is an estimate. Actual payment depends on your loan terms.
- What do residents say about Epping?Residents describe Epping, NH as easy to park in, dog-friendly, and well-kept. Most residents say you need a car. See homes for sale in Epping, NH.
- What are the closest schools to 70 Depot Road?The closest schools to 70 Depot Road in Epping, NH are Epping Elementary School (Pre-K, rated 7/10), Epping High School (rated 5/10), Epping Middle School (rated 7/10).
- What is 70 Depot Road estimated to be worth?Trulia's estimated value for 70 Depot Road in Epping, NH is $529,600.
- Does 70 Depot Road have laundry facilities?Yes, 70 Depot Road in Epping, NH has in-unit laundry.
- How big is the lot at 70 Depot Road?The lot at 70 Depot Road in Epping, NH is about 1.4 acres.
70 Depot Road, Epping, NH 03042 is a 3 bedroom, 2 bathroom, 1,415 sqft single-family home built in 1900. This property is currently available for sale and was listed by PrimeMLS on Aug 26, 2026. The MLS # for this home is MLS# 5106796.