


Listed by BHG Masiello Portsmouth, Heather Otto, (603) 368-9172
$399,900
Original price: $424,900
 2 Beds
 1 Bath
 1,260 sqft
42 Epping Street, Raymond, NH 03077
Est. Mortgage $2,683/mo*
Get Pre-QualifiedHome Highlights

Single-Family Home

Built in 1895

$317/sqft

Garage
Local Information
- Map ViewExplore the area around 42 Epping Street.

- Schools2 Elementary Schools1 Middle School1 High School

- Shop & Eat

-- mins to
About this House
What's unique:Partially fenced backyardCozy bonus denThoughtful storage throughout
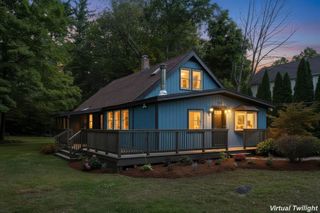
Home in Time for the Holidays! Charming, Convenient & Full of Possibilities! Just in time for the holiday season, discover this inviting 2-bedroom, 1-bath home offering comfort, versatility, and a convenient in-town location in Raymond! Step inside and explore a functional floor plan featuring a spacious dining room ready for gatherings, plus a cozy bonus den that offers endless possibilities as a home office, creative space, reading retreat, or hobby room. Thoughtful storage throughout adds everyday practicality. Need room for projects? The one-car garage includes a dedicated workshop area, providing valuable space for tools, hobbies, and additional storage. Outside, the partially fenced backyard offers opportunities for gardening, outdoor entertaining, or simply enjoying some fresh air. Conveniently situated near local shopping, dining, amenities, and commuter routes, this property combines small-town charm with everyday accessibility. Don't miss your chance to make this Raymond property your next address! Schedule your showing today!
Home Details for 42 Epping Street

|
|---|
Interior Details Basement: Bulkhead,Crawl Space,Dirt,Walk-Up AccessNumber of Rooms: 5 |
Beds & Baths Number of Bedrooms: 2Number of Bathrooms: 1Number of Bathrooms (full): 1 |
Dimensions and Layout Living Area: 1260 Square Feet |
Appliances & Utilities Utilities: OtherAppliances: Dishwasher, Dryer, Microwave, Electric Range, Refrigerator, WasherDishwasherDryerLaundry: 1st Floor LaundryMicrowaveRefrigeratorWasher |
Heating & Cooling Heating: Propane,Forced AirNo CoolingAir Conditioning: NoneHas HeatingHeating Fuel: Propane |
Gas & Electric Electric: 100 Amp Service |
Windows, Doors, Floors & Walls Flooring: Bamboo, Carpet |
Levels, Entrance, & Accessibility Stories: 1.5Levels: One and One HalfFloors: Bamboo, Carpet |
View No View |

|
|---|
Exterior Home Features Roof: ShingleFencing: PartialFoundation: Stone |
Parking & Garage Number of Garage Spaces: 1Number of Covered Spaces: 1No CarportHas a GarageHas Open ParkingParking Spaces: 1Parking: Gravel,Driveway,Garage |
Frontage Responsible for Road Maintenance: Public Maintained Road |
Water & Sewer Sewer: Septic Tank |
Farm & Range Frontage Length: Road frontage: 50 |
Finished Area Finished Area (above surface): 1260 Square Feet |

|
|---|
Cumulative Days on Market: 6Days on Market: 12 |

|
|---|
Year Built Year Built: 1895 |
Property Type / Style Property Type: ResidentialProperty Subtype: Single Family ResidenceArchitecture: New Englander |
Building Construction Materials: Wood Frame, Vinyl SidingNot a New Construction |

|
|---|
Price List Price: $399,900Price Per Sqft: $317 |

|
|---|
MLS Status: Active |

|
|---|
Direction & Address City: Raymond |

|
|---|
Listing Agent Listing ID: 5115942 |

|
|---|
Building Area Building Area: 1960 Square Feet |

|
|---|
Lot Area: 8712 sqft |

|
|---|
Special Conditions: Standard |

|
|---|
Listing Agreement Type: Exclusive Right |

|
|---|
Mls Number: 5115942Above Grade Unfinished Area: 1260Above Grade Unfinished Area Units: Square FeetBelow Grade Unfinished Area: 700Below Grade Unfinished Area Source: Public RecordsBelow Grade Unfinished Area Units: Square Feet |
Price and Tax history
| Date | Event | Price |
|---|---|---|
Nov 6, 2026 Source: PrimeMLS #5115942 | PriceChange | $399,900 Price decreased by 6% |
Nov 1, 2026 Source: PrimeMLS #5115942 | Listed For Sale | $424,900 |
Nov 18, 2013 Source: N/A | Sold | $156,000 |
Sep 14, 2013 Source: Agent Provided | PriceChange | $159,900 Price decreased by 6% |
Aug 19, 2013 Source: Agent Provided | Listed For Sale | $169,900 |
Sep 4, 2007 Source: N/A | Sold | $120,000 |
May 10, 2007 Source: N/A | Sold | $145,000 |
Dec 22, 2003 Source: N/A | Sold | $150,000 |
| Year | Property tax | Tax assessment |
|---|---|---|
| 2024 | $4,849 | $221,300 |
Home facts updated by county records
Around this home
- Lamprey River Elementary School
- K-3
- Public
- 333 Students
6/10GreatSchools RatingParent Rating AverageIf your child needs an IEP they will do everything they can to avoid it. You will need to push for it. There is a huge lack of support with special education.Parent Review1y ago - Iber Holmes Gove Middle School
- 4-8
- Public
- 413 Students
6/10GreatSchools RatingParent Rating Average No reviews available for this school.
What Locals Say about Raymond
At least 27 Trulia users voted on each feature.

89 % Say car is needed

85 % Say parking is easy

81 % Say yards are well-kept

78 % Say it's dog friendly

62 % Say there's wildlife

59 % Say it's quiet

56 % Say there's holiday spirit

55 % Say kids play outside

49 % Say neighbors are friendly

46 % Say people would walk alone at night

38 % Say it's walkable to restaurants

24 % Say they plan to stay for at least 5 years

21 % Say there are community events

21 % Say it's walkable to grocery stores

19 % Say streets are well-lit

10 % Say there are sidewalks
Sourced by Trulia users. Learn more about our methodology.
Market trends in Raymond
Last updated September 2026
Avg. sale price
—
Sale-to-List Price
—
Price per sq ft
—
Available listings
27
2MoM
Sourced by Trulia Market Trends
Home Value
Trulia Estimate
$396KSince last month
Increased$39K (+10.9%)Since last year
Increased$38K (+10.6%)Since last sale
Increased$240K (+153.8%)Learn more about this home's value by checking out its Trulia Estimate, the value of nearby homes, and how much similar homes have sold for.
Trulia Estimate
The of this home's value increased by +124% in the last 10 years
| Month | Estimated value |
|---|---|
2026 | |
| November 2026 | $396K |
| October 2026 | $349K |
| September 2026 | $357K |
| August 2026 | $354K |
| July 2026 | $361K |
| June 2026 | $363K |
| May 2026 | $366K |
| April 2026 | $355K |
| March 2026 | $356K |
| February 2026 | $344K |
| January 2026 | $341K |
2025 | |
2024 | |
2023 | |
2022 | |
2021 | |
2020 | |
2019 | |
2018 | |
2017 | |
2016 | |
Comparable sales
These are recently sold homes that have a similar location or other similar features to this home, like bedrooms, bathrooms, and square footage. Get a sense of the expected prices in the area by viewing these homes.Address | Distance | Property Type | Sold Price | Sold Date | Bed | Bath | Sqft |
|---|---|---|---|---|---|---|---|
0.04 | Single-Family Home | $450,000 | 11/25/25 | 3 | 1.5 | 1,274 | |
0.46 | Single-Family Home | $440,000 | 07/08/26 | 3 | 1 | 1,116 | |
0.52 | Single-Family Home | $235,000 | 12/01/25 | 3 | 1 | 1,623 | |
0.56 | Single-Family Home | $460,000 | 07/24/26 | 3 | 1 | 1,220 | |
0.39 | Single-Family Home | $425,000 | 08/04/26 | 2 | 1.5 | 1,728 | |
0.38 | Single-Family Home | $182,000 | 02/23/26 | 3 | 2 | 1,932 | |
0.41 | Single-Family Home | $460,000 | 06/15/26 | 3 | 2 | 2,518 | |
0.56 | Single-Family Home | $465,000 | 05/29/26 | 3 | 1.5 | 1,064 | |
0.55 | Single-Family Home | $495,000 | 12/29/25 | 3 | 1.5 | 1,571 |
Nearby home prices
Get a sense of expected prices in the area by checking the value of nearby homes.Address | Distance | Price | Bed | Bath | Sqft | Status |
|---|---|---|---|---|---|---|
0.01 | $416,600 | 3 | 2 | 1,494 | Off Market | |
0.02 | $438,800 | 3 | 1.5 | 1,197 | Off Market | |
0.03 | $395,600 | 3 | 1 | 1,488 | Off Market | |
0.03 | $384,200 | 3 | 2 | 1,852 | Off Market | |
0.04 | $458,500 | 3 | 2 | 1,587 | Off Market | |
0.04 | $419,500 | 4 | 1 | 1,488 | Off Market | |
0.04 | $435,700 | 3 | 2 | 1,636 | Off Market | |
0.04 | $463,600 | 3 | 1.5 | 1,274 | Off Market | |
0.04 | $394,800 | 3 | 1 | 1,330 | Off Market | |
0.05 | $445,400 | 3 | 3 | 2,405 | Off Market | |
0.05 | $350,800 | 3 | 1 | 1,008 | Off Market | |
0.05 | $340,900 | 3 | 2 | 1,536 | Off Market | |
0.06 | $543,900 | 3 | 2 | 2,706 | Off Market | |
0.06 | $373,400 | 2 | 2 | 1,649 | Off Market | |
0.06 | $308,500 | 2 | 1 | 1,248 | Off Market | |
0.07 | $446,400 | Studio | - | 2,034 | Off Market | |
0.07 | $340,400 | 3 | 1 | 1,688 | Off Market | |
0.07 | $371,500 | 3 | 2 | 1,600 | Off Market | |
0.07 | $439,600 | 2 | 1 | 1,713 | Off Market | |
0.08 | $398,600 | 3 | 1 | 1,152 | Off Market |
LGBTQ Local Legal Protections
LGBTQ Local Legal Protections


Heather Otto, BHG Masiello Portsmouth, (603) 368-9172

Copyright 2026 PrimeMLS, Inc. All rights reserved.
This information is deemed reliable, but not guaranteed. The data relating to real estate displayed on this display comes in part from the IDX Program of PrimeMLS. The information being provided is for consumers’ personal, non-commercial use and may not be used for any purpose other than to identify prospective properties consumers may be interested in purchasing. Data last updated 2026-11-09 09:15:50 PST.
This display of listings may or may not be the entire Compilation from the PrimeMLS database, and PrimeMLS does not guarantee the accuracy of such information.
This display of listings may or may not be the entire Compilation from the PrimeMLS database, and PrimeMLS does not guarantee the accuracy of such information.
Similar Homes You May Like
 AUCTION1.08 ACRES
 OPEN SAT, 11-1PM0.37 ACRESPrimeMLS
 OPEN WED, 3-5PMAllison Gallagher, Cameron Prestige, LLC
 NEW - 2 DAYS AGO0.38 ACRESPrimeMLS
 OPEN SAT, 10-12PMNEW CONSTRUCTIONPrimeMLS
- OPEN SAT, 10-12PMNEW CONSTRUCTIONPrimeMLS
 See more homes for sale inRaymond




New Listings near 42 Epping Street
- OPEN WED, 3-5PMAllison Gallagher, Cameron Prestige, LLC
- OPEN SAT, 11-1PM0.37 ACRESPrimeMLS
- See more homes for sale inRaymond


Frequently asked questions about 42 Epping Street
- What is the estimated monthly payment for 42 Epping Street?Based on a $399,900 list price with 20% down at today's rates, the estimated monthly payment for 42 Epping Street in Raymond, NH is approximately $2,696 (about $2,161 principal & interest, $460 property taxes, and $75 homeowner's insurance). This is an estimate. Actual payment depends on your loan terms.
- What do residents say about Raymond?Residents describe Raymond, NH as easy to park in, well-kept, and dog-friendly. Most residents say you need a car. See homes for sale in Raymond, NH.
- What are the closest schools to 42 Epping Street?The closest schools to 42 Epping Street in Raymond, NH are Iber Holmes Gove Middle School (Elementary, rated 6/10), Lamprey River Elementary School (rated 6/10), Raymond High School (rated 4/10).
- What is 42 Epping Street estimated to be worth?Trulia's estimated value for 42 Epping Street in Raymond, NH is $396,000.
- Does 42 Epping Street have laundry facilities?Yes, 42 Epping Street in Raymond, NH has in-unit laundry.
- How big is the lot at 42 Epping Street?The lot at 42 Epping Street in Raymond, NH is about 0.20 acres (8,712 sq ft).
42 Epping Street, Raymond, NH 03077 is a 2 bedroom, 1 bathroom, 1,260 sqft single-family home built in 1895. This property is currently available for sale and was listed by PrimeMLS on Oct 28, 2026. The MLS # for this home is MLS# 5115942.