


Listed by Star L Higgins, Carey Giampa, LLC/Rye, (603) 944-1853
Home Highlights

Condo

Built in 2026

$351/sqft

Garage
Local Information
- Map ViewExplore the area around Unit 7 Violette Drive.

- Schools1 Preschool School1 Elementary School1 Middle School1 High School

- Shop & Eat

-- mins to
About this House
What's unique:Central airDeck with privacy panelTwo additional cheerful bedroomsRecessed lighting throughout
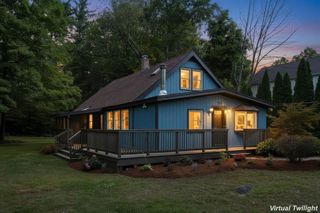
ONLY 5 UNITS AVAILABLE! Welcome to Violette Estates ~ a quaint pet friendly community of 18 condos! Open concept living that is filled with natural sunlight. Well equipped kitchen with breakfast bar and dining area with sliders to deck with southern exposure and lovely views of conservation land. 1st floor laundry and direct entry to 1 car garage. Upstairs the primary bedroom is complete with walk-in closet and three-quarter bathroom with double sinks. Two additional cheerful bedrooms and full bathroom on the second floor. Abundance of storage space in the full walkout basement; which has a slider to rear yard area and has great potential to finish for additional living space if desired. Hardwood, tile, granite in kitchen & all bathrooms, central air, recessed lighting throughout and deck with privacy panel. LOCATION, LOCATION, LOCATION! This community abuts conservation land owned by SELT (Southeast Land Trust) and steps to Burley Farms - over 230 acres of conserved land with a 40+acre pond, multiple well maintained trails to enjoy for walking, hiking, biking, XC Skiing, bird watching and more. Across the way is a driving range for the golf enthusiasts and next door is day spa for pampering. Only a 5-10 minute drive brings you to everything you could need or want...commuting routes (Rte. 101 & Rte. 4), retail centers, big box stores, small businesses, spa services, variety of restaurants, grocery shopping, sports / fitness facilities, winery, farms for local food & agritourism events, horseback riding, fishing, performing arts, live entertainment, racing, library and schools (K-12)! 30 minutes or less and you can be to I-95, Massachusetts or Maine, Manchester, Portsmouth, Hampton Beach / Atlantic Ocean, Pawtuckaway Lake, University of NH...the list goes on. Remaining units to be built offer the opportunity to make all your own selections! THIS COMMUNITY IS VA APPROVED! GPS USE 299 North River Rd. OPEN HOUSE SAT & SUN 11:00- 2:00! *Photos are of similar units
Home Details for Unit 7 Violette Drive

|
|---|
Interior Details Basement: Daylight,Full,Unfinished,Walkout,Interior EntryNumber of Rooms: 5 |
Beds & Baths Number of Bedrooms: 3Number of Bathrooms: 3Number of Bathrooms (full): 1Number of Bathrooms (three quarters): 1Number of Bathrooms (half): 1 |
Dimensions and Layout Living Area: 1508 Square Feet |
Appliances & Utilities Utilities: Cable Available, Propane, Underground UtilitiesAppliances: Dishwasher, Microwave, Refrigerator, Gas StoveDishwasherLaundry: Laundry Hook-ups,1st Floor LaundryMicrowaveRefrigerator |
Heating & Cooling Heating: Propane,Forced Air,ZonedHas CoolingAir Conditioning: Central Air,ZonedHas HeatingHeating Fuel: Propane |
Gas & Electric Electric: Circuit Breakers |
Windows, Doors, Floors & Walls Flooring: Carpet, Hardwood, Tile |
Levels, Entrance, & Accessibility Stories: 2Levels: Two, Walkout Lower LevelFloors: Carpet, Hardwood, Tile |
View No View |

|
|---|
Exterior Home Features Roof: Architectural ShingleExterior: DeckFoundation: Poured Concrete |
Parking & Garage Number of Garage Spaces: 1Number of Covered Spaces: 1No CarportHas a GarageParking Spaces: 1Parking: Paved,Auto Open,Direct Entry,Garage,Attached |
Frontage Road Frontage: TBD, Association |
Water & Sewer Sewer: Community |
Finished Area Finished Area (above surface): 1508 Square Feet |

|
|---|
Days on Market: 46 |

|
|---|
Year Built Year Built: 2026 |
Property Type / Style Property Type: ResidentialProperty Subtype: CondominiumStructure Type: Condex, End UnitArchitecture: Condex,End Unit |
Building Building Name: Violette EstatesConstruction Materials: Vinyl SidingIs a New Construction |

|
|---|
Price List Price: $529,900Price Per Sqft: $351 |

|
|---|
MLS Status: Active |

|
|---|
Direction & Address City: Epping |
School Information Elementary School: Epping Elem SchoolElementary School District: Epping School District SAU #14Jr High / Middle School: Epping Middle SchoolJr High / Middle School District: Epping School District SAU #14High School: Epping Middle High SchoolHigh School District: Epping School District SAU #14 |

|
|---|
Listing Agent Listing ID: 5107299 |

|
|---|
Building Area Building Area: 2124 Square Feet |

|
|---|
Units in Building: 2 |

|
|---|
HOA Fee Includes: Maintenance Grounds, Plowing, Sewer, Trash, Water, For Reserves |

|
|---|
Special Conditions: Standard |

|
|---|
BasementMls Number: 5107299Additional Fee Info: Fee: $378.65Attribution Contact: Cell: 603-944-1853Above Grade Unfinished Area: 1508Above Grade Unfinished Area Units: Square FeetBelow Grade Unfinished Area: 616Below Grade Unfinished Area Source: BuilderBelow Grade Unfinished Area Units: Square Feet |

|
|---|
HOA Amenities: Master Insurance,Landscaping,Common Acreage,Snow Removal,Trash Removal |
Around this home
What Locals Say about Epping
This October
Trick-or-Treat Score
Built from what locals say about this neighborhood.- 76% say there's holiday spirit
- 54% say neighbors are friendly
- 40% say there are community events
Trulia Trick or TreatStart Ghost Hunt
At least 23 Trulia users voted on each feature.

89 % Say parking is easy

88 % Say car is needed

83 % Say it's dog friendly

76 % Say there's holiday spirit

73 % Say yards are well-kept

72 % Say kids play outside

69 % Say there's wildlife

61 % Say people would walk alone at night

54 % Say neighbors are friendly

54 % Say it's quiet

40 % Say there are community events

39 % Say they plan to stay for at least 5 years

37 % Say it's walkable to restaurants

36 % Say there are sidewalks

35 % Say streets are well-lit

34 % Say it's walkable to grocery stores
Sourced by Trulia users. Learn more about our methodology.
Market trends in Epping
Last updated September 2026
Avg. sale price
—
Sale-to-List Price
—
Price per sq ft
—
Available listings
23
4MoM
Sourced by Trulia Market Trends
Home Value
Learn more about this home's value by checking out the value of nearby homes and how much similar homes have sold for.
Comparable sales
These are recently sold homes that have a similar location or other similar features to this home, like bedrooms, bathrooms, and square footage. Get a sense of the expected prices in the area by viewing these homes.Address | Distance | Property Type | Sold Price | Sold Date | Bed | Bath | Sqft |
|---|---|---|---|---|---|---|---|
0.03 | Condo | $498,900 | 09/04/26 | 3 | 2.5 | 1,508 | |
0.03 | Condo | $499,900 | 10/05/26 | 3 | 2.5 | 1,508 | |
0.04 | Condo | $499,900 | 08/10/26 | 3 | 2.5 | 1,508 | |
1.30 | Condo | $390,000 | 03/31/26 | 3 | 1.5 | 1,456 | |
1.53 | Condo | $265,000 | 02/13/26 | 2 | 1.5 | 1,530 | |
1.80 | Condo | $447,000 | 12/05/25 | 3 | 2.5 | 1,688 | |
1.38 | Condo | $232,500 | 12/10/25 | 2 | 1 | 884 | |
1.38 | Condo | $236,000 | 10/02/26 | 2 | 1 | 884 | |
1.41 | Condo | $235,000 | 06/11/26 | 2 | 1 | 884 | |
1.41 | Condo | $235,000 | 04/30/26 | 2 | 1 | 884 |
Nearby home prices
Get a sense of expected prices in the area by checking the value of nearby homes.Address | Distance | Price | Bed | Bath | Sqft | Status |
|---|---|---|---|---|---|---|
0.03 | $498,900 | 3 | 2.5 | 1,508 | Recently Sold | |
0.03 | $499,900 | 3 | 2.5 | 1,508 | Recently Sold | |
0.04 | $499,900 | 3 | 2.5 | 1,508 | Recently Sold | |
0.04 | $575,100 | 2 | 2 | 1,920 | Off Market | |
0.09 | - | - | - | - | Off Market | |
0.14 | $117,600 | 2 | 1 | 700 | Off Market | |
0.16 | - | - | - | - | Off Market | |
0.18 | $295,200 | 2 | 1 | 720 | Off Market | |
0.26 | $532,600 | 3 | 1 | 2,208 | Off Market | |
0.26 | $859,300 | 4 | 2 | 3,389 | Off Market | |
0.30 | $1,197,500 | 4 | 2.5 | 4,844 | Off Market | |
0.34 | $664,700 | 4 | 3 | 3,122 | Off Market | |
0.41 | $652,000 | 4 | 2 | 2,821 | Off Market | |
0.41 | $827,100 | Studio | - | - | Off Market | |
0.45 | $942,000 | 3 | 2 | 2,688 | Off Market | |
0.45 | $345,800 | 1 | 1 | - | Off Market | |
0.49 | $686,700 | 4 | 2 | 3,240 | Off Market | |
0.51 | $287,500 | 1 | 1 | 660 | Off Market | |
0.54 | $505,500 | 3 | 2 | 1,632 | Off Market | |
0.54 | $770,200 | 3 | 3 | 3,058 | Off Market |
Price and Tax history
| Date | Event | Price |
|---|---|---|
Aug 29, 2026 Source: PrimeMLS #5107299 | Listed For Sale | $529,900 |
LGBTQ Local Legal Protections
LGBTQ Local Legal Protections



Star L Higgins, Carey Giampa, LLC/Rye, Cell: 603-944-1853

Copyright 2026 PrimeMLS, Inc. All rights reserved.
This information is deemed reliable, but not guaranteed. The data relating to real estate displayed on this display comes in part from the IDX Program of PrimeMLS. The information being provided is for consumers’ personal, non-commercial use and may not be used for any purpose other than to identify prospective properties consumers may be interested in purchasing. Data last updated 2026-10-13 16:56:59 PDT.
This display of listings may or may not be the entire Compilation from the PrimeMLS database, and PrimeMLS does not guarantee the accuracy of such information.
This display of listings may or may not be the entire Compilation from the PrimeMLS database, and PrimeMLS does not guarantee the accuracy of such information.
Similar Homes You May Like
 OPEN SAT, 11-1PMNEW CONSTRUCTIONPrimeMLS
- OPEN SAT, 11-1PMNEW CONSTRUCTIONPrimeMLS
 Kimberley Tufts, eXp Realty LLC - Corporate Office
- OPEN SAT, 11-1PMNEW CONSTRUCTIONPrimeMLS
 NEW CONSTRUCTION$424,900
 2 bd
2 bd 1.5 ba
 1,250 sqft10D Lucky Lane The Crossings at Village Center #10 D,
D Barrington, NH 03825PrimeMLS OPEN FRI, 1-3PMNEW CONSTRUCTIONPrimeMLS
 NEW CONSTRUCTION
 NEWOPEN SAT, 11-1PMPaul J. Cervone, Lamacchia Realty, Inc.
 See more homes for sale inEpping


New Listings near Unit 7 Violette Drive
 NEW - 18 HRS AGO0.61 ACRESPrimeMLS
- See more homes for sale inEpping


Frequently asked questions about Unit 7 Violette Drive
- What is the estimated monthly payment for Unit 7 Violette Drive?Based on a $529,900 list price with 20% down at today's rates, the estimated monthly payment for Unit 7 Violette Drive in Epping, NH is approximately $3,657 (about $2,973 principal & interest, $609 property taxes, and $75 homeowner's insurance). This is an estimate. Actual payment depends on your loan terms.
- What do residents say about Epping?Residents describe Epping, NH as easy to park in, dog-friendly, and well-kept. Most residents say you need a car. See homes for sale in Epping, NH.
- What are the closest schools to Unit 7 Violette Drive?The closest schools to Unit 7 Violette Drive in Epping, NH are Epping Elementary School (Pre-K, rated 7/10), Epping High School (rated 5/10), Epping Middle School (rated 7/10).
- Does Unit 7 Violette Drive have air conditioning?Yes, Unit 7 Violette Drive in Epping, NH has air conditioning.
- Does Unit 7 Violette Drive have laundry facilities?Yes, Unit 7 Violette Drive in Epping, NH has laundry facilities.
Unit 7 Violette Drive, Epping, NH 03042 is a 3 bedroom, 3 bathroom, 1,508 sqft condo built in 2026. This property is currently available for sale and was listed by PrimeMLS on Aug 29, 2026. The MLS # for this home is MLS# 5107299.