


$753,500
 3 Beds
 2.5 Baths
 2,194 sqft (on 3.01 acres)
7 Stonebridge Way, Tyringham, MA 01264
Est. Refi. Payment $4,663/mo*
Refinance Your HomeCurrently Off Market - Sold Jun 30, 2026 for $748,000 (4% below list price)
Home Value
Trulia Estimate
$754KSince last month
Increased$3K (+0.5%)Since last year
Increased$104K (+16%)Since last sale
Increased$6K (+0.7%)Learn more about this home's value by checking out its Trulia Estimate, the value of nearby homes, and how much similar homes have sold for.
Trulia Estimate
The of this home's value increased by +68% in the last 10 years
| Month | Estimated value |
|---|---|
2026 | |
| August 2026 | $754K |
| August 2026 | $752K |
| July 2026 | $750K |
| May 2026 | $724K |
| April 2026 | $693K |
| March 2026 | $682K |
| February 2026 | $677K |
| January 2026 | $663K |
2025 | |
2024 | |
2023 | |
2022 | |
2021 | |
2020 | |
2019 | |
2018 | |
2017 | |
2016 | |
Comparable sales
These are recently sold homes that have a similar location or other similar features to this home, like bedrooms, bathrooms, and square footage. Get a sense of the expected prices in the area by viewing these homes.Address | Distance | Property Type | Sold Price | Sold Date | Bed | Bath | Sqft |
|---|---|---|---|---|---|---|---|
0.65 | Single-Family Home | $862,400 | 10/01/25 | 3 | 3 | 2,800 | |
1.21 | Single-Family Home | $520,000 | 07/03/26 | 4 | 2 | 1,560 | |
1.20 | Single-Family Home | $615,000 | 11/07/25 | 4 | 2 | 1,456 | |
1.21 | Single-Family Home | $506,500 | 08/10/26 | 3 | 2 | 1,152 | |
1.60 | Single-Family Home | $289,000 | 09/09/25 | 3 | 2 | 1,300 | |
1.59 | Single-Family Home | $1,265,000 | 03/30/26 | 4 | 2.5 | 3,443 |
Nearby home prices
Get a sense of expected prices in the area by checking the value of nearby homes.Address | Distance | Price | Bed | Bath | Sqft | Status |
|---|---|---|---|---|---|---|
0.04 | $574,200 | 4 | 2 | 2,043 | Off Market | |
0.08 | $649,600 | 3 | 2 | 1,512 | Off Market | |
0.16 | $710,100 | 4 | 2.5 | 2,659 | Off Market | |
0.19 | $70,000 | - | - | - | For Sale | |
0.16 | $672,100 | 3 | 4 | 2,200 | Off Market | |
0.22 | $748,600 | 4 | 3 | 2,464 | Off Market | |
0.30 | $734,800 | 3 | 2 | 1,200 | Off Market | |
0.28 | $499,000 | 3 | 1.5 | 1,014 | For Sale | |
0.33 | $440,200 | 3 | 2 | 1,758 | Off Market | |
0.39 | $2,050,000 | 4 | 2.5 | 2,100 | For Sale | |
0.45 | $959,300 | 3 | 2 | 1,536 | Off Market |
Local Information
- Map ViewExplore the area around 7 Stonebridge Way.

- Schools1 Preschool School1 Elementary School1 Middle School1 High School

- Shop & Eat

-- mins to
Home Highlights

Single-Family Home

Built in 1987

3.01 acre lot

2,194 sqft

$341/sqft

Attached Garage
About this House
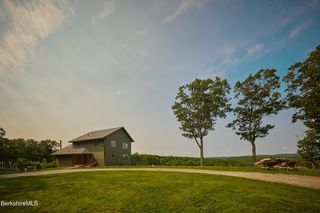
MOVE IN READY! CLOSE TO GOOSE POND! IN GROUND POOL! PRIVACY! CONVENIENT LOCATION! Beautifully maintained timber framed cape with central A/C and generator set in a convenient location near Goose Pond. The main level boasts a
fully renovated kitchen with hickory cabinets that's open to the dining room, half bath, gracious living room with Hearthstone wood stove and Pella glass door to the deck and screen porch that overlooks the in ground pool and private wooded lot. The second level includes a primary en suite, second bedroom and full bath. Both bedrooms have vaulted ceilings, wood floors and great natural light. The third bedroom, flex room has ample space located above the attached garage allowing for privacy. Large walk out basement with convenient direct access to the po Many improvements and upgrades including newly paved driveway, interior and exterior fresh paint, water heater, expansion tank, pool liner, renovated kitchen from top to bottom and more. Truly a special offering!
fully renovated kitchen with hickory cabinets that's open to the dining room, half bath, gracious living room with Hearthstone wood stove and Pella glass door to the deck and screen porch that overlooks the in ground pool and private wooded lot. The second level includes a primary en suite, second bedroom and full bath. Both bedrooms have vaulted ceilings, wood floors and great natural light. The third bedroom, flex room has ample space located above the attached garage allowing for privacy. Large walk out basement with convenient direct access to the po Many improvements and upgrades including newly paved driveway, interior and exterior fresh paint, water heater, expansion tank, pool liner, renovated kitchen from top to bottom and more. Truly a special offering!
7 Stonebridge Way, Tyringham, MA 01264 is a 3 bedroom, 3 bathroom, 2,194 sqft single-family home built in 1987. It last sold for $748,000 on Jun 30, 2026 (4% below the $779,000 asking price). This property is not currently displayed as for sale or rent on Trulia. The Trulia Estimate is $753,500, with a rent estimate of $4,407/month.
Last check for updates: about 11 hours ago
Listed by Cortney K Dupont
COHEN & WHITE ASSOCIATES
Bought with: Diane Thorson, (857) 424-8357, WILLIAM PITT SOTHEBY'S - GT BARRINGTON
Source: BCMLS, MLS#249476
Home Details for 7 Stonebridge Way

|
|---|
Interior Details Basement: Walk-Out Access,Unfinished,Interior Entry,Full,ConcreteNumber of Rooms: 6Types of Rooms: Master Bedroom, Bedroom 2, Bedroom 3, Master Bathroom, Half Bathroom, Full Bathroom, Dining Room, Kitchen, Living Room |
Beds & Baths Number of Bedrooms: 3Number of Bathrooms: 3Number of Bathrooms (full): 2Number of Bathrooms (half): 1 |
Dimensions and Layout Living Area: 2194 Square Feet |
Appliances & Utilities Utilities: Trash PrivateAppliances: Built-In Electric Oven, Cooktop, Dishwasher, Dryer, Microwave, Refrigerator, WasherDishwasherDryerMicrowaveRefrigeratorWasher |
Heating & Cooling Heating: Propane,Electric,Forced Air,Fireplace(s)Has CoolingAir Conditioning: ElectricHas HeatingHeating Fuel: Propane |
Fireplace & Spa Has a Fireplace |
Gas & Electric Electric: 200 Amp |
Windows, Doors, Floors & Walls Window: Skylight(s)Flooring: Ceramic Tile, Wood |
Levels, Entrance, & Accessibility Accessibility: 1st Flr Half BathFloors: Ceramic Tile, Wood |
View Has a ViewView: Scenic |

|
|---|
Exterior Home Features Roof: Asphalt Shingles FiberglassPatio / Porch: DeckFencing: FencedExterior: Lighting, Privacy, LandscapedHas a Private Pool |
Parking & Garage Other Parking: Garaged & Off-StreetHas a GarageHas an Attached GarageParking: Garaged & Off-Street |
Pool Pool: In GroundPool |
Frontage Waterfront: Public BeachNot on Waterfront |
Water & Sewer Sewer: Private SewerWater Body: GOOSE POND |

|
|---|
Year Built Year Built: 1987 |
Property Type / Style Property Type: ResidentialProperty Subtype: Single Family ResidenceArchitecture: Cape Cod |
Property Information Parcel Number: TYRI M:201 L:34 |

|
|---|
Price List Price: $779,000Price Per Sqft: $341/sqft |
Status Change & Dates Off Market Date: Tue Jun 30 2026Possession Timing: To Be Determined |

|
|---|
MLS Status: Closed |

|
|---|
Direction & Address City: Tyringham |
School Information Elementary School: LeeJr High / Middle School: LeeHigh School: Lee |

|
|---|
Building Area Building Area: 2194 Square Feet |

|
|---|
Lot Area: 3.01 Acres |

|
|---|
BasementMls Number: 249476 |
Price and Tax history
| Date | Event | Price |
|---|---|---|
Jun 30, 2026 Source: BCMLS #249476 | Sold | $748,000 |
Jun 1, 2026 Source: BCMLS #249476 | Contingent | $779,000 |
May 12, 2026 Source: BCMLS #249476 | Listed For Sale | $779,000 |
Jul 19, 2019 Source: BCMLS #226863 | Sold | $372,000 |
Jun 25, 2019 Source: Agent Provided | Pending | $379,000 |
May 2, 2019 Source: Agent Provided | Listed For Sale | $379,000 |
Dec 30, 2014 Source: N/A | Sold | $241,670 |
| Year | Property tax | Tax assessment |
|---|---|---|
| 2025 | $3,687 | $602,400 |
Home facts updated by county records
Market trends in Tyringham
Last updated July 2026
Avg. sale price
—
Sale-to-List Price
—
Price per sq ft
—
Available listings
—
Around this home
LGBTQ Local Legal Protections
LGBTQ Local Legal Protections



IDX information is provided exclusively for consumers' personal, non-commercial use, that it may not be used for any purpose other than to identify prospective properties consumers may be interested in purchasing. Information deemed to be reliable but not guaranteed.
The data relating to real estate for sale on this website comes from Berkshire County Board of Realtors and the Broker Reciprocity Program. Copyright 2026 Berkshire County Board of Realtors. All rights reserved.
The data relating to real estate for sale on this website comes from Berkshire County Board of Realtors and the Broker Reciprocity Program. Copyright 2026 Berkshire County Board of Realtors. All rights reserved.
Frequently asked questions about 7 Stonebridge Way
- What is 7 Stonebridge Way estimated to be worth?Trulia's estimated value for 7 Stonebridge Way in Tyringham, MA is $753,500.
- What is the price history for 7 Stonebridge Way?7 Stonebridge Way in Tyringham, MA last sold for $748,000 in June 2026.
- Is Tyringham a buyer's or seller's market?Tyringham is currently a buyer's market, based on recent for-sale activity.
- What are the closest schools to 7 Stonebridge Way?The closest schools to 7 Stonebridge Way in Tyringham, MA are Lee Elementary School (Pre-K, rated 5/10), Lee Middle/High School (rated 7/10).
- Does 7 Stonebridge Way have air conditioning?Yes, 7 Stonebridge Way in Tyringham, MA has air conditioning.
- Does 7 Stonebridge Way have a pool?Yes, 7 Stonebridge Way in Tyringham, MA has a pool.
Apartments for Rent
 PET FRIENDLY
 PET FRIENDLY
 APPLY INSTANTLYPET FRIENDLYFURNISHED
 APPLY INSTANTLYFURNISHED
 See more homes for rent inTyringham
Off Market Homes Near 7 Stonebridge Way
 SOLDAUG 31, 2026The Denise DeSellier Team, Berkshire Hathaway HomeServices Realty Professionals
 SOLDAUG 26, 2026Stephanie Lachapelle Group, Compass
 SOLDAUG 18, 2026Jesse Dimitropolis, RE/MAX COMPASS
 SOLDAUG 10, 2026Pamela Roberts, ROBERTS & ASSOC. REALTY, INC
 SOLDJUL 24, 2026John J Burns, WILLIAM PITT SOTHEBY'S - GT BARRINGTON
 SOLDJUL 21, 2026Cameron Volastro, WILLIAM PITT SOTHEBY'S - LENOX
 SOLDJUL 15, 2026Lisa Kelley, MACCARO REAL ESTATE
 SOLDJUL 3, 2026Timothy Lovett, COMPASS MASSACHUSETTS , LLC GB
 SOLDJUN 30, 2026Katie Soules, WILLIAM RAVEIS - BERKSHIRE
 See more homes for sale inTyringham
Homes for sale near 7 Stonebridge Way
 0.54 ACRESSusan Baum, BERKSHIRE HOMES AND CONDOS
 56 ACRESMartin Albert, COMPASS MASSACHUSETTS , LLC GB
 OPEN SAT, 10:30-12PM3.65 ACRESSusan Calkins, STONE HOUSE PROPERTIES, LLC
 17.57 ACRESElle Villetto, WILLIAM PITT SOTHEBY'S - LENOX
 0.57 ACRESMaureen White-Kirkby, BERKSHIRE HATHAWAY HOMESERVICES BARNBROOK REALTY
 0.47 ACRESPatrice C. Melluzzo, WILLIAM PITT SOTHEBY'S - GT BARRINGTON
- See more homes for sale inTyringham


- Results are loading