


37 Main Rd
Tyringham, MA 01264
 6 Beds
 5 Baths
 6,686 sqft (on 17.57 acres)
6 Beds
5 Baths
6,686 sqft
(on 17.57 acres)
Home Highlights

Parking
Garage

Outdoor
Porch

Price/Sqft
$493

Listed
99 days ago

Climate Control
Forced Air, Fireplace Heating
Local Information
- Map ViewExplore the area around 37 Main Rd.

- Schools1 Preschool School1 Elementary School1 Middle School1 High School

- Shop & Eat

-- mins to
About this House
''A Perfect Place Farm'' - a Berkshires Masterpiece on 17+ Acres
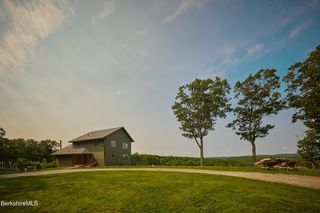
The one you've been waiting for...a preeminent build in a premier location. 37 Main Rd checks off the wish list: sweeping views, modern comforts, privacy, location, and colonial era character, but in an immaculately kept turnkey 2002 home.
Located in Tyringham valley, one of the Berkshires' most majestic locations, 37 Main Rd is idyllically sited on the northern slope of Tyringham valley, and faces to the southwest. The expansive front porch, sunroom, and living and sleeping quarters all are positioned to track the sun's daily arc across this picturesque east-west valley.
The one you've been waiting for...a preeminent build in a premier location. 37 Main Rd checks off the wish list: sweeping views, modern comforts, privacy, location, and colonial era character, but in an immaculately kept turnkey 2002 home.
Located in Tyringham valley, one of the Berkshires' most majestic locations, 37 Main Rd is idyllically sited on the northern slope of Tyringham valley, and faces to the southwest. The expansive front porch, sunroom, and living and sleeping quarters all are positioned to track the sun's daily arc across this picturesque east-west valley.
Last check for updates: about 4 hours ago
Listing courtesy of Elle Villetto, (413) 717-7534
WILLIAM PITT SOTHEBY'S - LENOX
Jared Kelly, (413) 854-1504
WILLIAM PITT SOTHEBY'S - GT BARRINGTON
Source: BCMLS, MLS#249502
Also Listed on BCMLS.
Home Details for 37 Main Rd

|
|---|
Interior Details Basement: Unfinished,Full,ConcreteNumber of Rooms: 13Types of Rooms: Bedroom, Bedroom 1, Bedroom 2, Bedroom 3, Bedroom 4, Half Bathroom, Full Bathroom, Den, Dining Room, Exercise Room, Family Room, Great Room, Kitchen, Laundry, Library, Living Room |
Beds & Baths Number of Bedrooms: 6Number of Bathrooms: 6Number of Bathrooms (full): 4Number of Bathrooms (half): 2 |
Dimensions and Layout Living Area: 6686 Square Feet |
Appliances & Utilities Appliances: Dishwasher, Dryer, Range, Range Hood, Refrigerator, WasherDishwasherDryerRefrigeratorWasher |
Heating & Cooling Heating: Oil,Forced Air,Fireplace(s)No CoolingHas HeatingHeating Fuel: Oil |
Fireplace & Spa Has a Fireplace |
Gas & Electric Electric: 200+ Amp Service |
Windows, Doors, Floors & Walls Window: Skylight(s)Flooring: Ceramic Tile, Wood |
Levels, Entrance, & Accessibility Accessibility: 1st Flr Half BathFloors: Ceramic Tile, Wood |
View Has a ViewView: Scenic, Pasture, Hill/Mountain |
Security Security: Alarm System |

|
|---|
Exterior Home Features Roof: Asphalt ShinglesPatio / Porch: PorchExterior: Privacy, Deciduous Shade Trees, Mature Landscaping, Landscaped |
Parking & Garage Number of Garage Spaces: 3Number of Covered Spaces: 3Other Parking: Garaged & Off-StreetHas a GarageNo Attached GarageParking Spaces: 3Parking: Garaged & Off-Street |
Frontage Not on Waterfront |
Water & Sewer Sewer: Private Sewer |

|
|---|
Days on Market: 99 |

|
|---|
Year Built Year Built: 2002 |
Property Type / Style Property Type: ResidentialProperty Subtype: Single Family ResidenceArchitecture: Colonial |

|
|---|
Price List Price: $3,295,000Price Per Sqft: $493 |
Status Change & Dates Possession Timing: Negotiable |

|
|---|
MLS Status: Active |

|
|---|
Direction & Address City: Tyringham |
School Information Elementary School: LeeJr High / Middle School: LeeHigh School: Lee |

|
|---|
Listing Agent Listing ID: 249502 |

|
|---|
Building Area Building Area: 6686 Square Feet |

|
|---|
Lot Area: 17.57 Acres |

|
|---|
BasementMls Number: 249502 |
Around this home
Market trends in Tyringham
Last updated July 2026
Avg. sale price
—
Sale-to-List Price
—
Price per sq ft
—
Available listings
—
Home Value
Learn more about this home's value by checking out the value of nearby homes and how much similar homes have sold for.
Comparable sales
These are recently sold homes that have a similar location or other similar features to this home, like bedrooms, bathrooms, and square footage. Get a sense of the expected prices in the area by viewing these homes.Address | Distance | Property Type | Sold Price | Sold Date | Bed | Bath | Sqft |
|---|---|---|---|---|---|---|---|
0.48 | Single-Family Home | $1,265,000 | 03/30/26 | 4 | 2.5 | 3,443 | |
1.13 | Single-Family Home | $748,000 | 06/30/26 | 3 | 2.5 | 2,194 | |
1.53 | Single-Family Home | $862,400 | 10/01/25 | 3 | 3 | 2,800 | |
2.39 | Single-Family Home | $825,000 | 06/30/26 | 4 | 2.5 | 2,903 | |
2.68 | Single-Family Home | $757,500 | 10/17/25 | 3 | 3 | 2,634 | |
2.58 | Single-Family Home | $800,000 | 10/23/25 | 4 | 3.5 | 3,764 | |
2.29 | Single-Family Home | $520,000 | 07/03/26 | 4 | 2 | 1,560 |
Nearby home prices
Get a sense of expected prices in the area by checking the value of nearby homes.Address | Distance | Price | Bed | Bath | Sqft | Status |
|---|---|---|---|---|---|---|
0.44 | - | - | - | - | Off Market | |
0.48 | $1,265,000 | 4 | 2.5 | 3,443 | Recently Sold | |
0.62 | $390,800 | 3 | 2 | 1,815 | Off Market | |
0.75 | $2,622,000 | 6 | 4 | 3,682 | Off Market | |
0.79 | $2,050,000 | 4 | 2.5 | 2,100 | For Sale | |
0.98 | $656,700 | 3 | 4 | 2,200 | Off Market | |
1.04 | $437,500 | 3 | 2 | 1,758 | Off Market | |
1.07 | $714,300 | 4 | 2.5 | 2,659 | Off Market | |
1.06 | $600,400 | 3 | 2.5 | 1,882 | Off Market | |
1.10 | $655,500 | 3 | 2 | 1,512 | Off Market | |
1.12 | $576,400 | 4 | 2 | 2,043 | Off Market |
Price and Tax history
| Date | Event | Price |
|---|---|---|
Jul 14, 2026 Source: BCMLS #249502 | PriceChange | $3,295,000 Price decreased by 18% |
May 13, 2026 Source: BCMLS #249502 | Listed For Sale | $3,995,000 |
Sep 10, 2024 Source: BCMLS #243858 | ListingRemoved | $4,100,000 |
Jul 9, 2024 Source: BCMLS #243858 | Listed For Sale | $4,100,000 |
Mar 14, 2006 Source: BCMLS #169948 | Sold | $2,100,000 |
| Year | Property tax | Tax assessment |
|---|---|---|
| 2025 | $13,817 | $2,257,700 |
Home facts updated by county records
LGBTQ Local Legal Protections
LGBTQ Local Legal Protections



Elle Villetto, WILLIAM PITT SOTHEBY'S - LENOX
Agent Phone: (413) 717-7534
IDX information is provided exclusively for consumers' personal, non-commercial use, that it may not be used for any purpose other than to identify prospective properties consumers may be interested in purchasing. Information deemed to be reliable but not guaranteed.
The data relating to real estate for sale on this website comes from Berkshire County Board of Realtors and the Broker Reciprocity Program. Copyright 2026 Berkshire County Board of Realtors. All rights reserved.
The data relating to real estate for sale on this website comes from Berkshire County Board of Realtors and the Broker Reciprocity Program. Copyright 2026 Berkshire County Board of Realtors. All rights reserved.
Similar Homes You May Like
 130 ACRESGeorge Cain, WILLIAM PITT SOTHEBY'S - GT BARRINGTON
 5.65 ACRESPatrice C. Melluzzo, WILLIAM PITT SOTHEBY'S - GT BARRINGTON
 12.23 ACRESKaren Climo, WILLIAM PITT SOTHEBY'S - GT BARRINGTON
 100.99 ACRESWilliam Pitt Sotheby's Int'l
 OPEN SAT, 10-12PM4.12 ACRESMaureen White Kirkby, Berkshire Hathaway Home Services Barnbrook Realty
 0.64 ACRESPaula J. McLean, PAULA MCLEAN REALTORS INC.
 20.52 ACRESNikki Carchedi, STONE HOUSE PROPERTIES, LLC
 5.01 ACRESElyse Harney Real Estate
 21.69 ACRESC. Randolph Thunfors, STONE HOUSE PROPERTIES, LLC
 5.07 ACRESClaire Naylor Pollart, WILLIAM RAVEIS - BERKSHIRE
 8.75 ACRESSheila Thunfors, STONE HOUSE PROPERTIES, LLC
 0.27 ACRESJen Harvey, COMPASS MASSACHUSETTS , LLC GB
 6.4 ACRESElisha Poirier, STONE HOUSE PROPERTIES, LLC
 9.15 ACRESMandy Victor-Pieczarka, STONE HOUSE PROPERTIES, LLC
 8.31 ACRESCortney K Dupont, COHEN & WHITE ASSOCIATES
 8.54 ACRESListing by: Nikki Carchedi, STONE HOUSE PROPERTIES, LLC
 15.02 ACRESBrenda Anne Durant, KEMPF-VANDERBURGH REALTY CONSULTANTS, INC.
 3.18 ACRESElyse Harney Real Estate
 6.24 ACRESLeslie G Chesloff, WILLIAM PITT SOTHEBY'S - GT BARRINGTON
 36.4 ACRESNick Geranios, WILLIAM PITT SOTHEBY'S - LENOX
 30.44 ACRESTimothy Lovett, COMPASS MASSACHUSETTS , LLC GB
 27.3 ACRESLeslie G Chesloff, WILLIAM PITT SOTHEBY'S - GT BARRINGTON
 2.45 ACRESFintan Hanley, COMPASS MASSACHUSETTS , LLC GB
 1 ACREMary Jo Piretti-Miller, PIRETTI REAL ESTATE
 28 ACRESSuzann Laverack Ward, HOUSATONIC REAL ESTATE
 16.49 ACRESTimothy Lovett, COMPASS MASSACHUSETTS , LLC GB
 3.68 ACRESVictoria A Standring, Lamacchia Realty, Inc. - Dalton
 Leslie G Chesloff, WILLIAM PITT SOTHEBY'S - GT BARRINGTON
 227 ACRESChapin Fish, William Pitt Sotheby's International Realty
 34.08 ACRESLance Vermeulen, WILLIAM RAVEIS - BERKSHIRE
 NEW CONSTRUCTION0.37 ACRESChristian G Deckert, WILLIAM PITT SOTHEBY'S - GT BARRINGTON
 4.06 ACRESMark Rosengren, WILLIAM RAVEIS - BERKSHIRE
 13.85 ACRESVashti Poor, WILLIAM RAVEIS - BERKSHIRE
 37 ACRESAnthony W Riello, Lamacchia Realty, Inc. - Dalton
 1.14 ACRESDavid St. Laurent, BERKSHIRE HATHAWAY HOMESERVICES REALTY PROFESSIONALS OTIS
 6.28 ACRESDan Alden, ALDEN COUNTRY REAL ESTATE SERVICES
 1.1 ACRESKatie Soules, WILLIAM RAVEIS - BERKSHIRE
 1.04 ACRESWilliam Pitt Sotheby's Int'l
 70 ACRESJen Harvey, COMPASS MASSACHUSETTS , LLC GB
 See more homes for sale inTyringham

New Listings near 37 Main Rd
 56 ACRESMartin Albert, COMPASS MASSACHUSETTS , LLC GB
- 9.15 ACRESMandy Victor-Pieczarka, STONE HOUSE PROPERTIES, LLC
 1.8 ACRESHelen Mullany, HELEN MULLANY REAL ESTATE, LLC
- See more homes for sale inTyringham
Frequently asked questions about 37 Main Rd
- What is the estimated monthly payment for 37 Main Rd?Based on a $3,295,000 list price with 20% down at today's rates, the estimated monthly payment for 37 Main Rd in Tyringham, MA is approximately $20,609 (about $17,239 principal & interest, $3,295 property taxes, and $75 homeowner's insurance). This is an estimate. Actual payment depends on your loan terms.
- What are the closest schools to 37 Main Rd?The closest schools to 37 Main Rd in Tyringham, MA are Lee Elementary School (Pre-K, rated 5/10), Lee Middle/High School (rated 7/10).
- Does 37 Main Rd have laundry facilities?Yes, 37 Main Rd in Tyringham, MA has in-unit laundry.
- How big is the lot at 37 Main Rd?The lot at 37 Main Rd in Tyringham, MA is about 17.6 acres.
- Does 37 Main Rd have a garage?Yes, 37 Main Rd in Tyringham, MA has a garage.
37 Main Rd, Tyringham, MA 01264 is a 6 bedroom, 6 bathroom, 6,686 sqft single-family home built in 2002. This property is currently available for sale and was listed by BCMLS on May 13, 2026. The MLS # for this home is MLS# 249502.