


19 Lakeside Dr
Tyringham, MA 01264
 3 Beds
 1.5 Baths
 1,014 sqft (on 0.54 acres)
3 Beds
1.5 Baths
1,014 sqft
(on 0.54 acres)
Home Highlights

Outdoor
Porch

Price/Sqft
$492

Listed
56 days ago
Local Information
- Map ViewExplore the area around 19 Lakeside Dr.

- Schools1 Preschool School1 Elementary School1 Middle School1 High School

- Shop & Eat

-- mins to
About this House
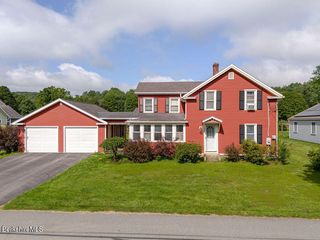
Opportunity to complete this renovation. Extensive site work has already been completed. $25,000 of Tree removal in 2022, kerosene tank removal in 2022, New Septic system designed and installed in 2023, Asbestos Remediation in 2025, New roof with new 3/4 plywood board in 2025, Installed 3 new remote controlled skylights in 2025, 3 more trees removed in 2025, U-driveway installed in 2025. Deeded Lake Rights and private beach for Owners Only. House is directly across from the path to the beach. Goose Pond is noted to be one of the cleanest lakes in Massachusetts. Finish this renovation or add a foundation of build your dream home in this highly sought after Lake Community.
Home Details for 19 Lakeside Dr

|
|---|
Interior Details Basement: NoneNumber of Rooms: 6 |
Beds & Baths Number of Bedrooms: 3Number of Bathrooms: 2Number of Bathrooms (full): 1Number of Bathrooms (half): 1 |
Dimensions and Layout Living Area: 1014 Square Feet |
Appliances & Utilities Utilities: Cable AvailableAppliances: None |
Heating & Cooling No Cooling |
Gas & Electric Electric: 100 Amp Service |
Windows, Doors, Floors & Walls Window: Skylight(s)Flooring: Wood |
Levels, Entrance, & Accessibility Accessibility: Accessible Bedroom, 1st Flr Bdrm w/BathFloors: Wood |
View Has a ViewView: Seasonal |

|
|---|
Exterior Home Features Roof: Asphalt ShinglesPatio / Porch: PorchExterior: Privacy |
Parking & Garage Other Parking: Off StreetNo GarageNo Attached GarageParking: Off Street |
Frontage Waterfront: Private Beach, Lake Privileges, Deeded Rights, Close to WaterNot on Waterfront |
Water & Sewer Sewer: Private SewerWater Body: Goose Pond |

|
|---|
Days on Market: 56 |

|
|---|
Year Built Year Built: 1960 |
Property Type / Style Property Type: ResidentialProperty Subtype: Single Family ResidenceArchitecture: Cottage |
Property Information Parcel Number: TYRI M:202 L:12 |

|
|---|
Price List Price: $499,000Price Per Sqft: $492 |
Status Change & Dates Possession Timing: Close Of Escrow |

|
|---|
MLS Status: Active |

|
|---|
Direction & Address City: Tyringham |
School Information Elementary School: LeeJr High / Middle School: LeeHigh School: Lee |

|
|---|
Listing Agent Listing ID: 250037 |

|
|---|
Building Area Building Area: 1014 Square Feet |

|
|---|
Lot Area: 0.54 acres |

|
|---|
Mls Number: 250037 |
Around this home
Market trends in Tyringham
Last updated July 2026
Avg. sale price
—
Sale-to-List Price
—
Price per sq ft
—
Available listings
—
Home Value
Trulia Estimate
$482KSince last month
Decreased$6K (-1.2%)Since last year
Increased$145K (+43%)Since last sale
Increased$227K (+89.1%)Learn more about this home's value by checking out its Trulia Estimate, the value of nearby homes, and how much similar homes have sold for.
Trulia Estimate
The of this home's value increased by +56% in the last 10 years
| Month | Estimated value |
|---|---|
2026 | |
| August 2026 | $482K |
| July 2026 | $488K |
| June 2026 | $500K |
| May 2026 | $348K |
| April 2026 | $345K |
| March 2026 | $336K |
| February 2026 | $331K |
| January 2026 | $330K |
2025 | |
2024 | |
2023 | |
2022 | |
2021 | |
2020 | |
2019 | |
2018 | |
2017 | |
2016 | |
Comparable sales
These are recently sold homes that have a similar location or other similar features to this home, like bedrooms, bathrooms, and square footage. Get a sense of the expected prices in the area by viewing these homes.Address | Distance | Property Type | Sold Price | Sold Date | Bed | Bath | Sqft |
|---|---|---|---|---|---|---|---|
1.02 | Single-Family Home | $506,500 | 08/10/26 | 3 | 2 | 1,152 | |
0.28 | Single-Family Home | $748,000 | 06/30/26 | 3 | 2.5 | 2,194 | |
0.98 | Single-Family Home | $615,000 | 11/07/25 | 4 | 2 | 1,456 | |
1.06 | Single-Family Home | $520,000 | 07/03/26 | 4 | 2 | 1,560 | |
1.51 | Single-Family Home | $289,000 | 09/09/25 | 3 | 2 | 1,300 | |
0.71 | Single-Family Home | $862,400 | 10/01/25 | 3 | 3 | 2,800 | |
1.76 | Single-Family Home | $81,000 | 08/14/26 | 3 | 1 | 1,172 | |
2.44 | Single-Family Home | $425,000 | 10/14/25 | 2 | 1.5 | 1,200 |
Nearby home prices
Get a sense of expected prices in the area by checking the value of nearby homes.Address | Distance | Price | Bed | Bath | Sqft | Status |
|---|---|---|---|---|---|---|
0.11 | $734,800 | 3 | 2 | 1,200 | Off Market | |
0.23 | $925,600 | 3 | 2 | 1,536 | Off Market | |
0.28 | $576,400 | 4 | 2 | 2,043 | Off Market | |
0.28 | $748,000 | 3 | 2.5 | 2,194 | Recently Sold | |
0.30 | $655,500 | 3 | 2 | 1,512 | Off Market | |
0.32 | $70,000 | - | - | - | For Sale | |
0.39 | $1,078,400 | 3 | 3 | 3,104 | Off Market | |
0.42 | $437,500 | 3 | 2 | 1,758 | Off Market | |
0.42 | $714,300 | 4 | 2.5 | 2,659 | Off Market | |
0.42 | $656,700 | 3 | 4 | 2,200 | Off Market | |
0.47 | $664,000 | 3 | 2 | 824 | Off Market |
Price and Tax history
| Date | Event | Price |
|---|---|---|
Jun 1, 2026 Source: BCMLS #249727 | Listed For Sale | $499,000 |
Mar 23, 2022 Source: BCMLS #235580 | Sold | $255,000 |
Aug 30, 2021 Source: BCMLS #235580 | Listed For Sale | $285,000 |
Aug 14, 2021 Source: BCMLS #232091 | ListingRemoved | |
Jul 20, 2021 Source: BCMLS #232091 | Listed For Sale | $285,000 |
Jun 3, 2021 Source: BCMLS | ListingRemoved | |
Aug 4, 2019 Source: Agent Provided | PriceChange | $285,000 Price decreased by 2% |
Apr 11, 2019 Source: Agent Provided | PriceChange | $290,000 Price decreased by 6% |
Jul 20, 2018 Source: Agent Provided | Listed For Sale | $310,000 |
Sep 17, 2016 Source: Agent Provided | ListingRemoved | $330,000 |
Jul 24, 2015 Source: Agent Provided | Listed For Sale | $330,000 |
| Year | Property tax | Tax assessment |
|---|---|---|
| 2025 | $1,702 | $278,100 |
Home facts updated by county records
LGBTQ Local Legal Protections
LGBTQ Local Legal Protections



Susan Baum, BERKSHIRE HOMES AND CONDOS
Agent Phone: (413) 441-7832

IDX information is provided exclusively for consumers' personal, non-commercial use, that it may not be used for any purpose other than to identify prospective properties consumers may be interested in purchasing. Information deemed to be reliable but not guaranteed.
The data relating to real estate for sale on this website comes from Berkshire County Board of Realtors and the Broker Reciprocity Program. Copyright 2026 Berkshire County Board of Realtors. All rights reserved.
The data relating to real estate for sale on this website comes from Berkshire County Board of Realtors and the Broker Reciprocity Program. Copyright 2026 Berkshire County Board of Realtors. All rights reserved.
Similar Homes You May Like
 0.69 ACRESKim Gordnier, RE/MAX COMPASS
 0.38 ACRESHelen Mullany, HELEN MULLANY REAL ESTATE, LLC
 0.33 ACRESSherry Street, REALTY STREET, LLC
 1.19 ACRESNancy J. Brooks, SIGNATURE ASSOCIATES
 NEW CONSTRUCTIONAhliya Phillips, KELLER WILLIAMS REALTY
 2 ACRESJames A. Molyneux, Molyneux Realty
 2.2 ACRESShannon Margraf, WILLIAM PITT SOTHEBY'S - GT BARRINGTON
 0.41 ACRESMariah Worth, Lamacchia Realty, Inc. - Dalton
 5.74 ACRESJeffrey Marget, Lamacchia Realty, Inc. - Dalton
 0.51 ACRESPaige Lang Backhaus, WILLIAM RAVEIS - BERKSHIRE
 0.77 ACRESRaul Portorreal, International Real-Estate Investment Group
 1.5 ACRESPaul Reed, WILLIAM RAVEIS - BERKSHIRE
 2.01 ACRESAntonio M Segalla, WILLIAM PITT SOTHEBY'S - GT BARRINGTON
 Victoria Minella-Sena, Berkshire Hathaway HomeServices Realty Professionals
 1 ACREListing by: Nancy Cuddihy, STONE HOUSE PROPERTIES, LLC
 Allen Bassen, BERKSHIRE HOMES AND CONDOS
 0.37 ACRESThe Hamre Martin Team, Real Broker MA, LLC
 Richard S Needelman, BISHOP WEST REAL ESTATE
 0.36 ACRESRyan Lane, GILCREST PROPERTIES
 2 ACRESKate Lascar, COMPASS MASSACHUSETTS , LLC GB
 30 ACRESLaiken Rapisarda, Lamacchia Realty, Inc. - Dalton
 OPEN SUN, 1-3PM4.17 ACRESPaul Zingarelli, Berkshire Hathaway HomeServices Realty Professionals
 1 ACREEmily Piacquadio, WILLIAM RAVEIS - BERKSHIRE
 0.79 ACRESKim Bergland, Red Horse Real Estate
 0.32 ACRESLance Vermeulen, WILLIAM RAVEIS - BERKSHIRE
 0.38 ACRESMariah Worth, Lamacchia Realty, Inc. - Dalton
 0.27 ACRESBarbara Osborne, ASHMERE REALTY, INC.
 0.5 ACRESListing by: Cristian Sanchez, COHEN & WHITE ASSOCIATES
 0.43 ACRESJose Larios, Lamacchia Realty, Inc.
 See more homes for sale inTyringham


New Listings near 19 Lakeside Dr
 0.45 ACRESJessie Bennett, WILLIAM PITT SOTHEBY'S - GT BARRINGTON
 2 ACRESKim Bergland, RED HORSE REAL ESTATE, LLC
 OPEN SAT, 11-12:30PM0.48 ACRESJudi Panzano, HOUSATONIC REAL ESTATE
 FOR SALE BY OWNER1.5 ACRES
 0.47 ACRESPatrice C. Melluzzo, WILLIAM PITT SOTHEBY'S - GT BARRINGTON
 1.1 ACRESRosemary Ann Baumann, HOUSATONIC REAL ESTATE
- See more homes for sale inTyringham


Frequently asked questions about 19 Lakeside Dr
- What is the estimated monthly payment for 19 Lakeside Dr?Based on a $499,000 list price with 20% down at today's rates, the estimated monthly payment for 19 Lakeside Dr in Tyringham, MA is approximately $3,187 (about $2,613 principal & interest, $499 property taxes, and $75 homeowner's insurance). This is an estimate. Actual payment depends on your loan terms.
- What are the closest schools to 19 Lakeside Dr?The closest schools to 19 Lakeside Dr in Tyringham, MA are Lee Elementary School (Pre-K, rated 5/10), Lee Middle/High School (rated 7/10).
- What is 19 Lakeside Dr estimated to be worth?Trulia's estimated value for 19 Lakeside Dr in Tyringham, MA is $482,200.
- How big is the lot at 19 Lakeside Dr?The lot at 19 Lakeside Dr in Tyringham, MA is about 0.54 acres (23,522 sq ft).
- Does 19 Lakeside Dr have parking?Yes, 19 Lakeside Dr in Tyringham, MA has on-site parking.
19 Lakeside Dr, Tyringham, MA 01264 is a 3 bedroom, 2 bathroom, 1,014 sqft single-family home built in 1960. This property is currently available for sale and was listed by BCMLS on Jun 27, 2026. The MLS # for this home is MLS# 250037.